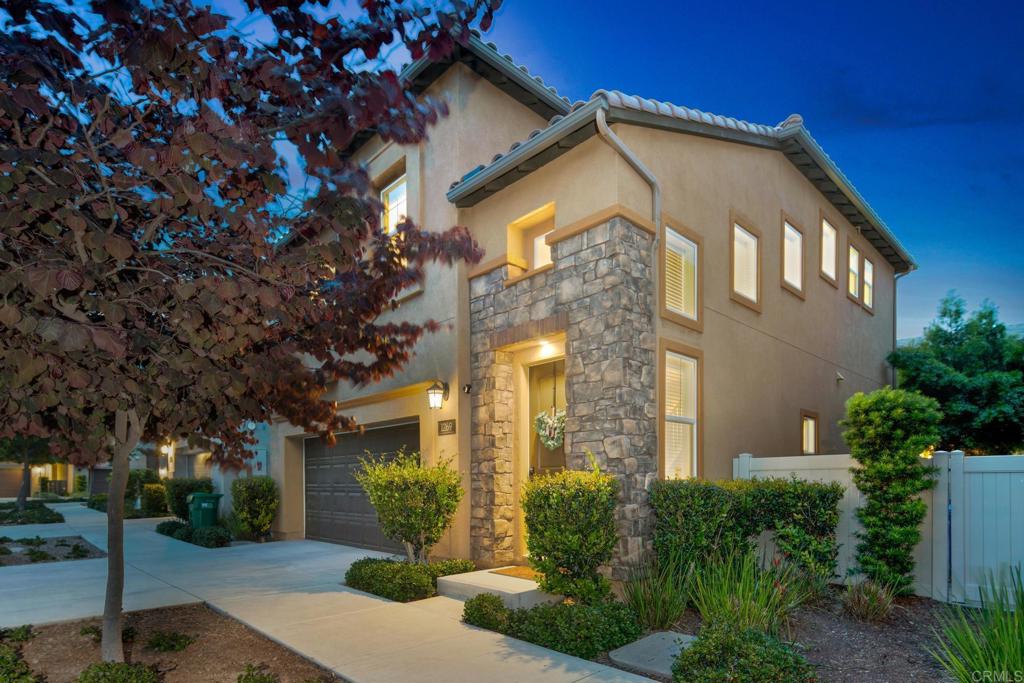


Two-story house with a stone-clad entry and landscaped front yard at dusk.
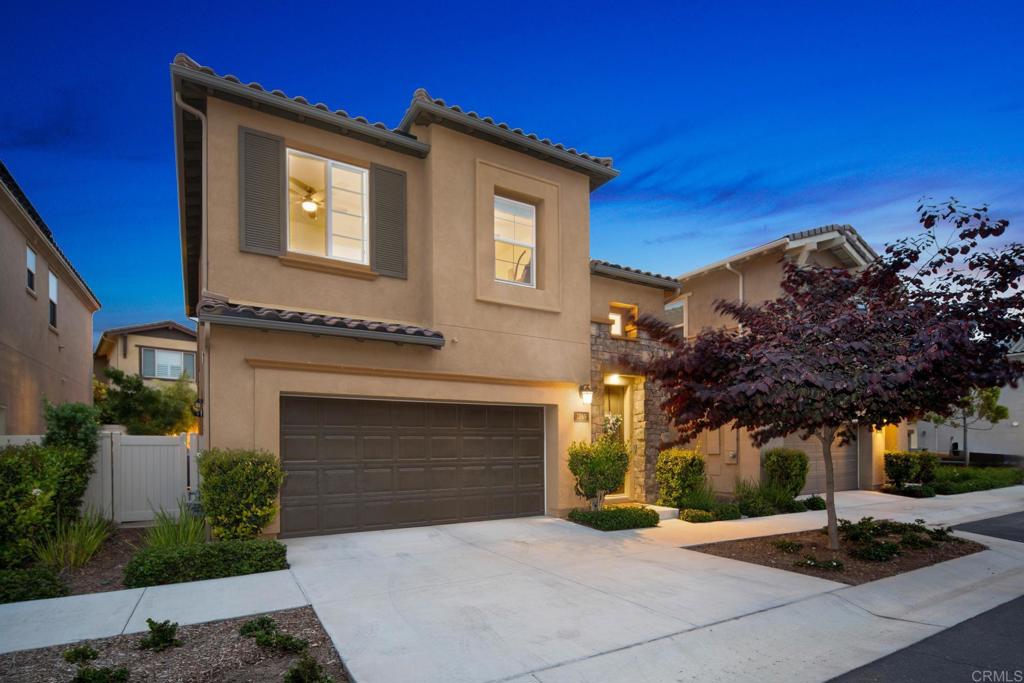
Two-story tan stucco home with a double garage and landscaped driveway at dusk.
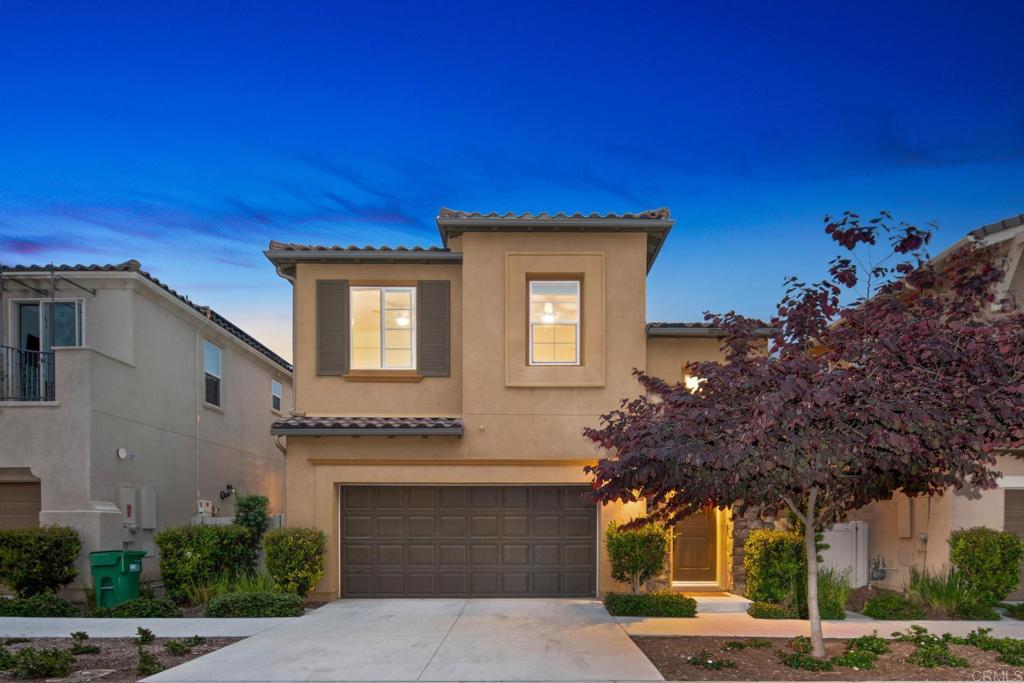
Two-story tan stucco home with a double garage, illuminated windows, and a purple-leaved tree at dusk.
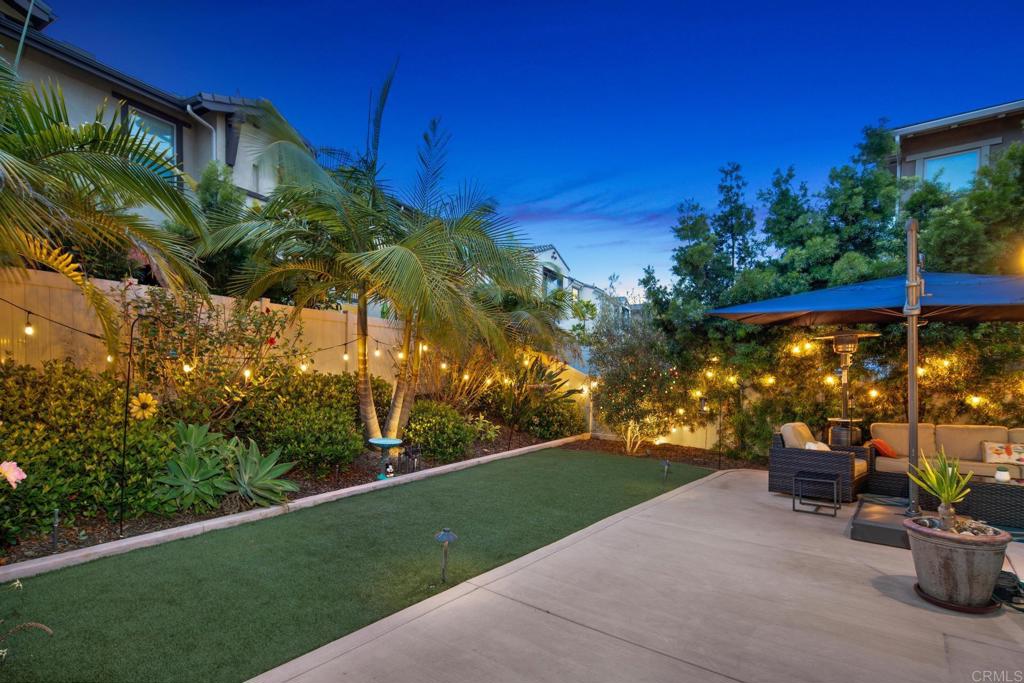
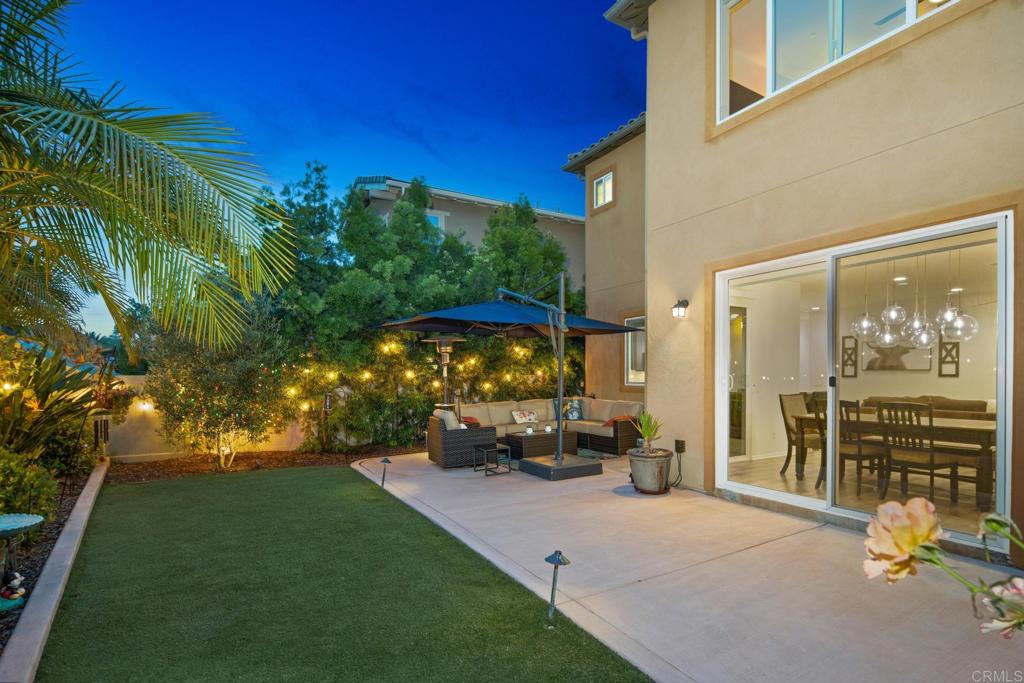
Backyard patio with artificial turf, palm trees, and canopy-covered seating at dusk.
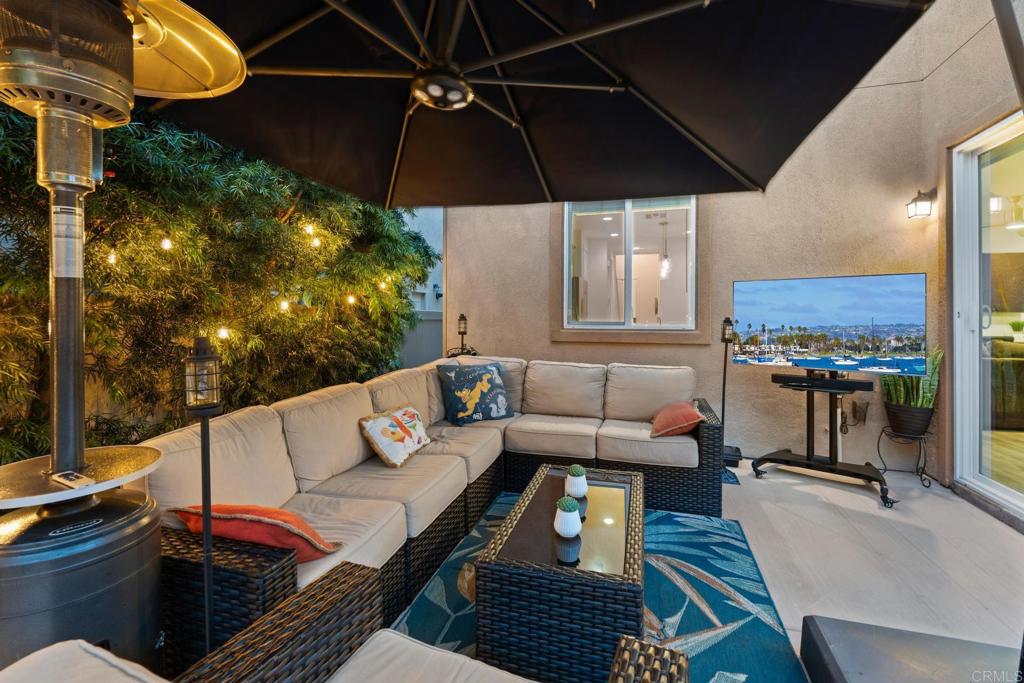
Outdoor patio with wicker sectional seating, large umbrella, and patio heater.
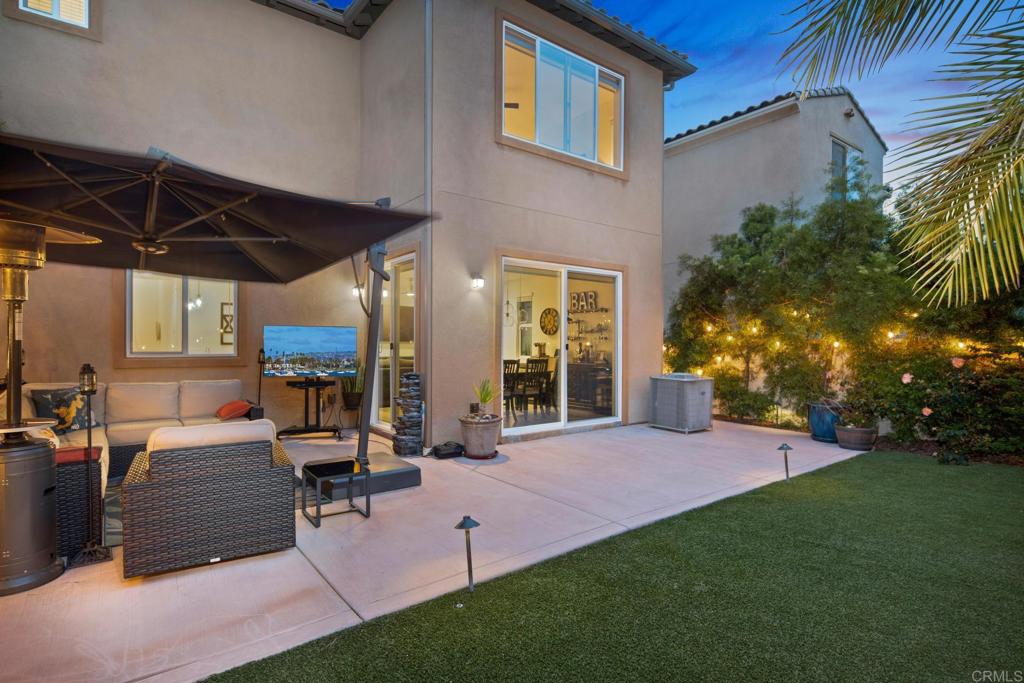
Backyard patio with cushioned seating, a large umbrella, and sliding doors at dusk.
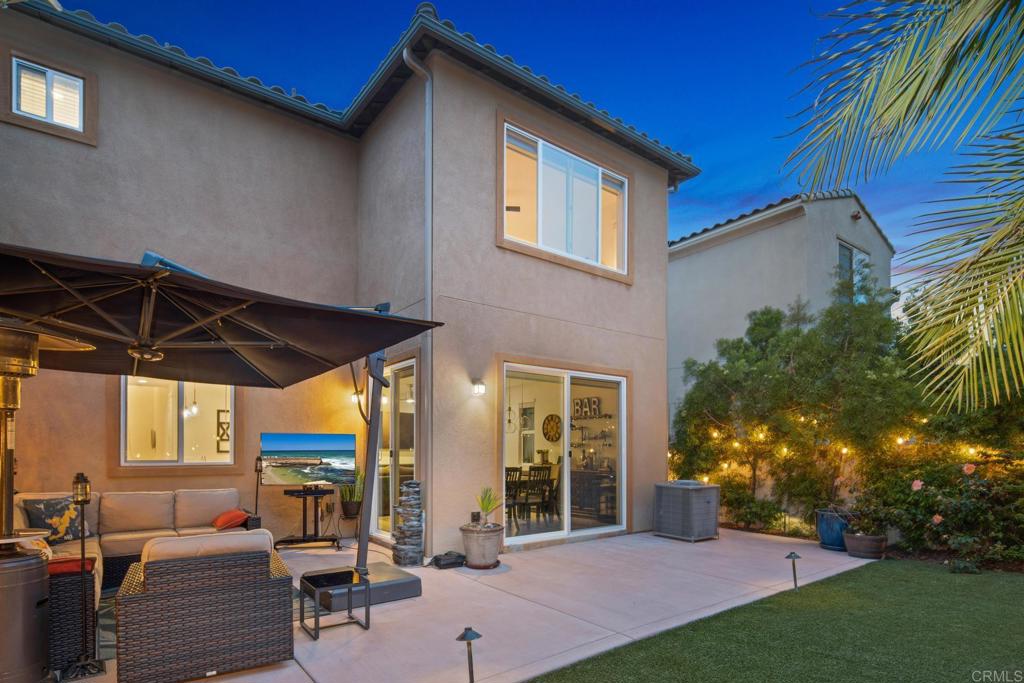
Two-story home with a furnished patio, shade canopy, and lawn at dusk.
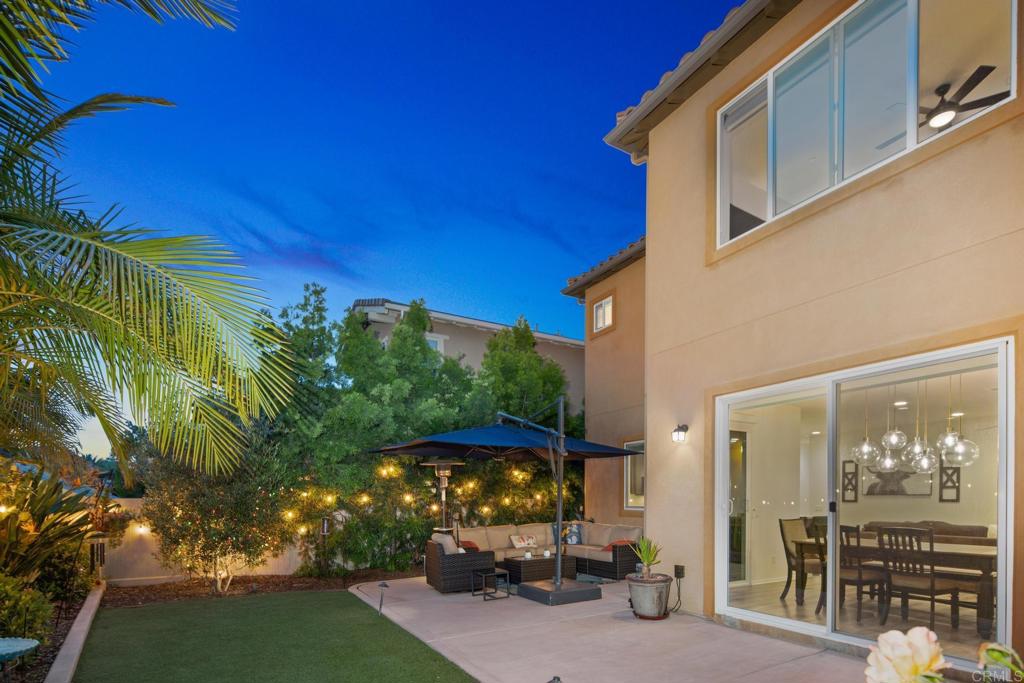
Backyard patio with umbrella-shaded seating, lawn, and sliding doors to the dining area.
Backyard patio with turf lawn, palm tree, umbrella-shaded seating, and sliding doors to the dining room.
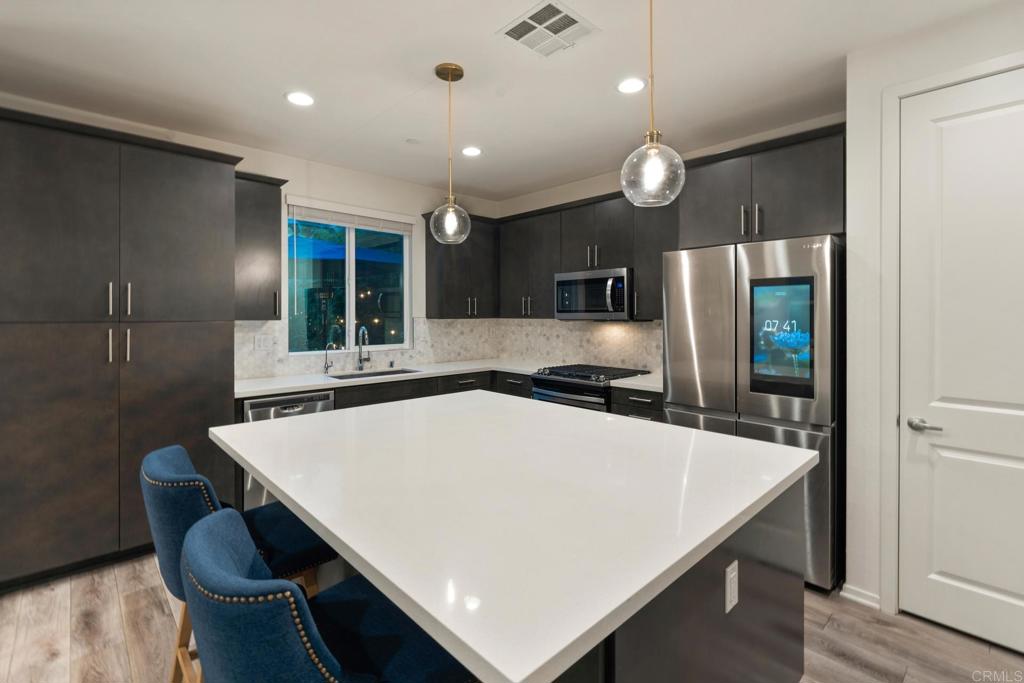
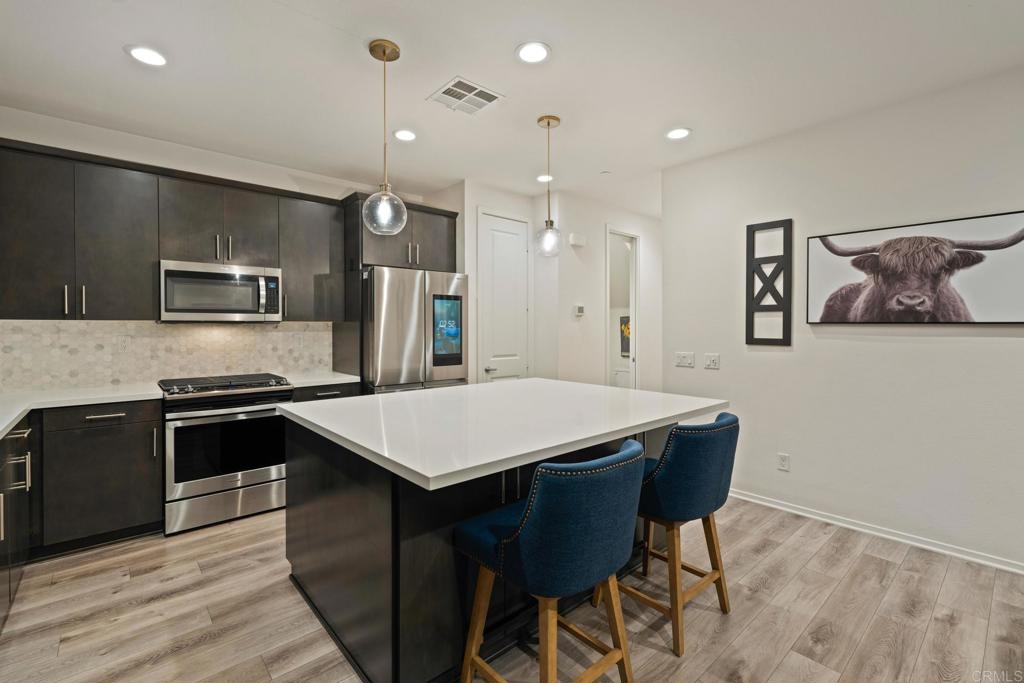
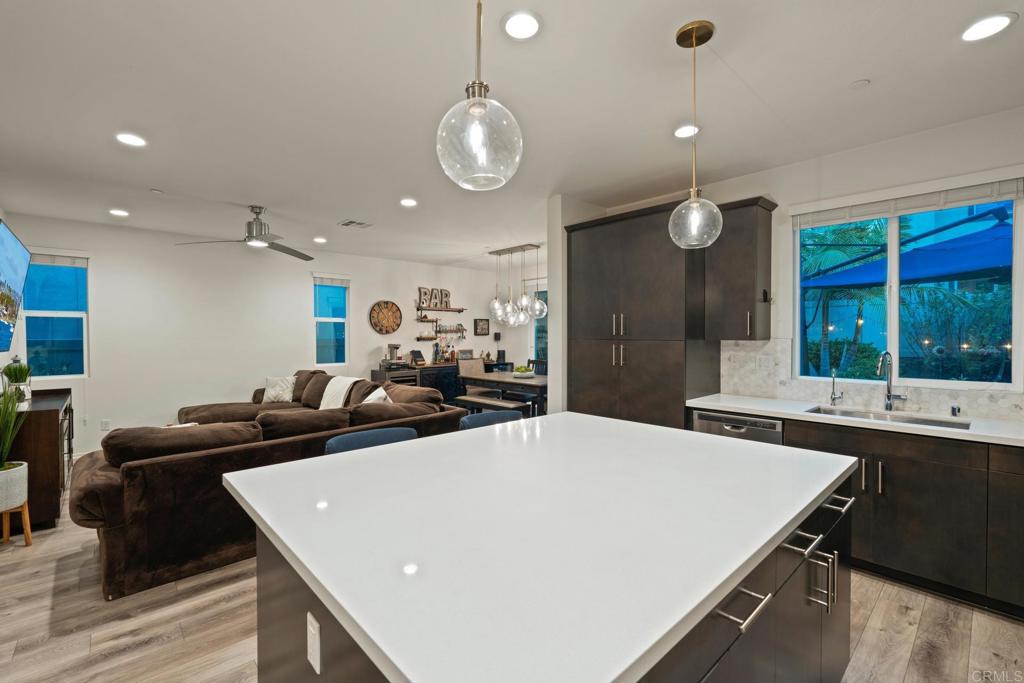
Modern kitchen with a large white island, dark cabinets, stainless steel appliances, and blue stools.
Modern kitchen with a white waterfall island, dark cabinets, stainless appliances, and blue bar stools.
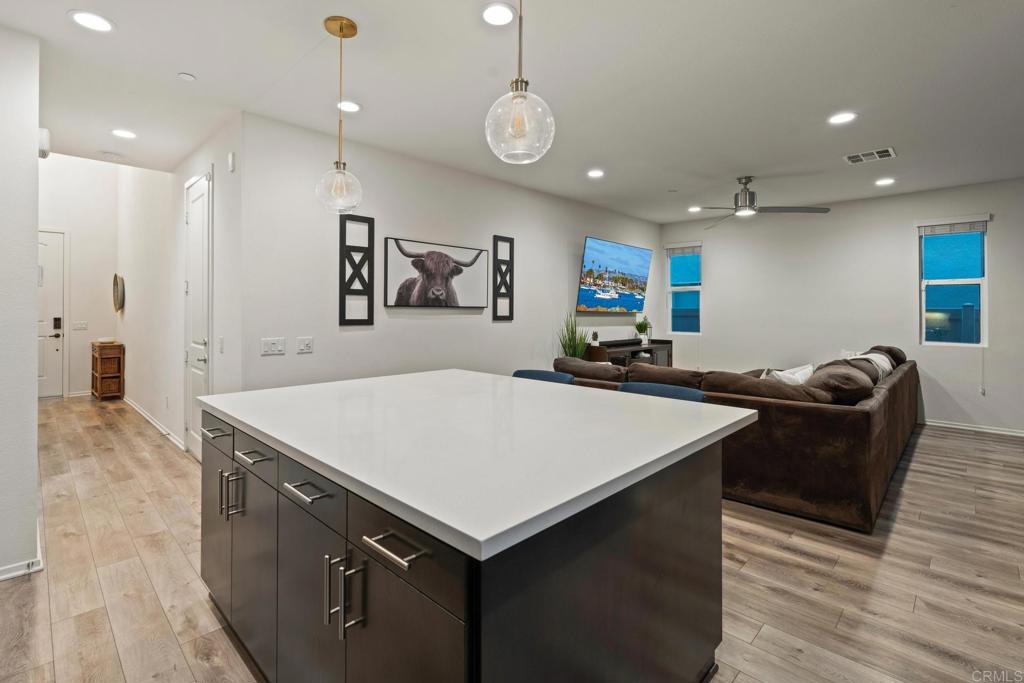
Open-plan kitchen with a large white island and a brown sectional in the living area.
Open-plan kitchen with a large white island, dark cabinetry, and a brown sectional sofa.
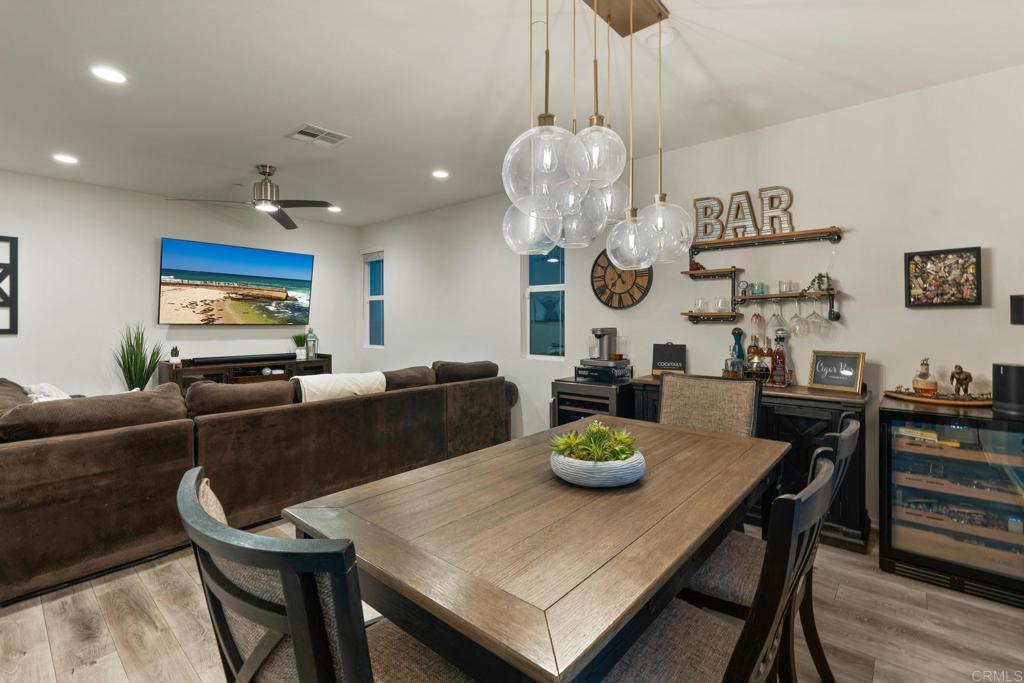
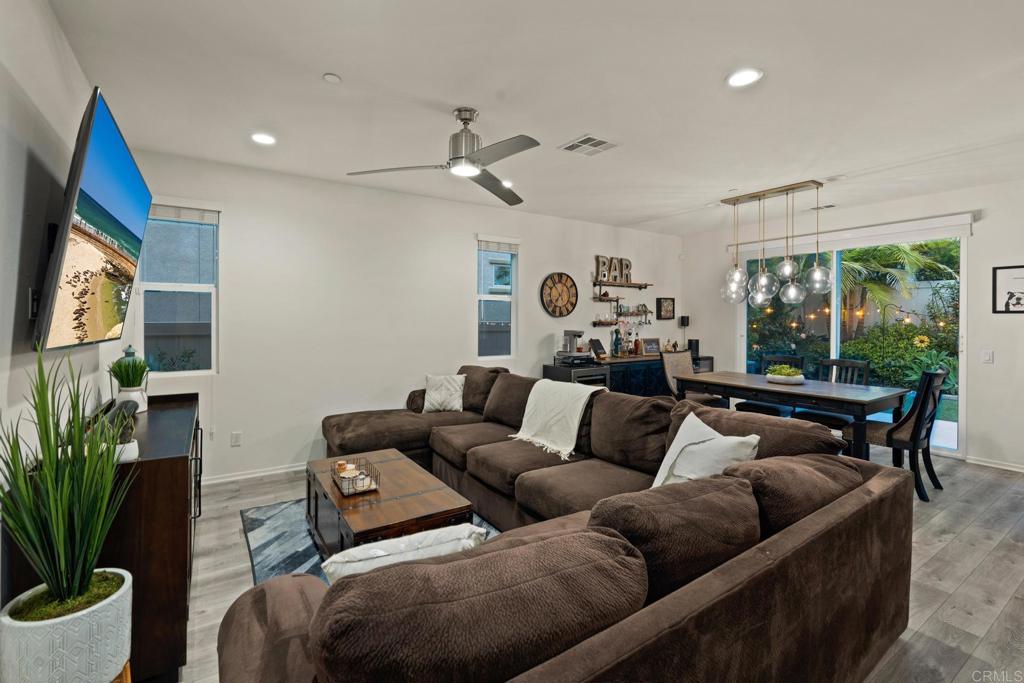
Open-plan dining and living room with a wood table, brown sectional, and bar area.
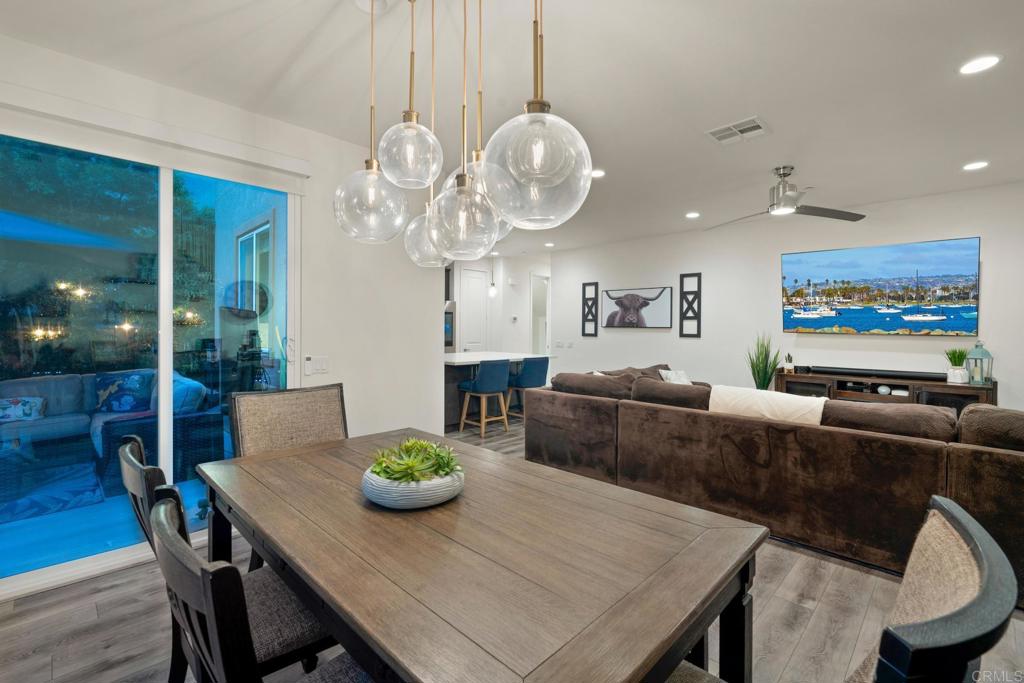
Dining and living room with a wood table, brown sectional, glass pendants, and sliding patio doors.
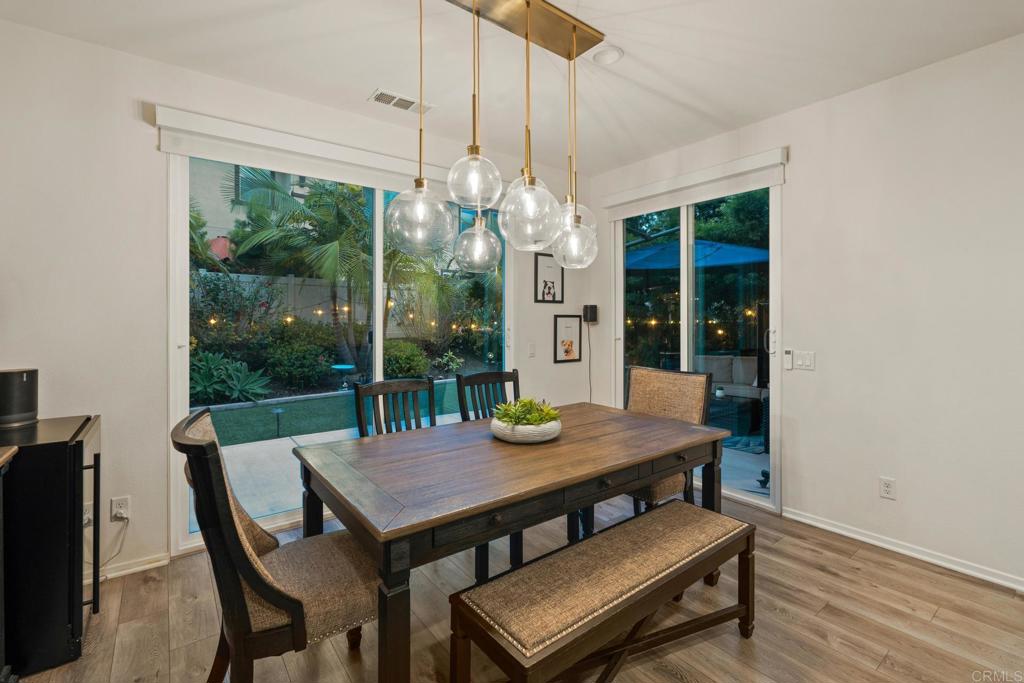
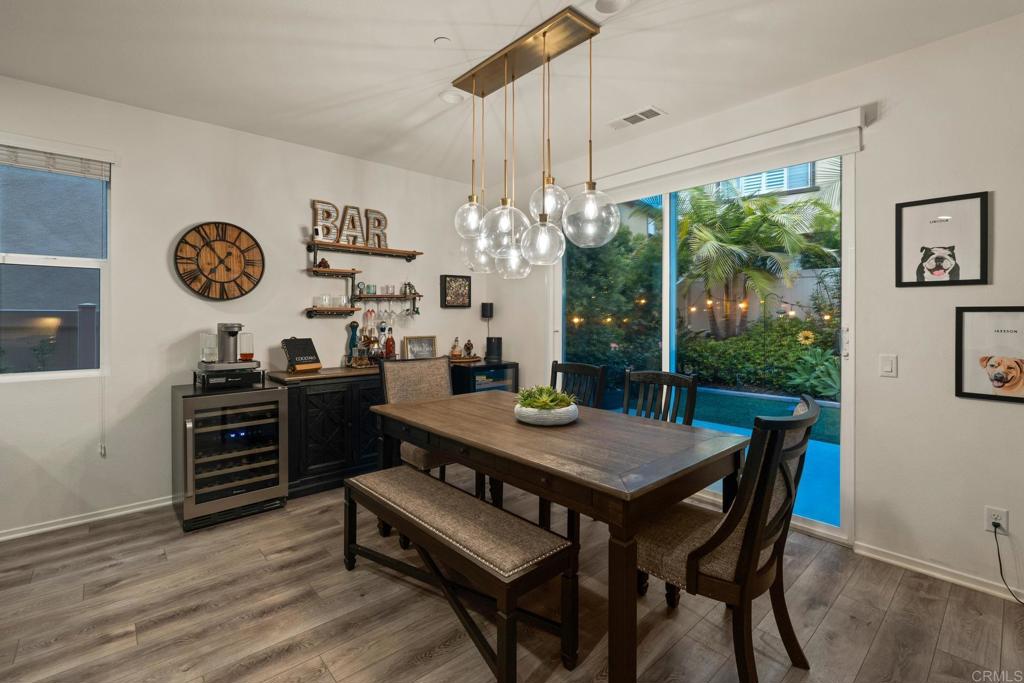
Dining room with a wood table, globe pendant lights, and sliding glass doors overlooking a landscaped backyard.
Dining room with a built-in bar, globe pendant lights, and glass doors overlooking a garden.
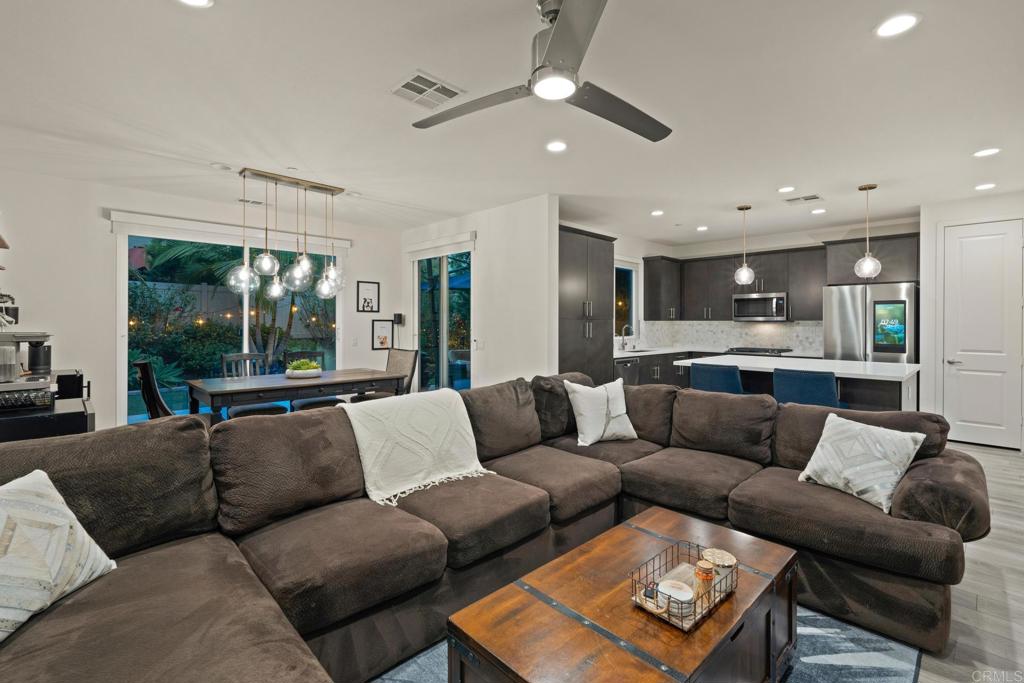
Living room with a large brown sectional, wood coffee table, and dining area beside garden-facing sliding doors.
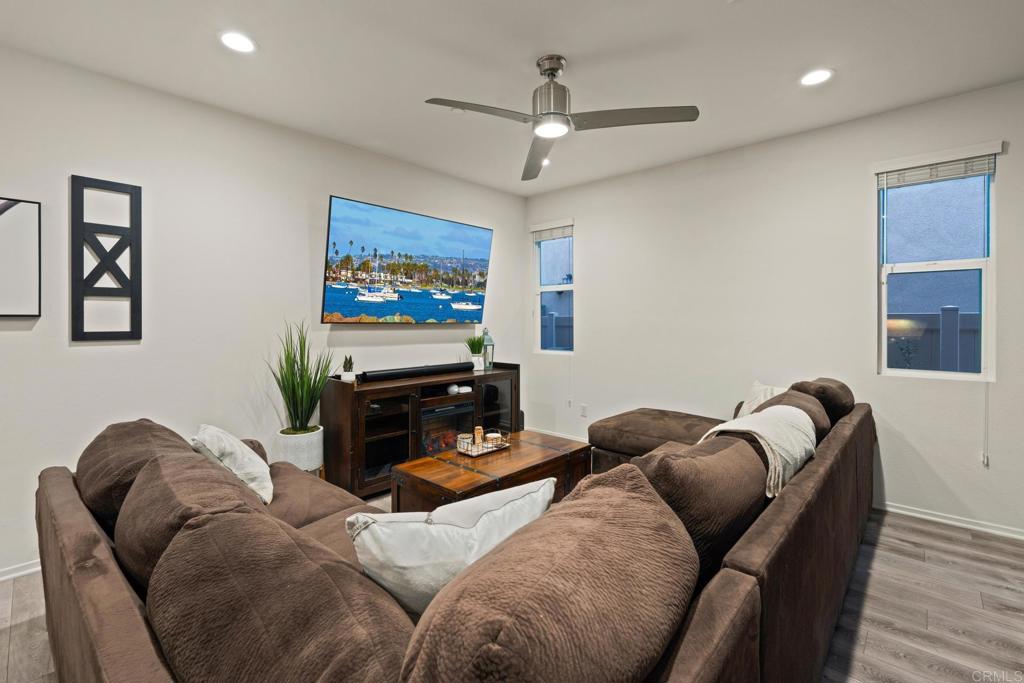
Living room with brown sectional sofas, a ceiling fan, and a TV above a media console.
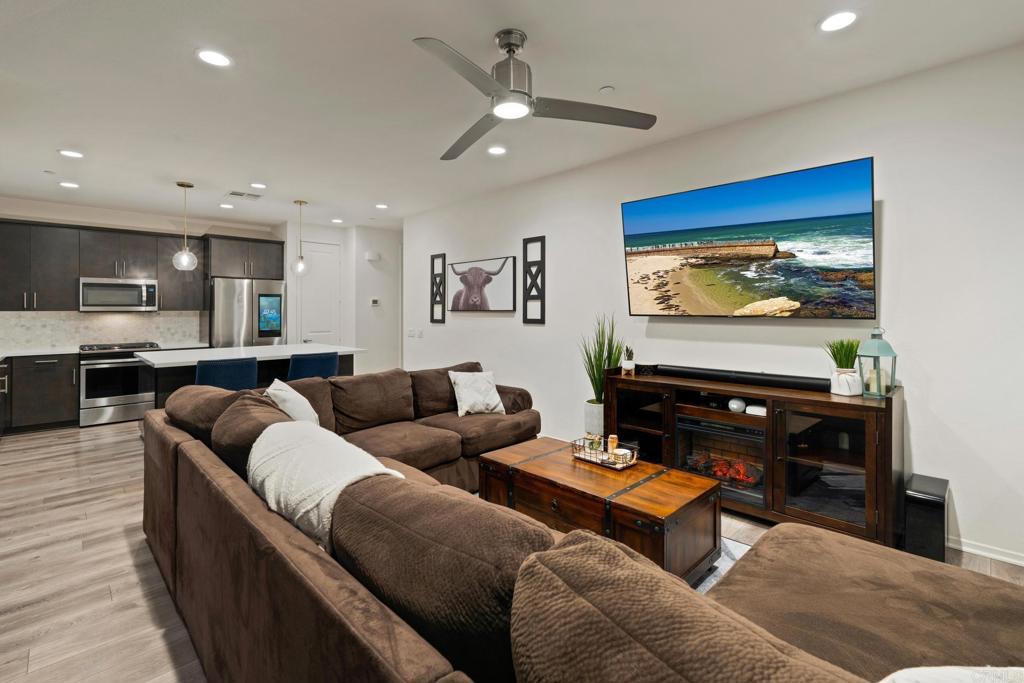
Open-plan living room with a brown sectional, fireplace media console, and adjoining dark-cabinet kitchen.
Open-plan living room with a large brown sectional facing a dining area and dark-cabinet kitchen.
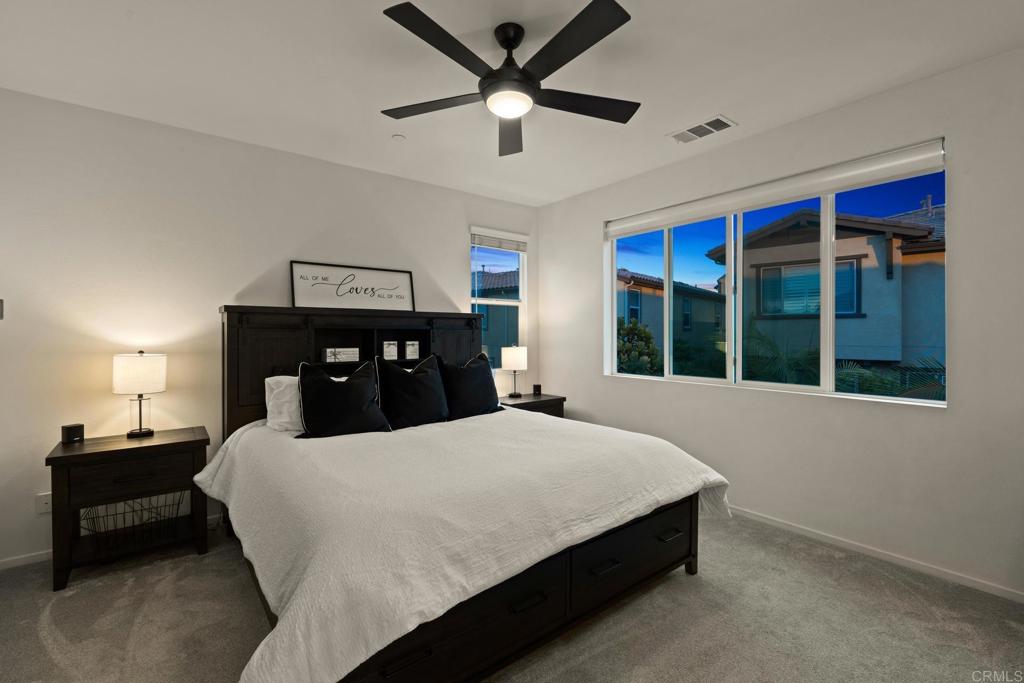
Staged bedroom with a white-covered bed, dark wood furniture, ceiling fan, and wide windows overlooking neighboring homes.
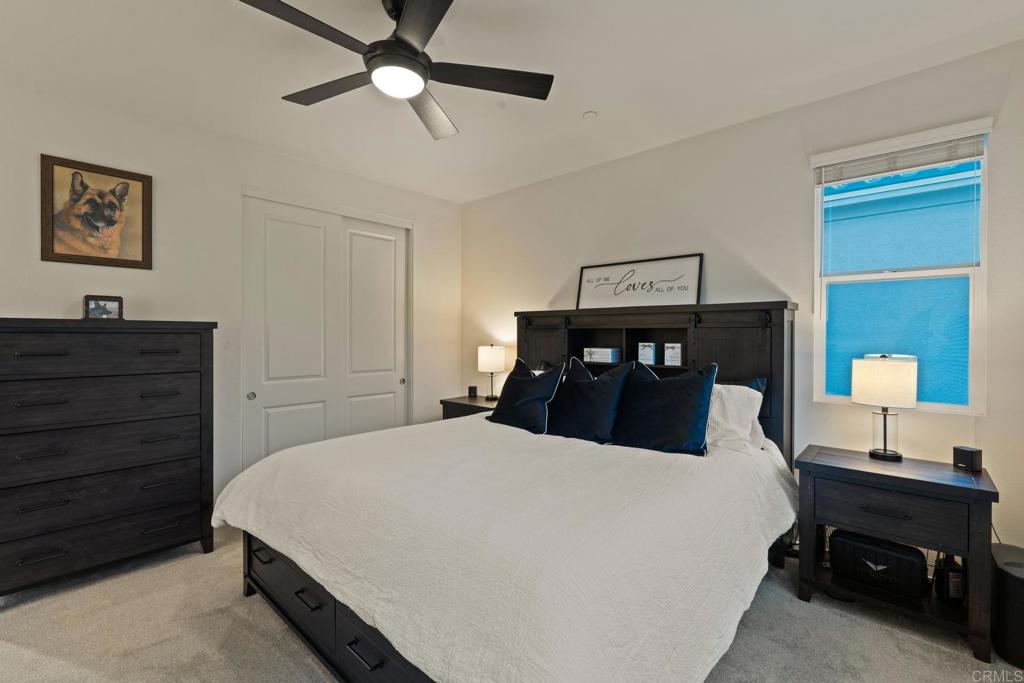
Bedroom with a dark wood bed, navy pillows, matching dressers, and a ceiling fan.
Furnished bedroom with a large bed, black ceiling fan, and doorway to an ensuite bathroom.
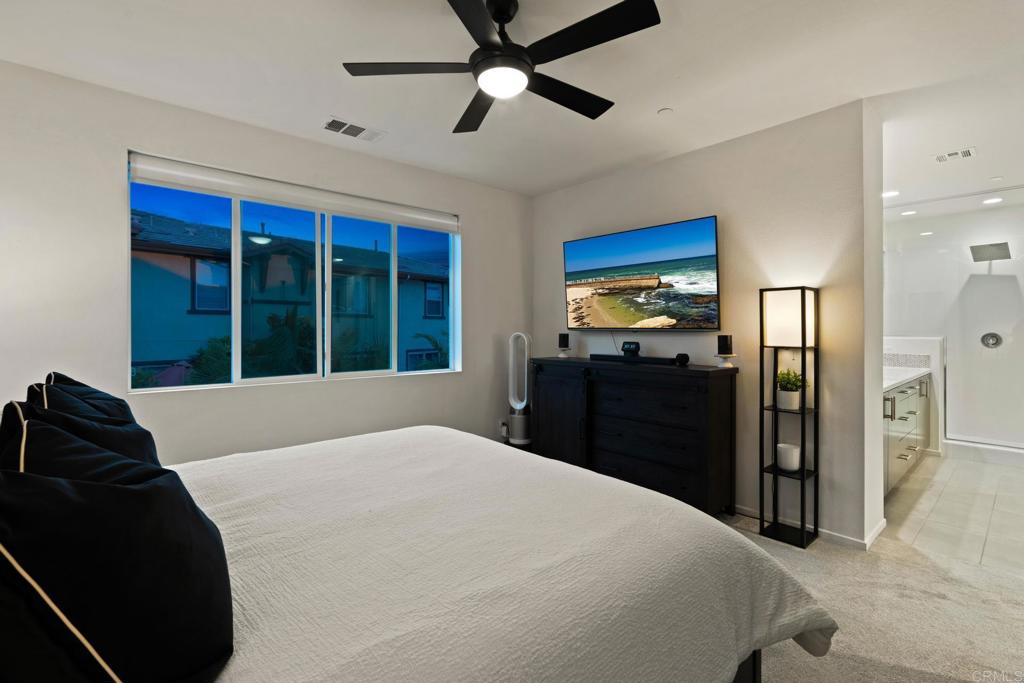
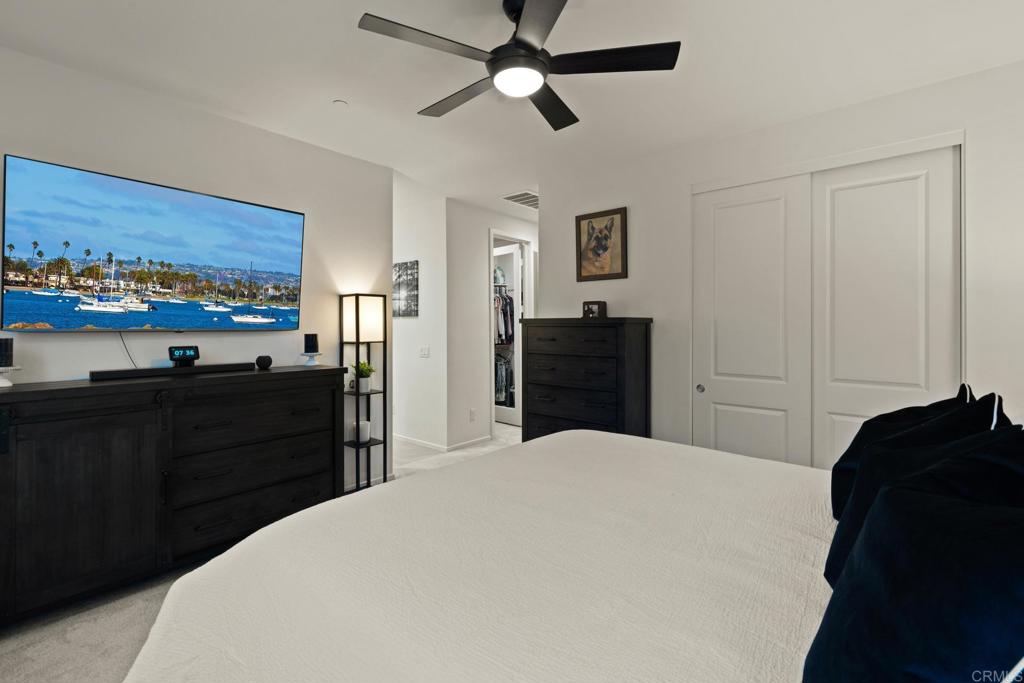
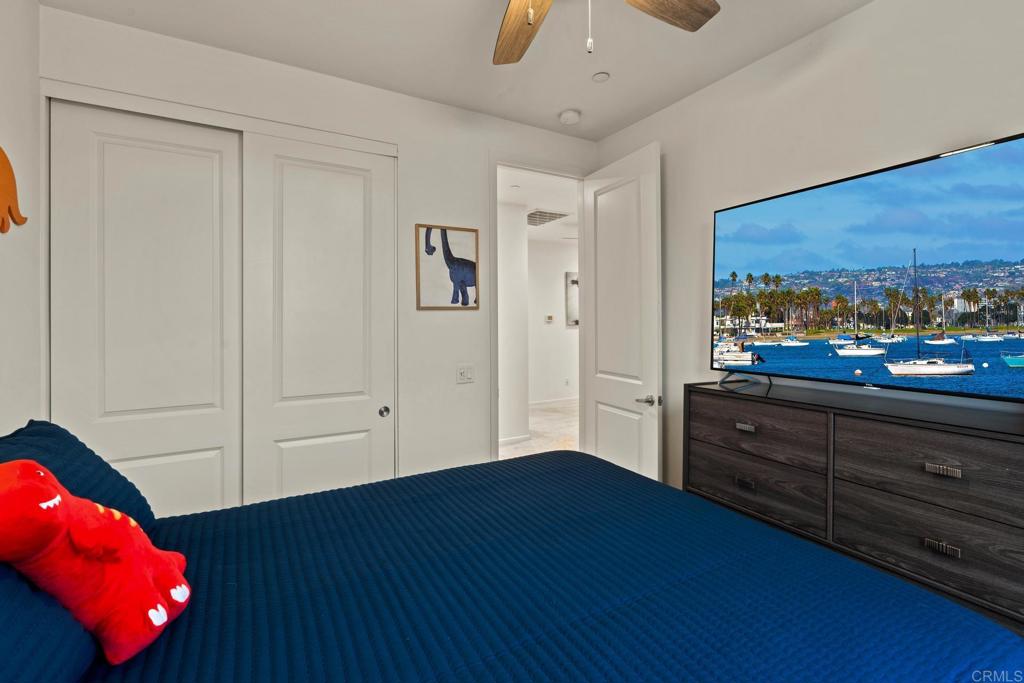
Furnished bedroom with a white bed, dark dressers, and a television showing a marina.
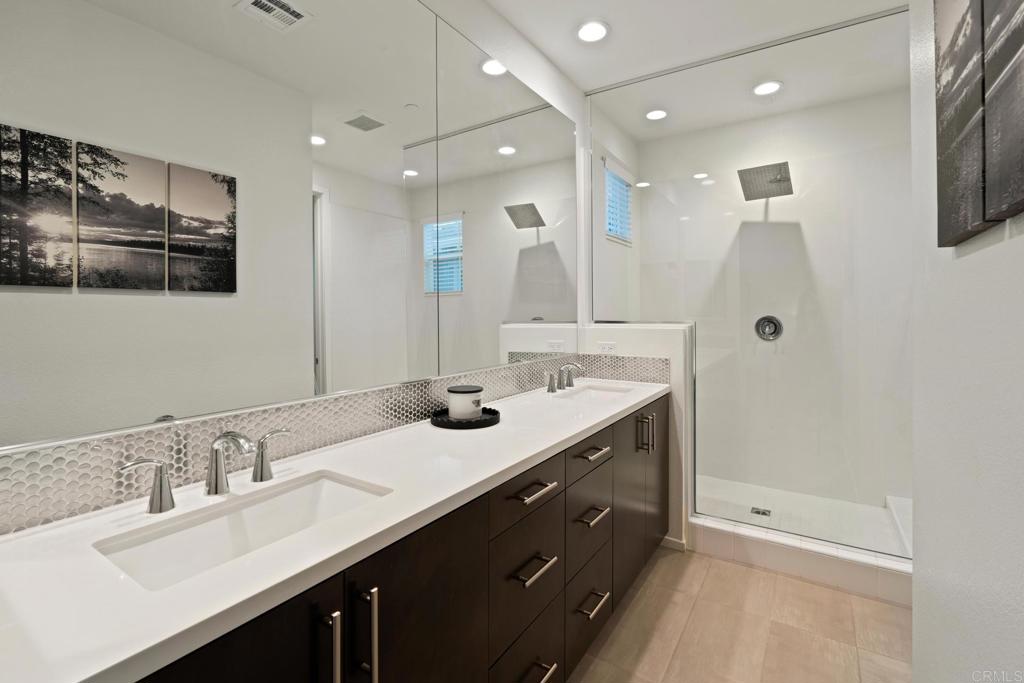
Modern bathroom with double vanity, dark cabinets, and a glass-enclosed shower.
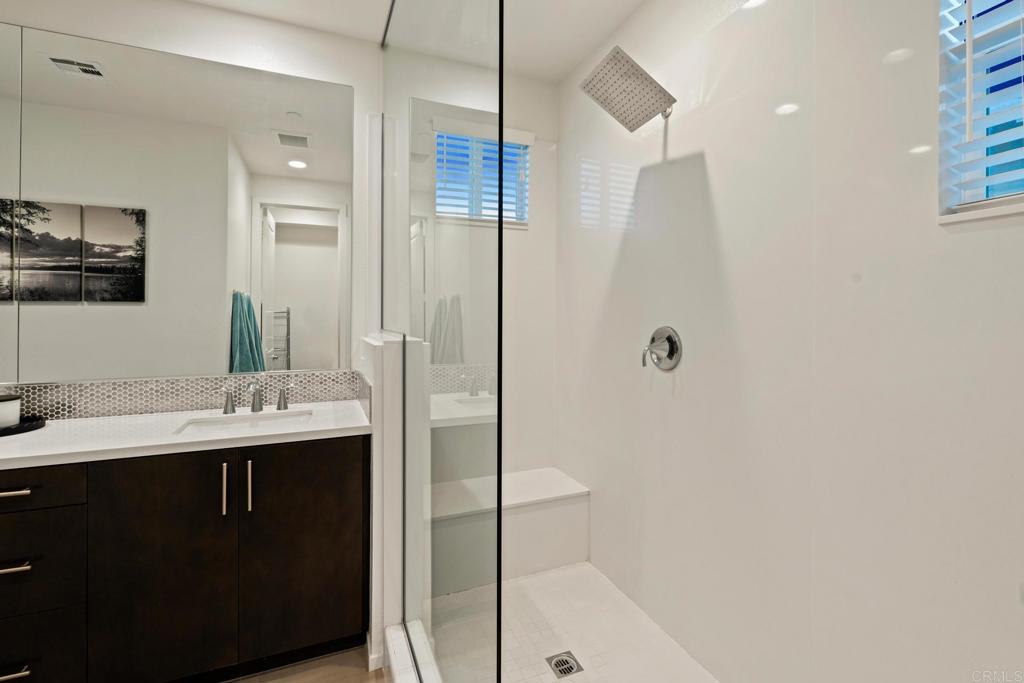
Bathroom with a glass shower, square rainfall showerhead, and dark wood vanity.
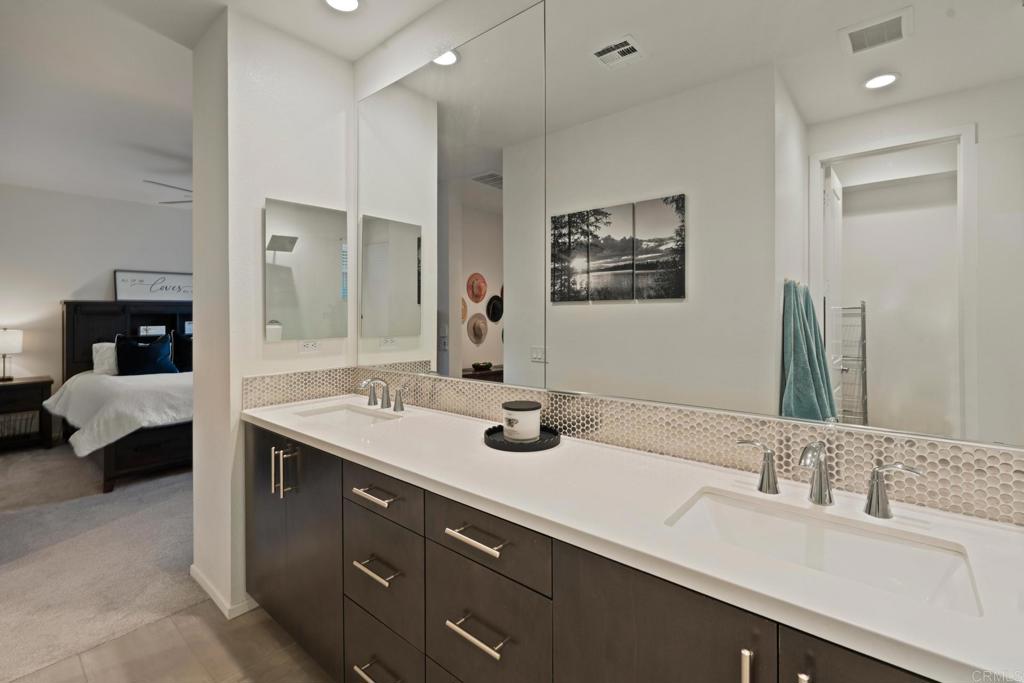
Bathroom with a double-sink vanity, dark cabinetry, mosaic backsplash, and bedroom visible beyond.
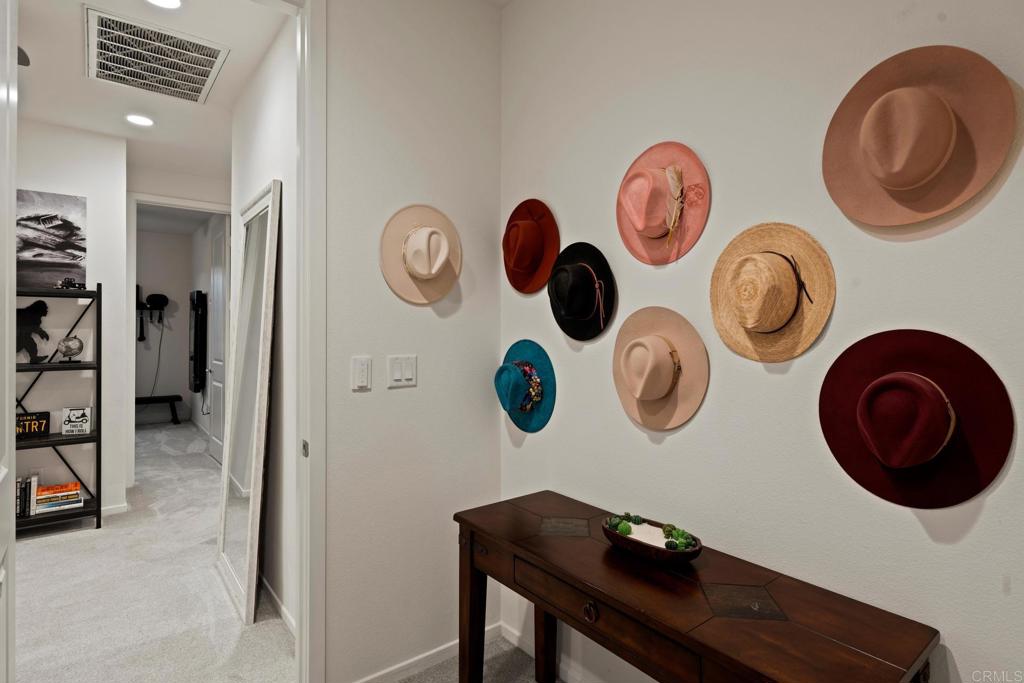
Entry hall with a dark wood console table and a wall display of colorful hats.
Walk-in closet with built-in shelves, hanging clothes, shoes, and handbags.
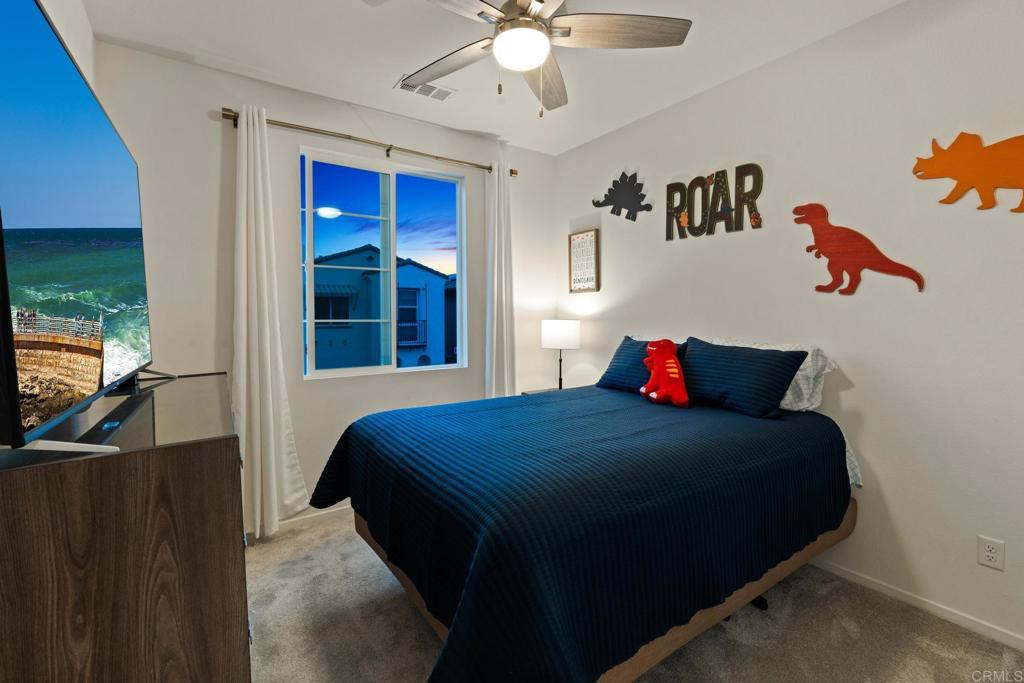
Bedroom with a dark blue bedspread, dinosaur decorations, and a ceiling fan.
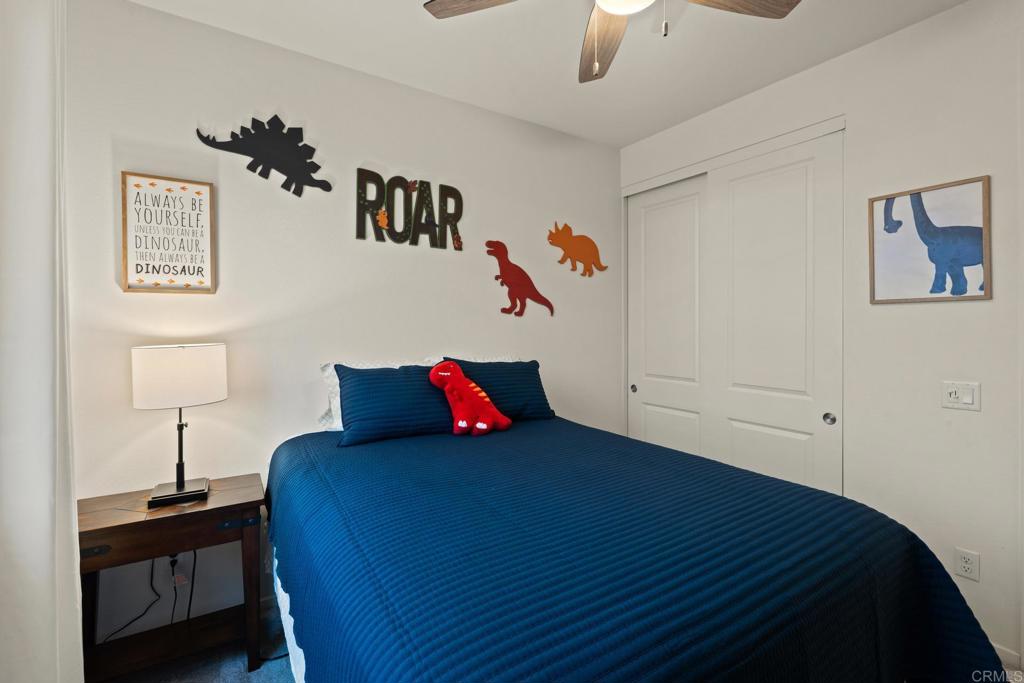
Bedroom with a blue bedspread, red dinosaur plush toy, and dinosaur-themed wall decorations.
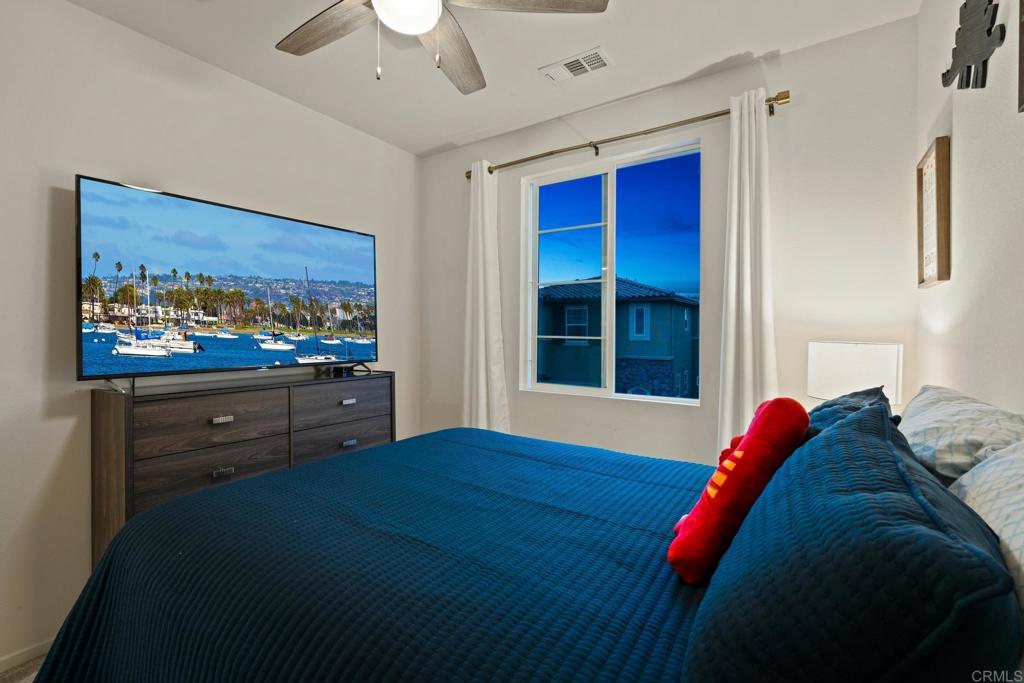
Bedroom with a blue-quilted bed, television on a dresser, ceiling fan, and curtained window.
Bedroom with a blue quilted bed, white closet doors, and a television on a dark dresser.
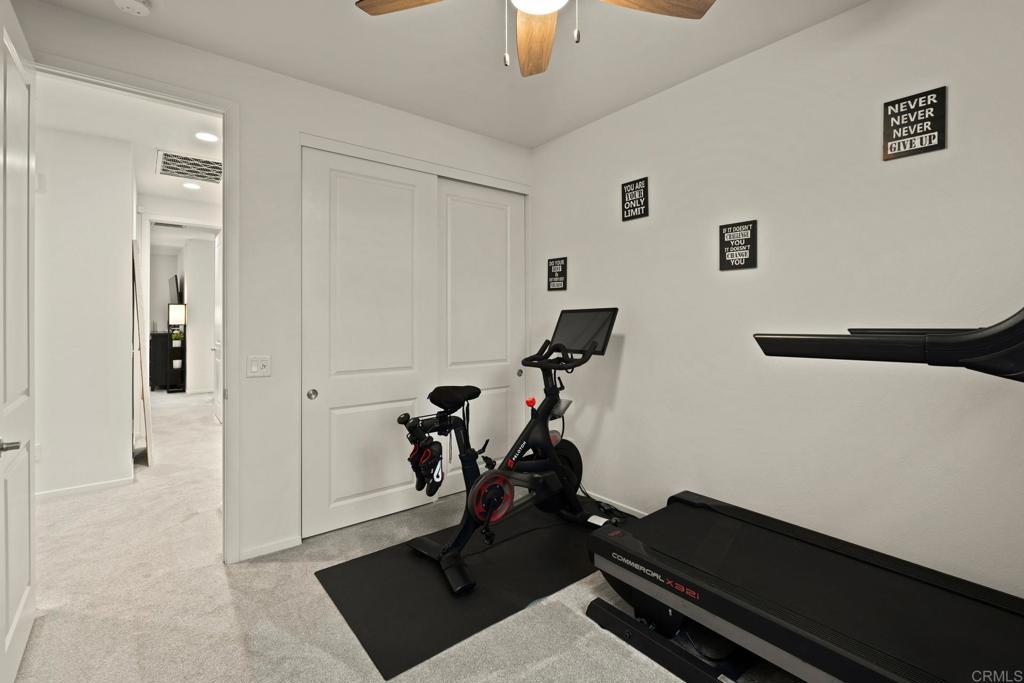
Home gym with a stationary bike, treadmill, and motivational signs on the wall.
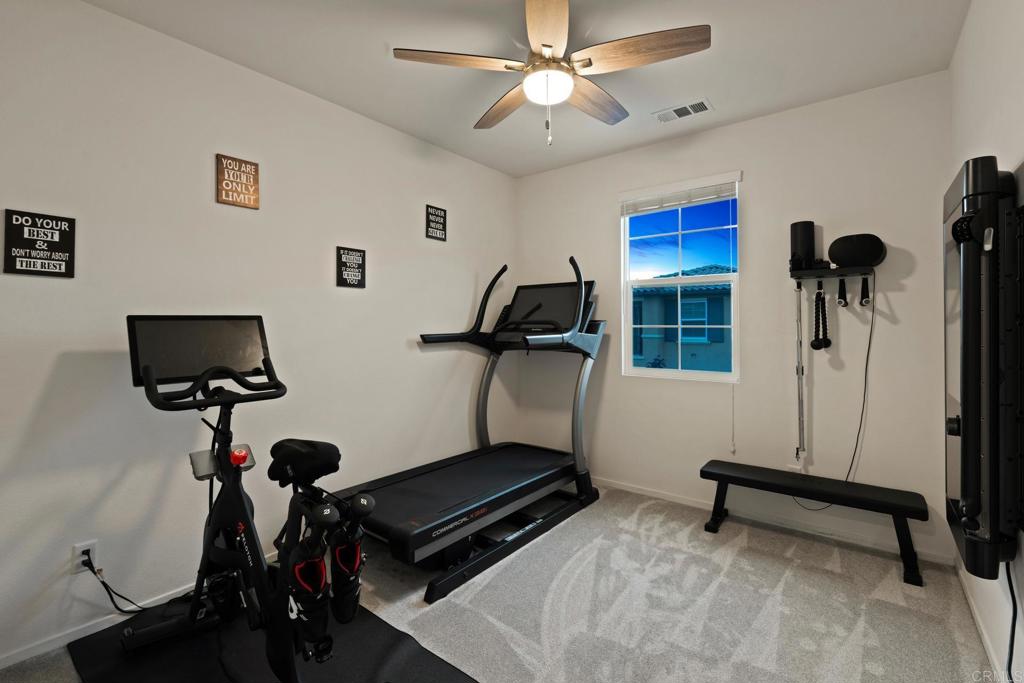
Home gym with a treadmill, stationary bike, weight equipment, and a window overlooking a neighboring house.
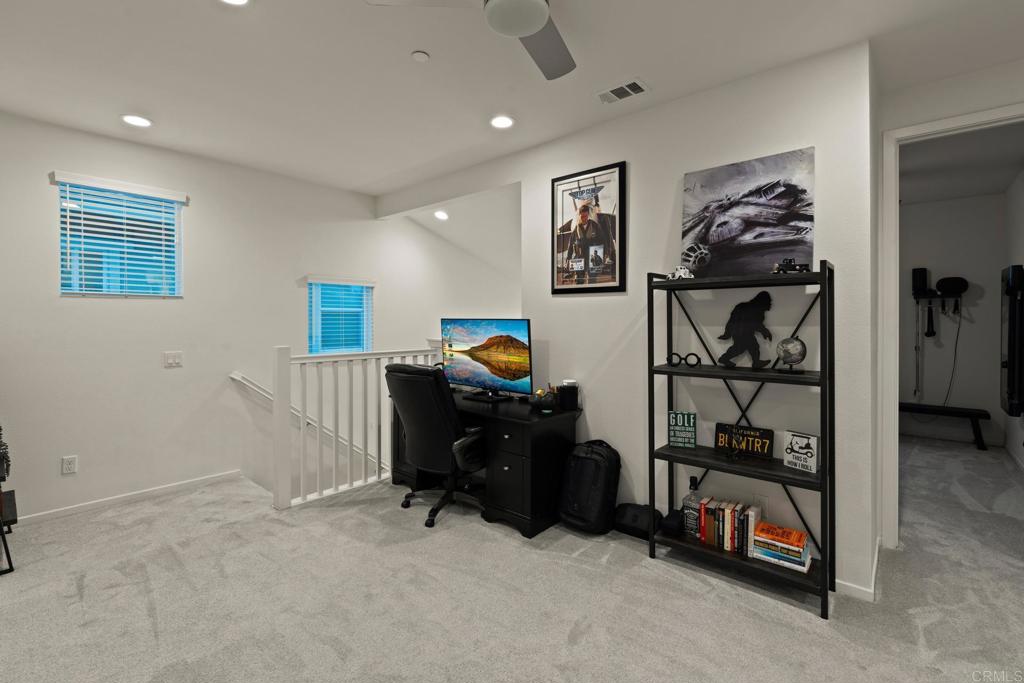
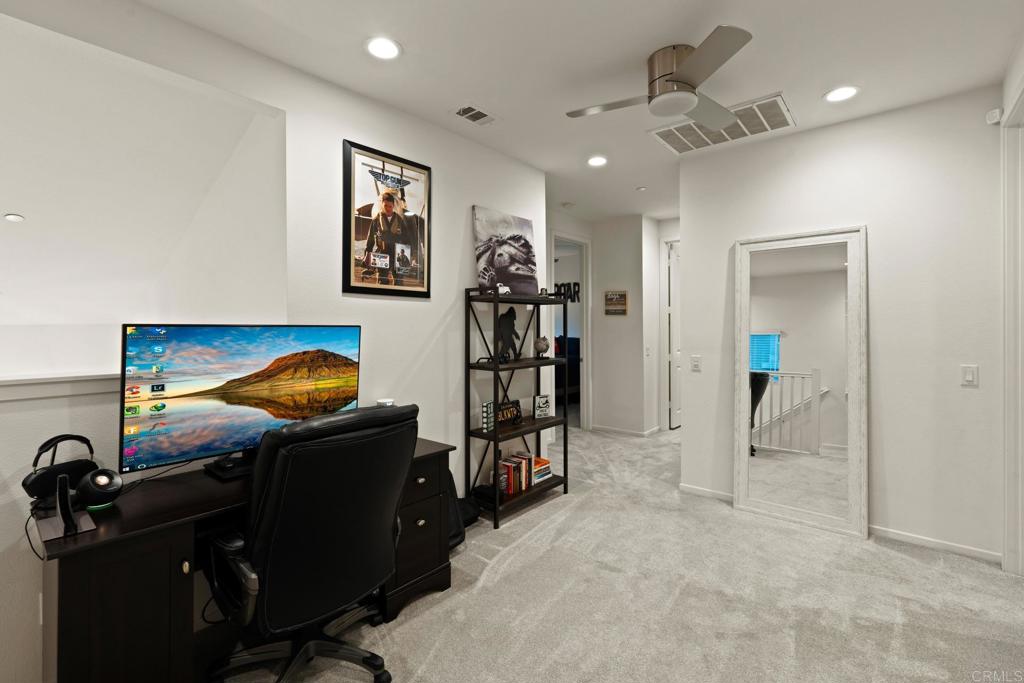
Furnished loft office with a computer desk, black shelving, and blue blinds.
Furnished home office with a desk and monitor, carpeted floor, and ceiling fan.
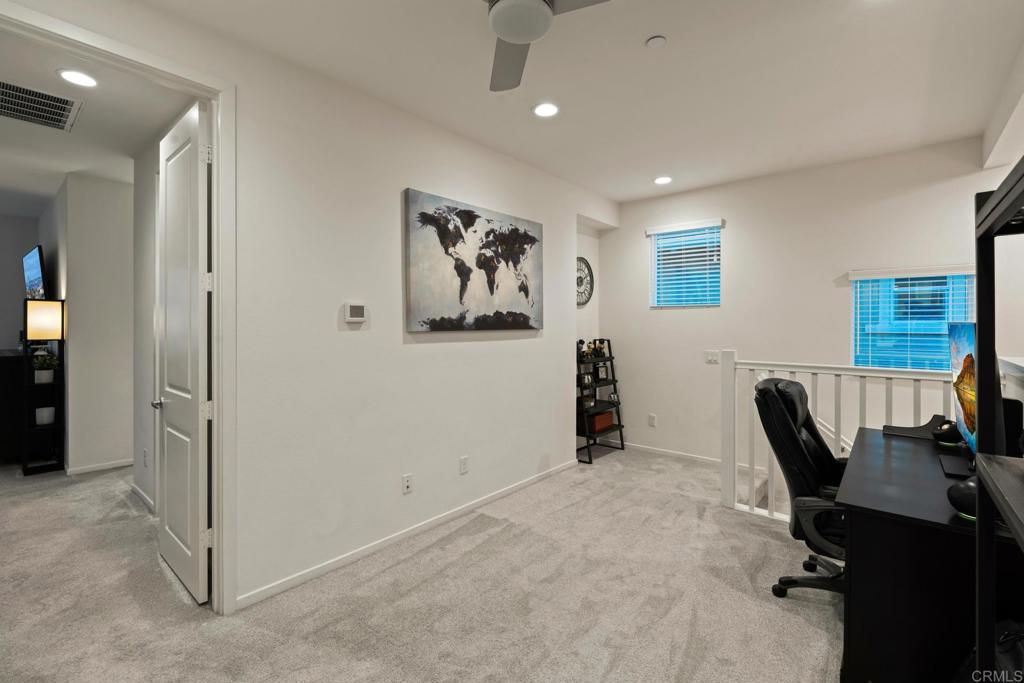
Upstairs home office with a carpeted landing, desk beside the stair railing, and world map wall art.
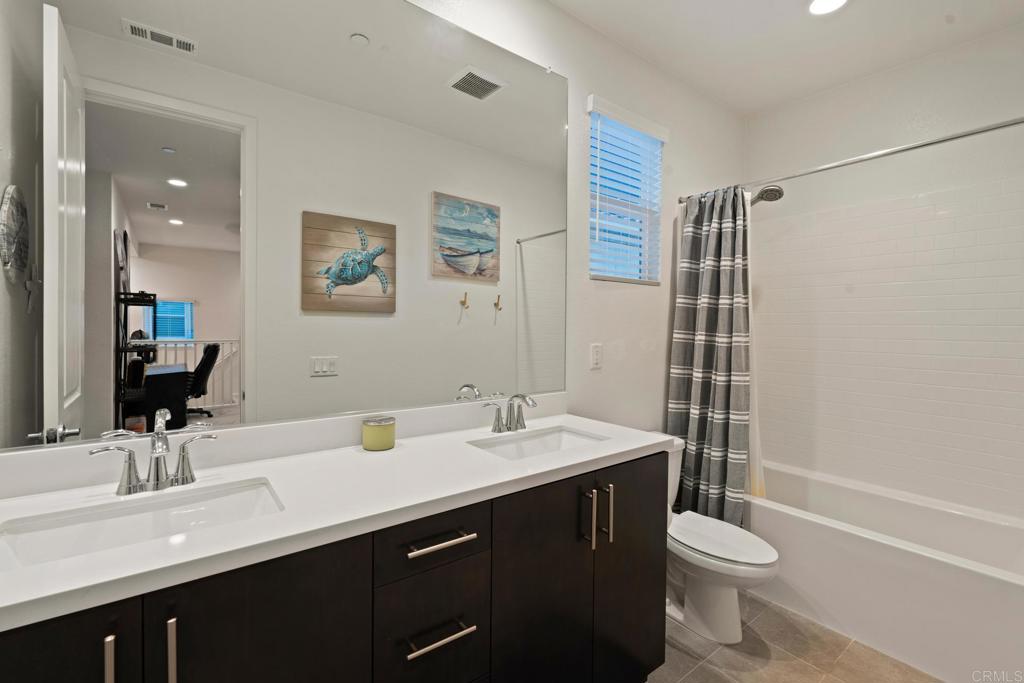
Bathroom with a double-sink vanity, dark cabinetry, and a tub with a gray striped shower curtain.
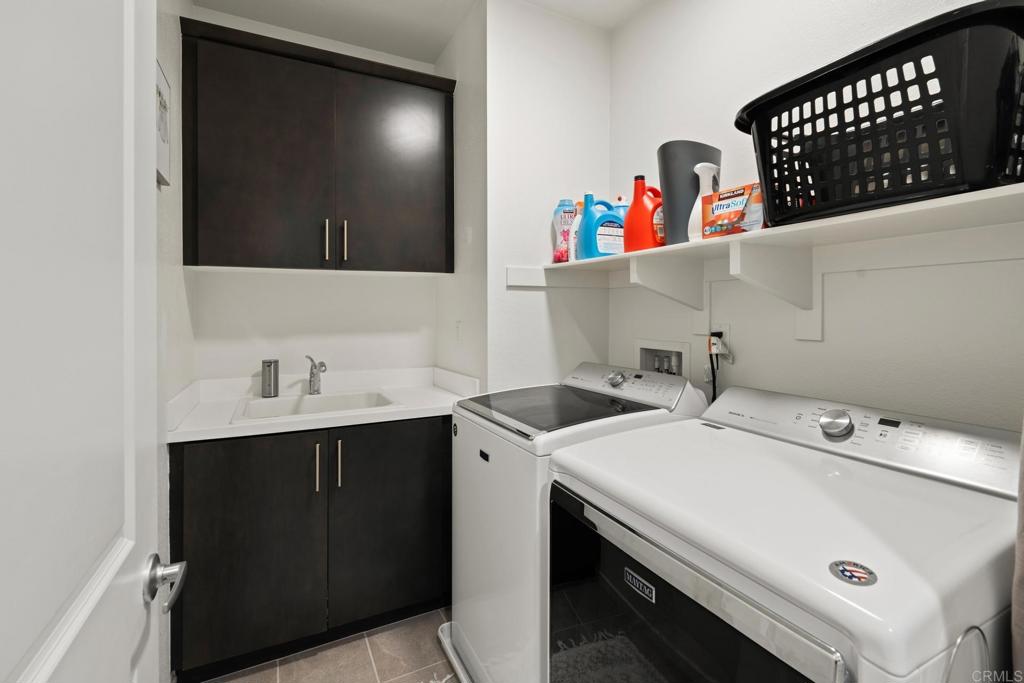
Laundry room with a washer and dryer, utility sink, dark cabinets, and shelves.
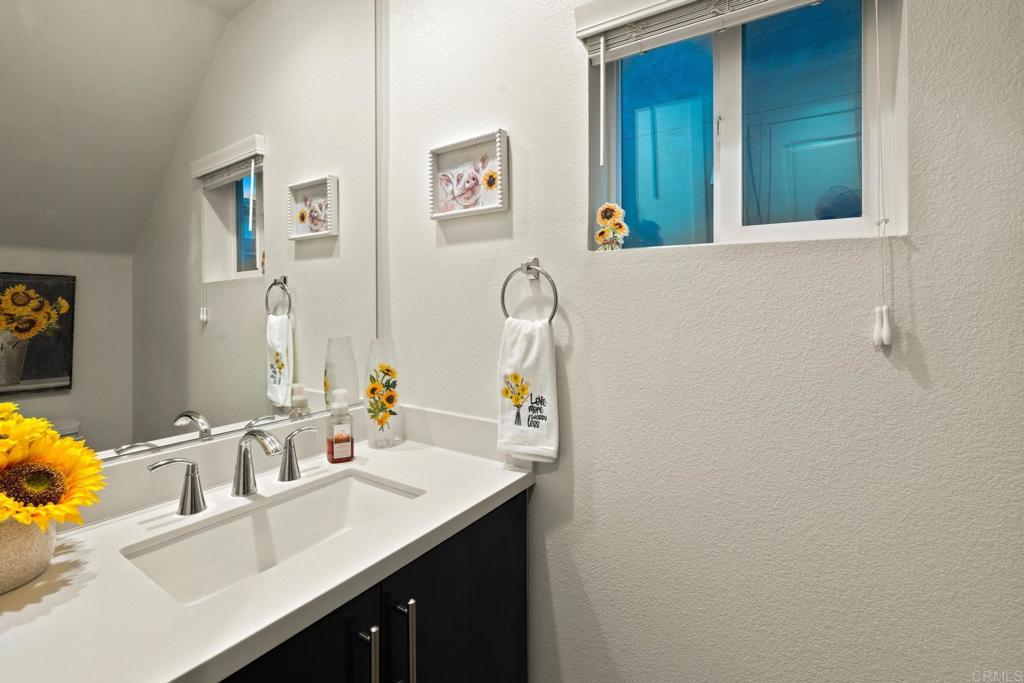
Bathroom vanity with a white sink, dark cabinets, chrome fixtures, and sunflower decor.
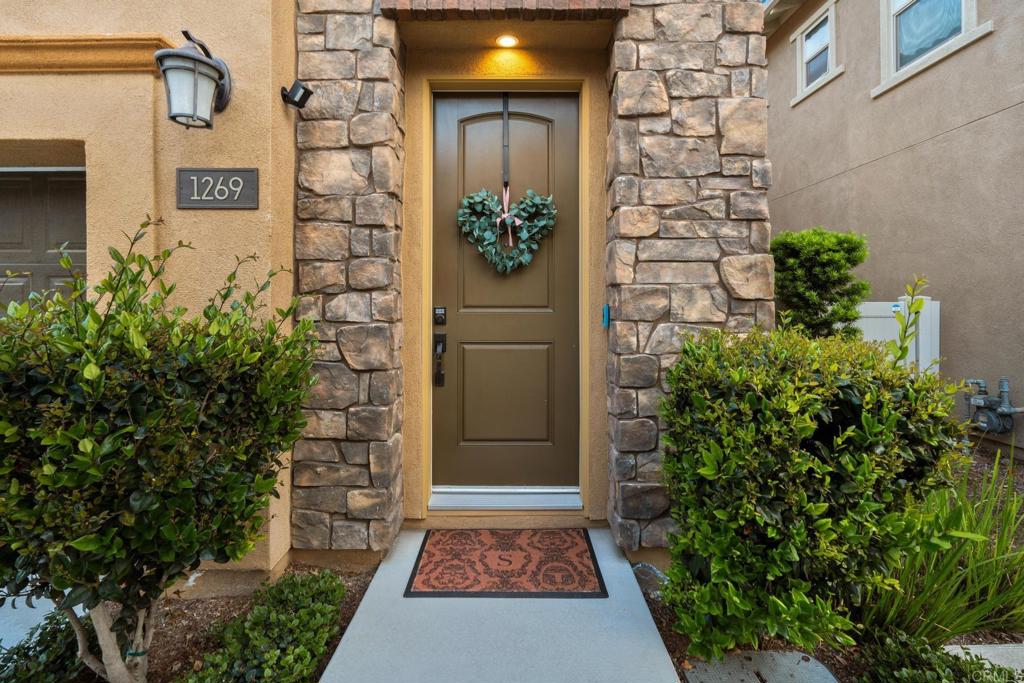
Home entrance with a wreath on the brown door, stone surround, and shrubs.
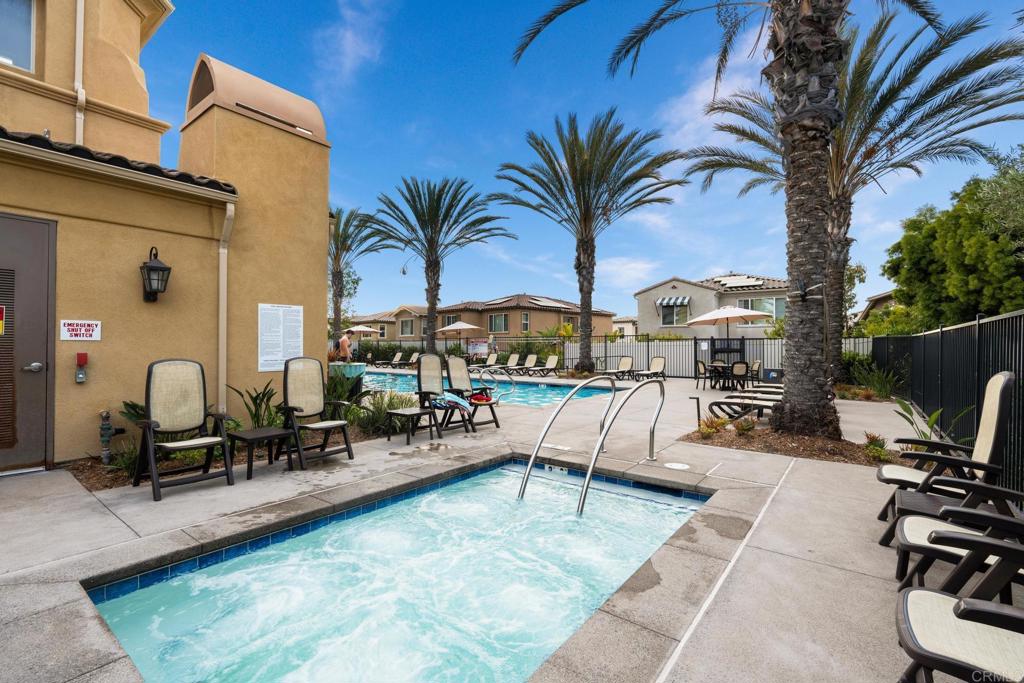
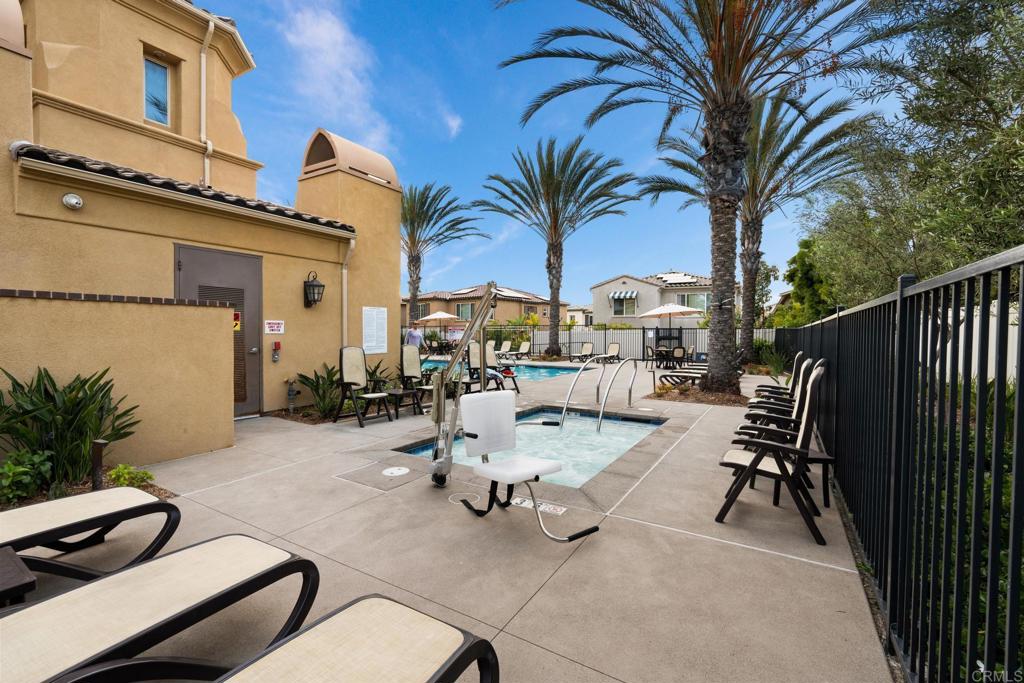
Community pool and spa surrounded by palm trees and lounge chairs.
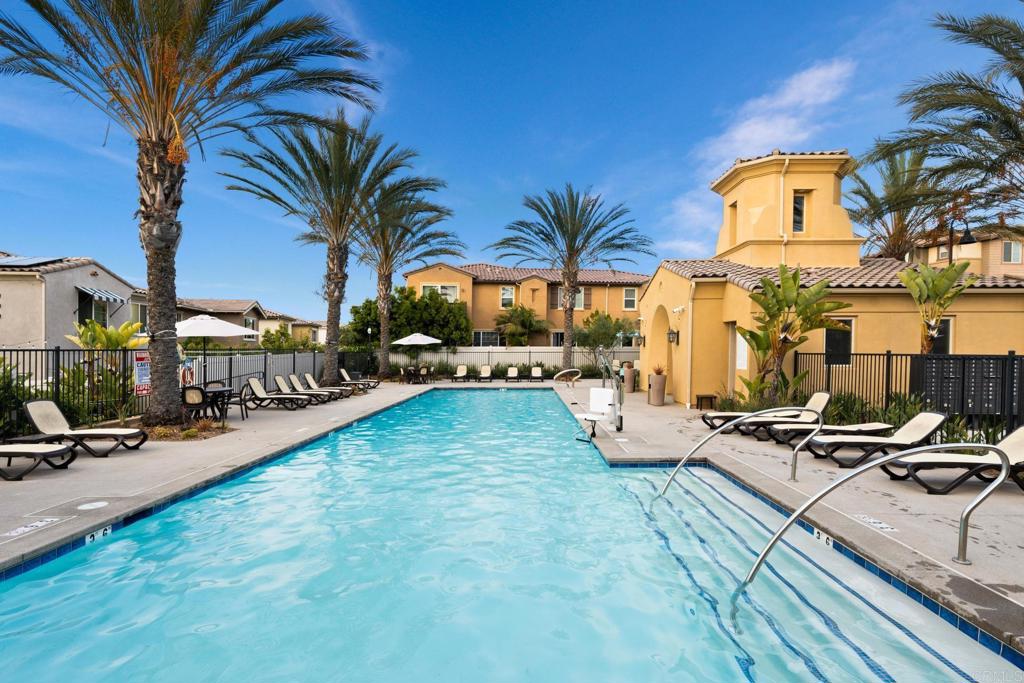
Community swimming pool bordered by palm trees, lounge chairs, and yellow stucco buildings.
Community pool and spa courtyard with palm trees, lounge chairs, and tan stucco buildings.
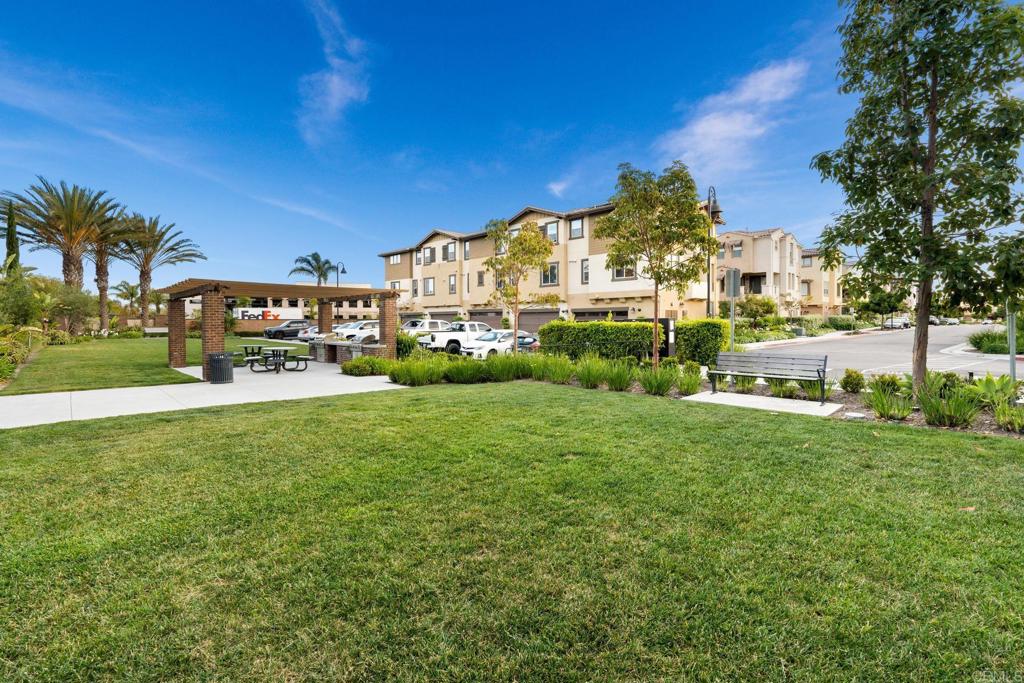
Community lawn and picnic pavilion in front of multi-story residential buildings.
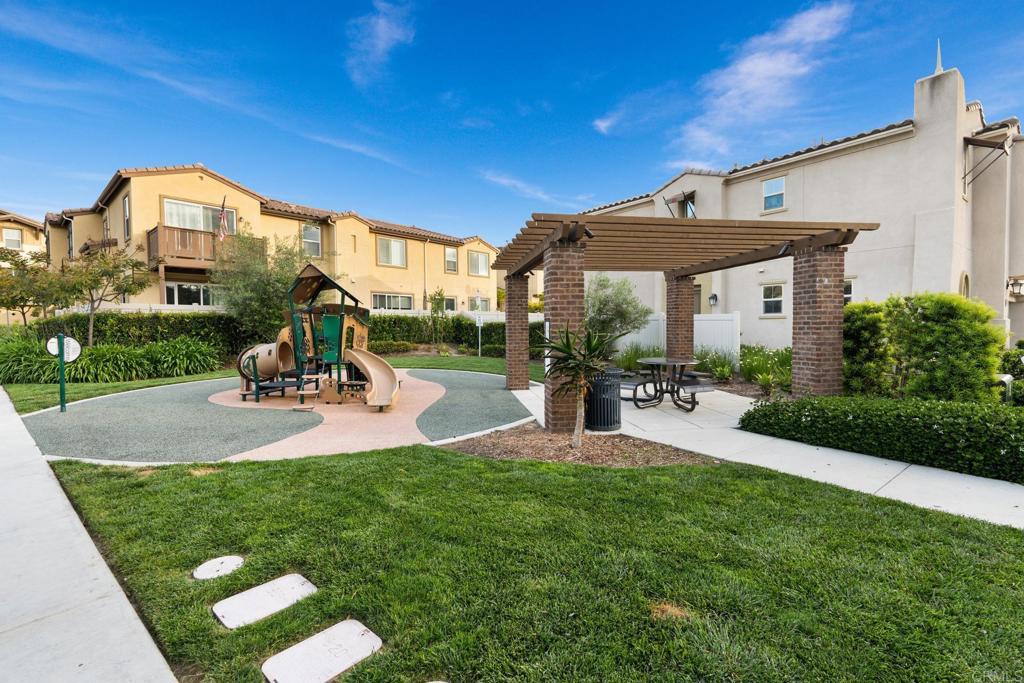
Community courtyard with a playground and picnic table beneath a wooden pergola.
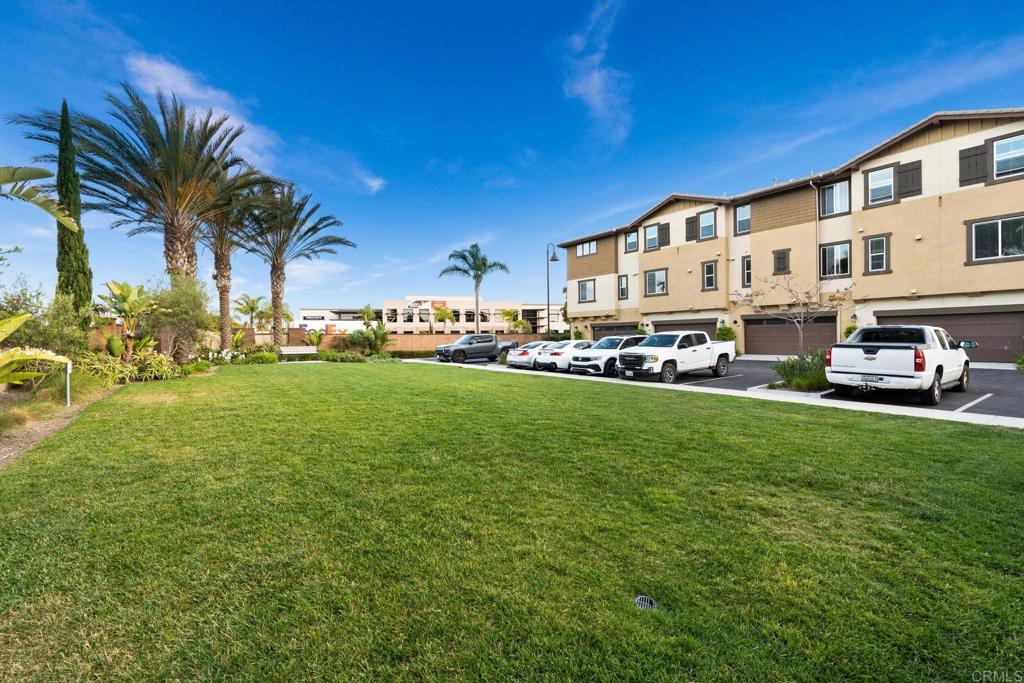
Townhome building beside a broad lawn, palm trees, and a row of parked vehicles.
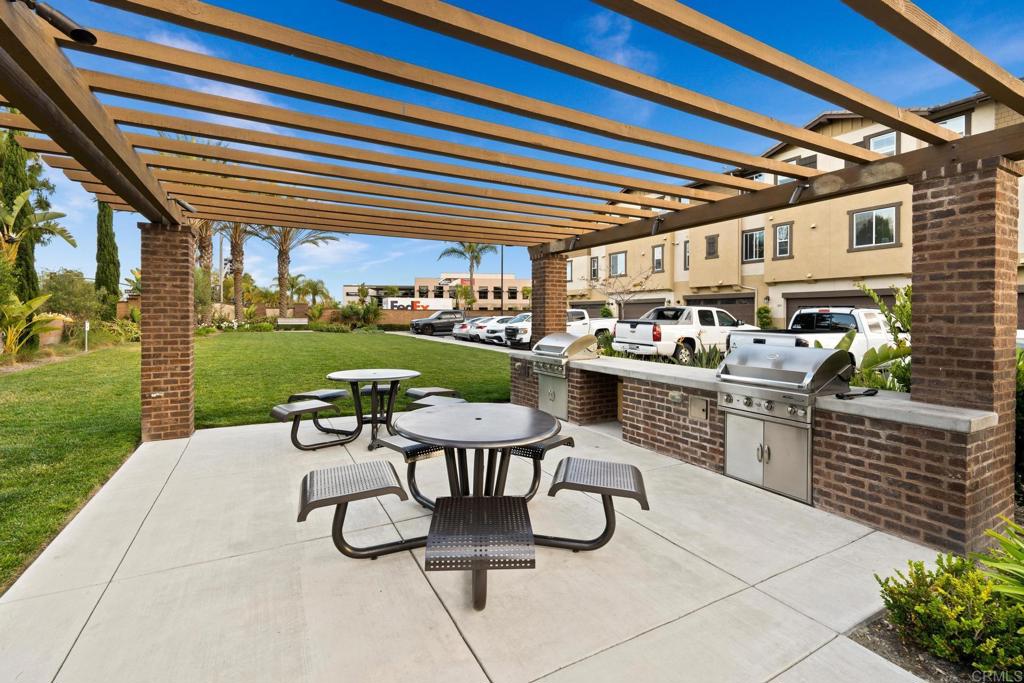
Outdoor patio with picnic tables and built-in grills beneath a wooden pergola.
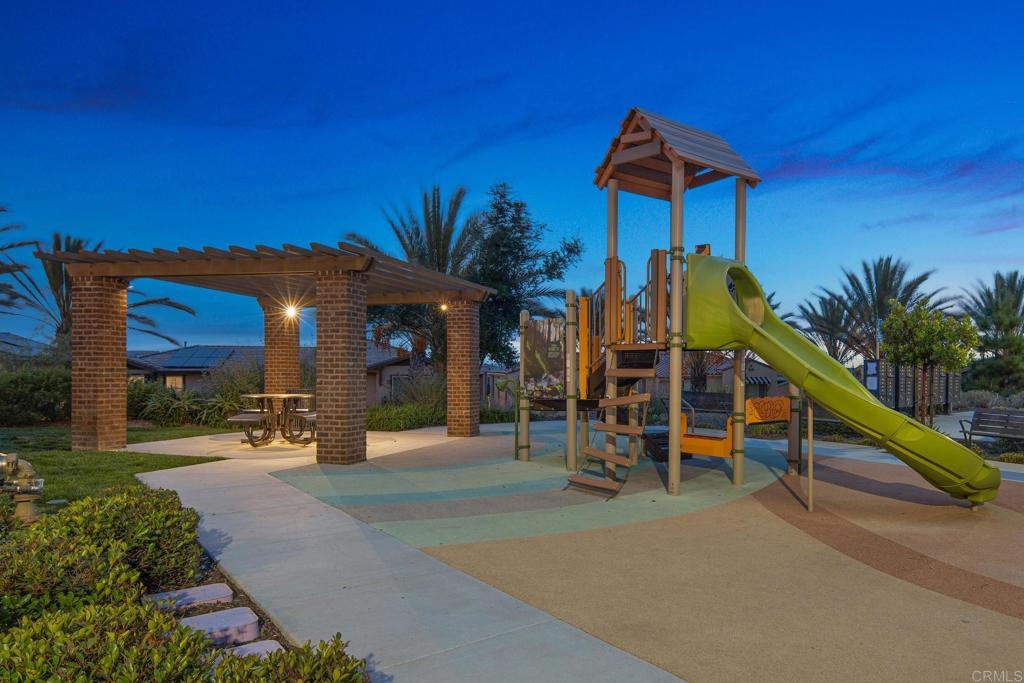
Community playground with a tall play structure and green slide beside a brick picnic pavilion at dusk.
Pacific Ridge Rancho del Oro entrance sign beside palm trees and residential buildings at dusk.
SEE ALL PHOTOS
Two-story house with a stone-clad entry and landscaped front yard at dusk.
Two-story tan stucco home with a double garage and landscaped driveway at dusk.
Two-story tan stucco home with a double garage, illuminated windows, and a purple-leaved tree at dusk.
Backyard patio with artificial turf, palm trees, and canopy-covered seating at dusk.
Outdoor patio with wicker sectional seating, large umbrella, and patio heater.
Backyard patio with cushioned seating, a large umbrella, and sliding doors at dusk.
Two-story home with a furnished patio, shade canopy, and lawn at dusk.
Backyard patio with umbrella-shaded seating, lawn, and sliding doors to the dining area.
Backyard patio with turf lawn, palm tree, umbrella-shaded seating, and sliding doors to the dining room.
Modern kitchen with a large white island, dark cabinets, stainless steel appliances, and blue stools.
Modern kitchen with a white waterfall island, dark cabinets, stainless appliances, and blue bar stools.
Open-plan kitchen with a large white island and a brown sectional in the living area.
Open-plan kitchen with a large white island, dark cabinetry, and a brown sectional sofa.
Open-plan dining and living room with a wood table, brown sectional, and bar area.
Dining and living room with a wood table, brown sectional, glass pendants, and sliding patio doors.
Dining room with a wood table, globe pendant lights, and sliding glass doors overlooking a landscaped backyard.
Dining room with a built-in bar, globe pendant lights, and glass doors overlooking a garden.
Living room with a large brown sectional, wood coffee table, and dining area beside garden-facing sliding doors.
Living room with brown sectional sofas, a ceiling fan, and a TV above a media console.
Open-plan living room with a brown sectional, fireplace media console, and adjoining dark-cabinet kitchen.
Open-plan living room with a large brown sectional facing a dining area and dark-cabinet kitchen.
Staged bedroom with a white-covered bed, dark wood furniture, ceiling fan, and wide windows overlooking neighboring homes.
Bedroom with a dark wood bed, navy pillows, matching dressers, and a ceiling fan.
Furnished bedroom with a large bed, black ceiling fan, and doorway to an ensuite bathroom.
Furnished bedroom with a white bed, dark dressers, and a television showing a marina.
Modern bathroom with double vanity, dark cabinets, and a glass-enclosed shower.
Bathroom with a glass shower, square rainfall showerhead, and dark wood vanity.
Bathroom with a double-sink vanity, dark cabinetry, mosaic backsplash, and bedroom visible beyond.
Entry hall with a dark wood console table and a wall display of colorful hats.
Walk-in closet with built-in shelves, hanging clothes, shoes, and handbags.
Bedroom with a dark blue bedspread, dinosaur decorations, and a ceiling fan.
Bedroom with a blue bedspread, red dinosaur plush toy, and dinosaur-themed wall decorations.
Bedroom with a blue-quilted bed, television on a dresser, ceiling fan, and curtained window.
Bedroom with a blue quilted bed, white closet doors, and a television on a dark dresser.
Home gym with a stationary bike, treadmill, and motivational signs on the wall.
Home gym with a treadmill, stationary bike, weight equipment, and a window overlooking a neighboring house.
Furnished loft office with a computer desk, black shelving, and blue blinds.
Furnished home office with a desk and monitor, carpeted floor, and ceiling fan.
Upstairs home office with a carpeted landing, desk beside the stair railing, and world map wall art.
Bathroom with a double-sink vanity, dark cabinetry, and a tub with a gray striped shower curtain.
Laundry room with a washer and dryer, utility sink, dark cabinets, and shelves.
Bathroom vanity with a white sink, dark cabinets, chrome fixtures, and sunflower decor.
Home entrance with a wreath on the brown door, stone surround, and shrubs.
Community pool and spa surrounded by palm trees and lounge chairs.
Community swimming pool bordered by palm trees, lounge chairs, and yellow stucco buildings.
Community pool and spa courtyard with palm trees, lounge chairs, and tan stucco buildings.
Community lawn and picnic pavilion in front of multi-story residential buildings.
Community courtyard with a playground and picnic table beneath a wooden pergola.
Townhome building beside a broad lawn, palm trees, and a row of parked vehicles.
Outdoor patio with picnic tables and built-in grills beneath a wooden pergola.
Community playground with a tall play structure and green slide beside a brick picnic pavilion at dusk.
Pacific Ridge Rancho del Oro entrance sign beside palm trees and residential buildings at dusk.
Bought with Christina Thomas with Goat & Dime and Listed by Christina Thomas CA DRE# 01457793 with Goat & Dime 818-414-2246
Sold

1269 Via Candelas

1269 Via Candelas, Oceanside, CA 92056

$1,015,000
This stunning home is located in the highly sought-after community of Pacific Ridge in Rancho Del Oro. It boasts a contemporary design and showcases the perfect blend of style and functionality. The upgraded flooring, recessed lighting, and high ceilings create a modern and inviting atmosphere. The kitchen is a chef's dream with its dark cabinets, stainless steel appliances, stone countertops, and mosaic tile backsplash. The extra-large island with barstool seating is the perfect spot for entertaining. The living and dining areas seamlessly flow from the kitchen, making it ideal for hosting gatherings. The backyard, which is beautifully landscaped, is accessible through double sliding doors, allowing for seamless indoor/outdoor living. Upstairs, you will find three spacious bedrooms, including the grand primary suite with a luxurious ensuite and a walk-in closet. The secondary bedrooms are generously sized and share a well-appointed hall bath. A loft area provides a cozy space for relaxation or entertainment. The attached 2-car garage offers additional storage, and the upstairs laundry room adds convenience. With its proximity to parks, shopping, dining, and the beach, this home is perfect for enjoying the best of San Diego living.

3
beds

3
baths

1,771 Sq.Ft. LIVING AREA

3,049.2 Sq.Ft. lot

Christina Thomas

Christina Thomas

Features & Amenities

Interior

  • total bedrooms3
  • Total bathrooms3
  • full bathrooms2
  • half bathroom1
  • Laundry room Laundry Room
  • Fireplace None
  • APPLIANCES Built-In Range, Dishwasher, Microwave, Refrigerator
  • other interior Features All Bedrooms Up

Area & Lot

  • Status Sold
  • Date Sold August 23, 2024
  • Living Area1,771 Sq.Ft.
  • Lot Area3,049.2 Sq.Ft.
  • MLS® IDNDP2404425
  • TypeResidential
  • YEAR BUILT2018
  • NeighborhoodOceanside
  • View DescriptionNone
  • School DistrictOceanside Unified

Exterior

  • STORIES2
  • Garage Space2.0
  • PoolCommunity, Association
  • lot featuresLandscaped
  • AIR CONDITIONINGCentral Air
  • sewerPublic Sewer
  • HOA AmenitiesOther, Pool

Financial

  • Sales Price$1,015,000
  • HOA $170/mo
  • Zoning R1
Two-story house with a stone-clad entry and landscaped front yard at dusk.
Two-story tan stucco home with a double garage and landscaped driveway at dusk.

The backyard, which is beautifully landscaped, is accessible through double sliding doors, allowing for seamless indoor/outdoor living.

– Goat + Dime
Two-story tan stucco home with a double garage, illuminated windows, and a purple-leaved tree at dusk.
View Virtual Tour

Oceanside

Explore

Follow Us on Instagram

CONTACT US