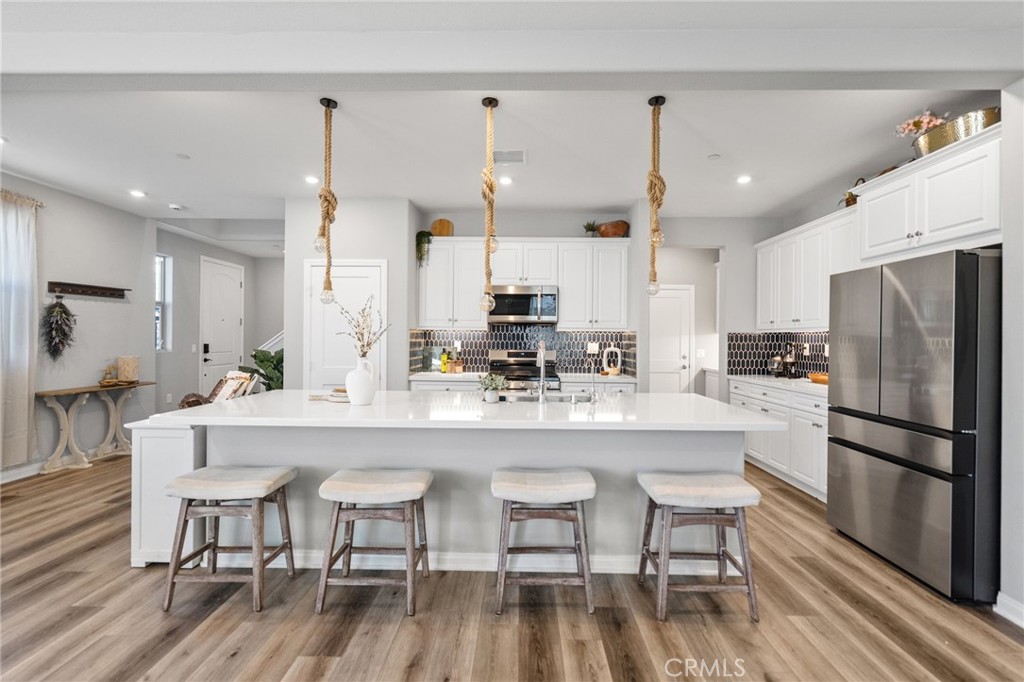
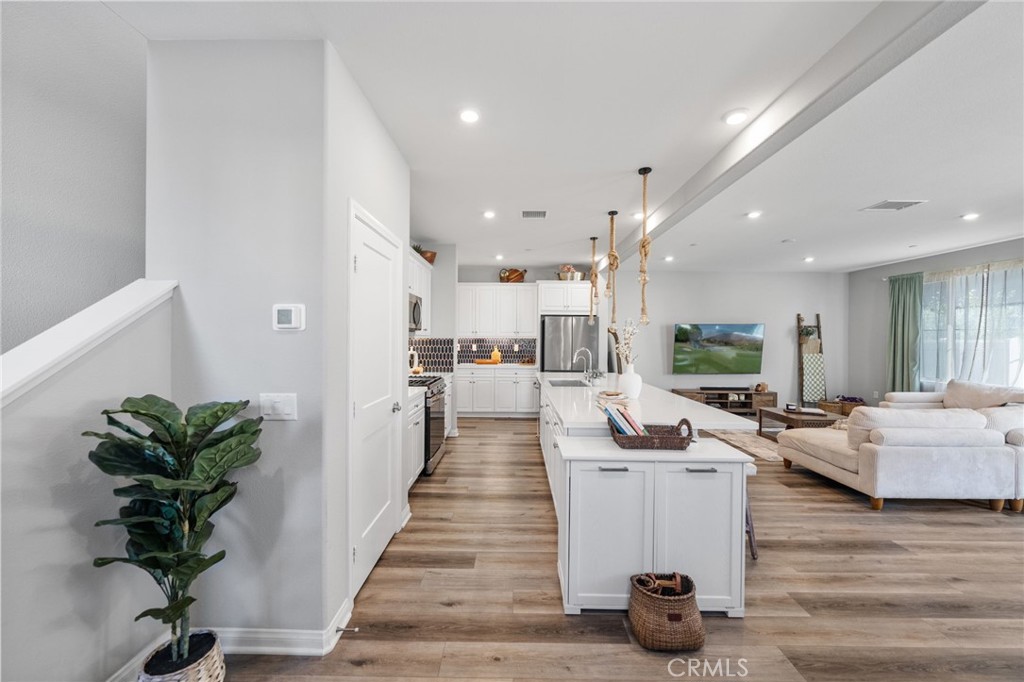
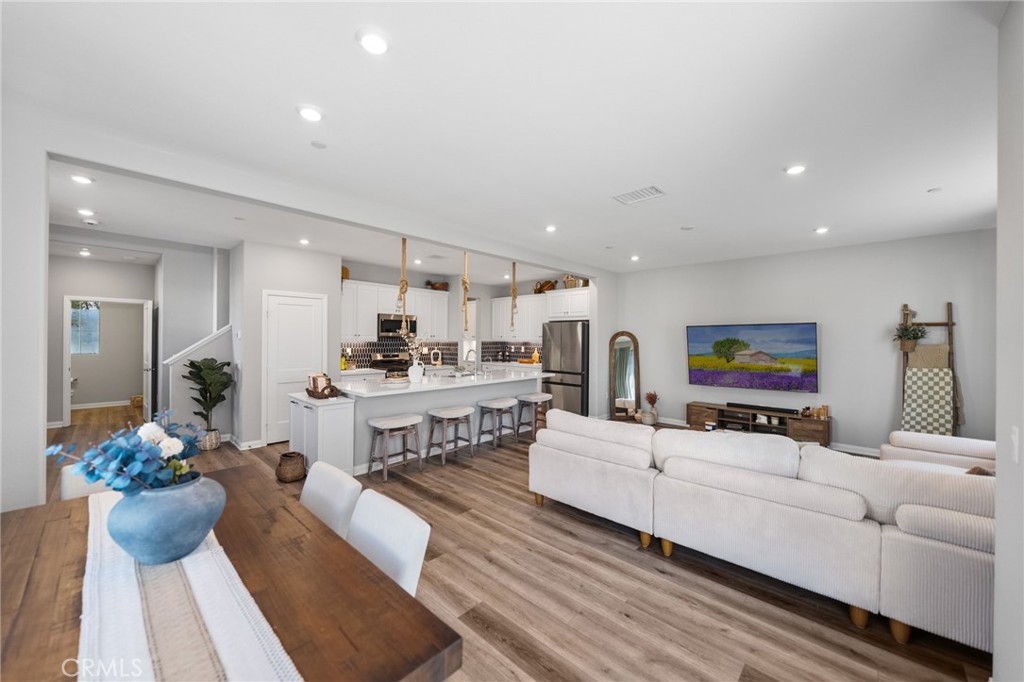
Bright white kitchen with a large island, four stools, stainless steel appliances, and rope pendant lights.
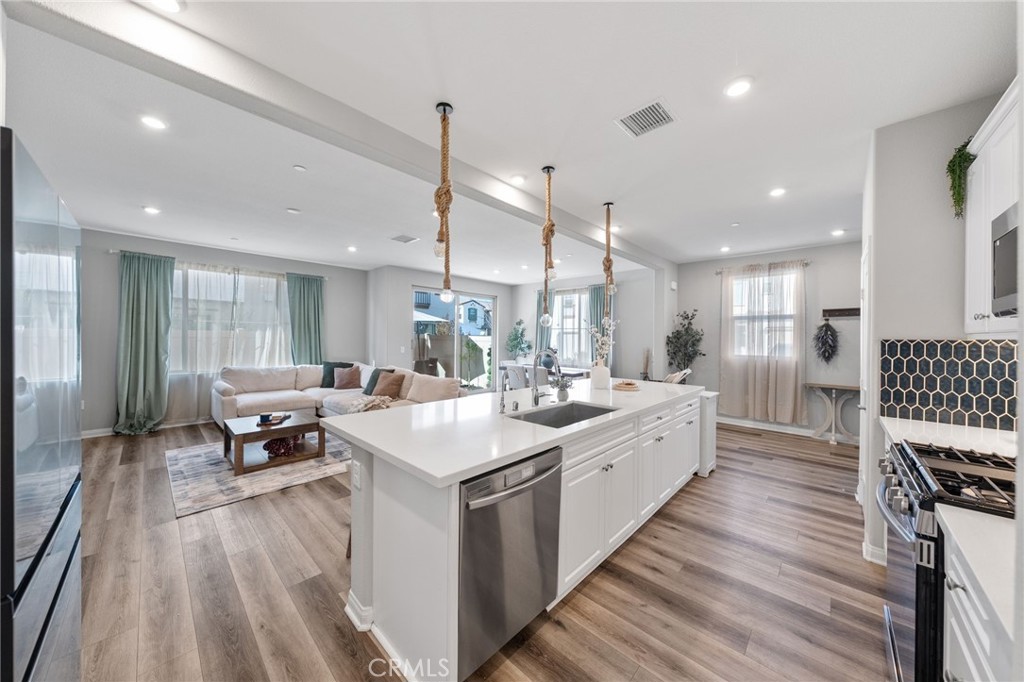
Open-plan kitchen with a large white island, rope pendant lights, and living room beyond.
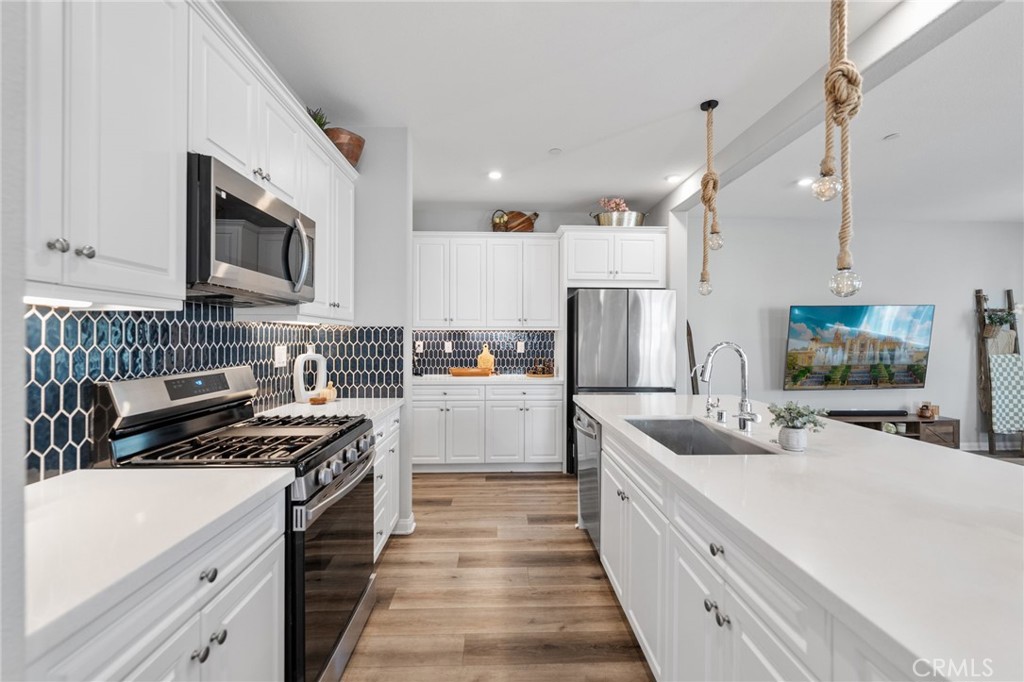
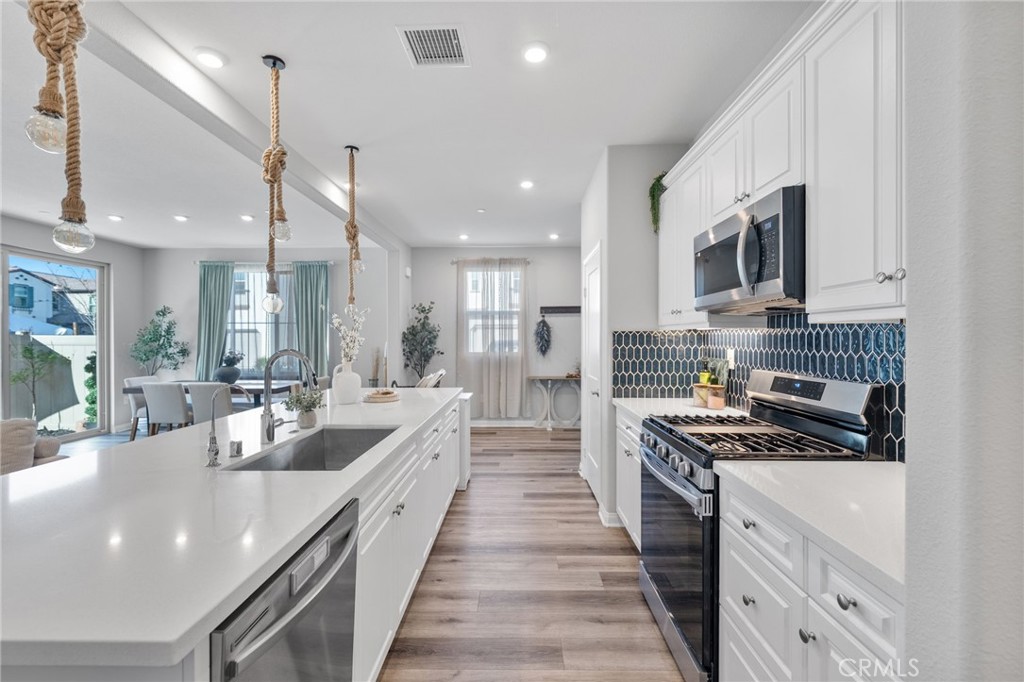
Bright white kitchen with navy geometric tile backsplash, stainless steel appliances, and a long island.
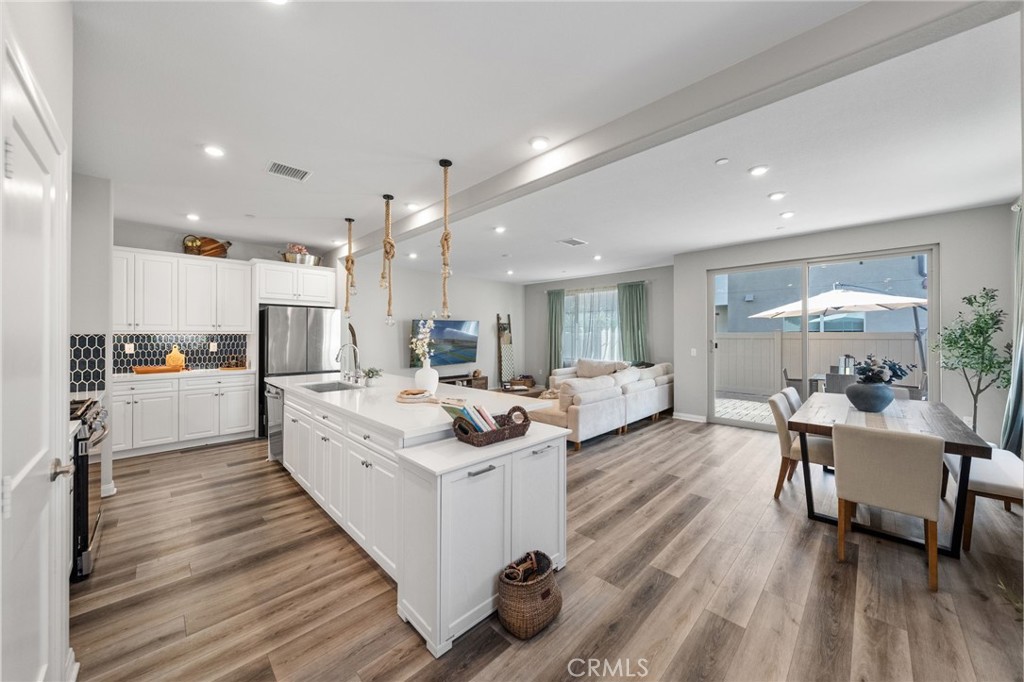
Open-plan kitchen and living area with a white island, wood-look flooring, and sliding patio doors.
Open-plan kitchen with a large white island, opening into a living area with a light-colored sectional.
Bright kitchen with a long white island, stainless steel appliances, and blue patterned tile backsplash.
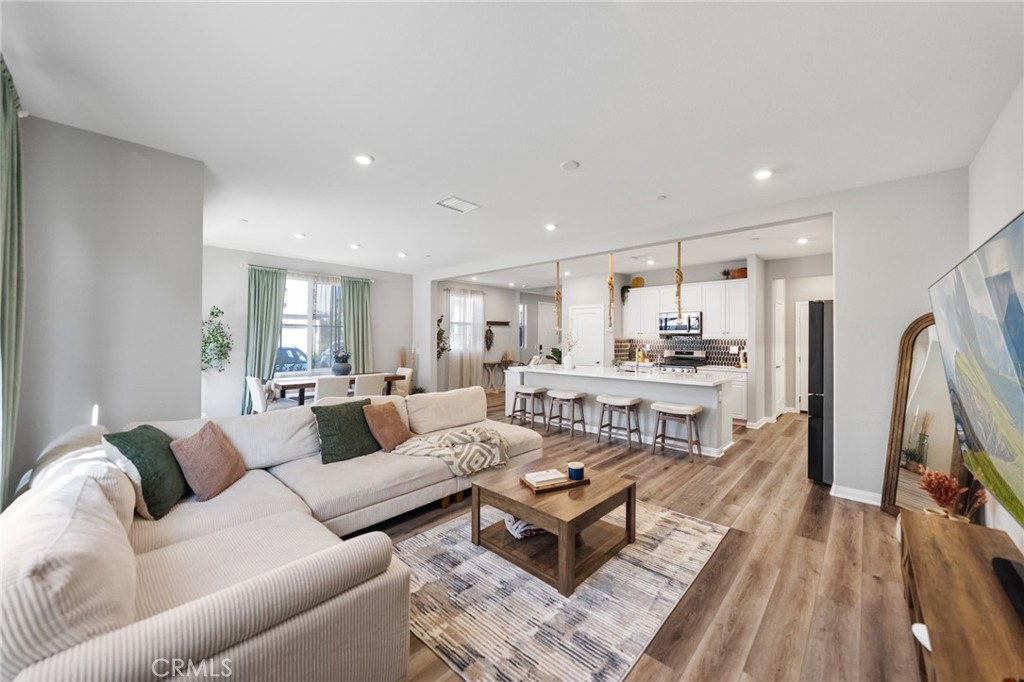
Open-plan living room with a cream sectional, wood coffee table, and kitchen island with bar stools.
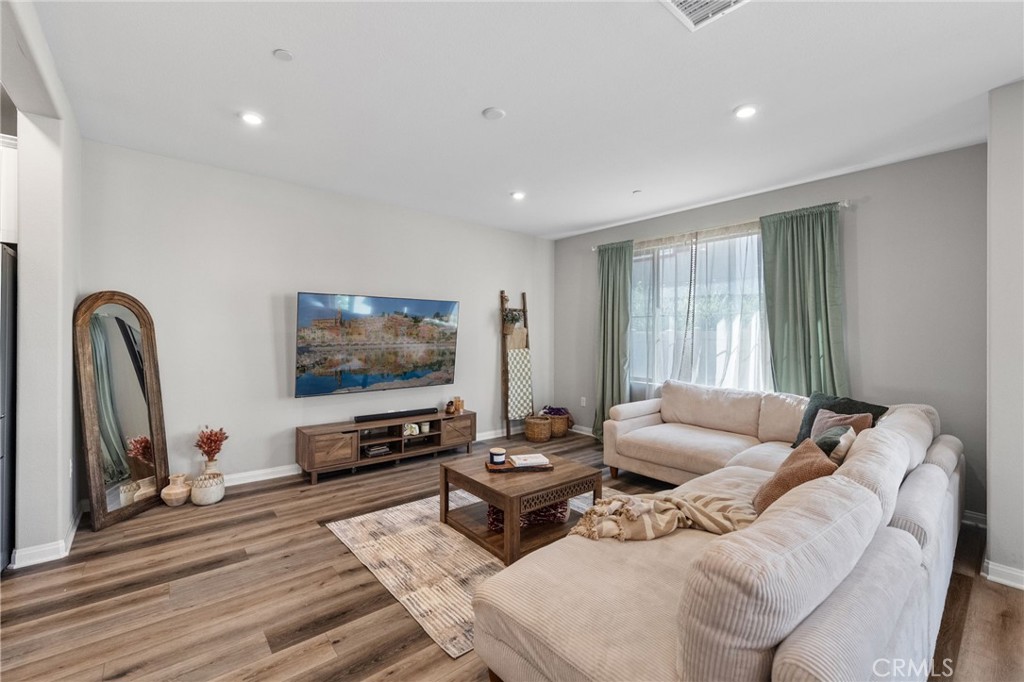
Furnished living room with a large white sectional, wood coffee table, and wide curtained window.
Open living room and kitchen with a white sectional, island, and wood flooring.
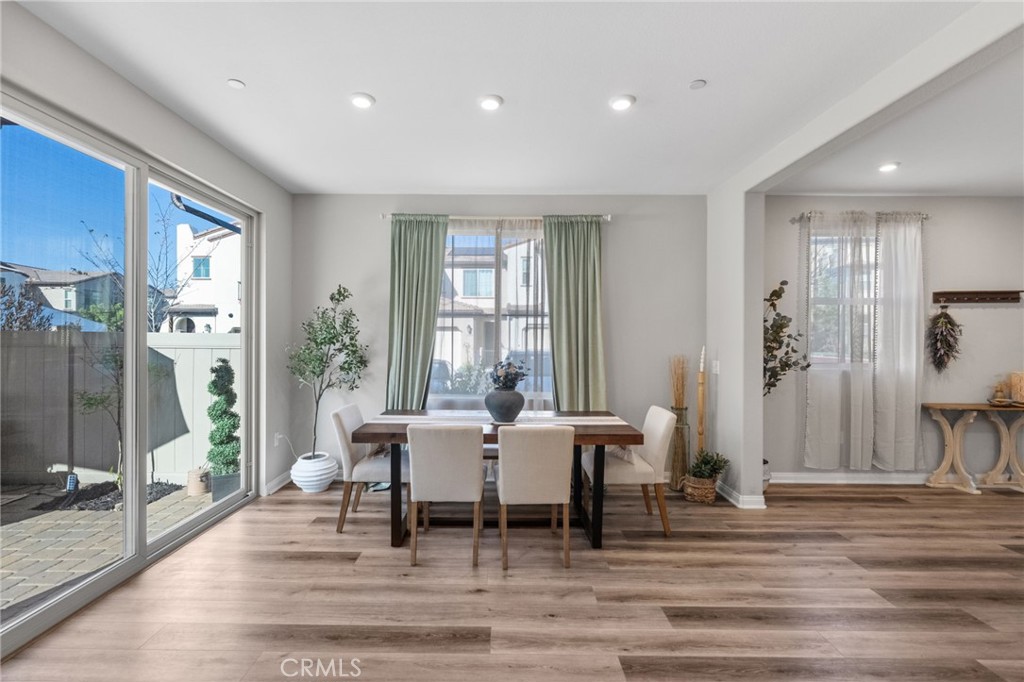
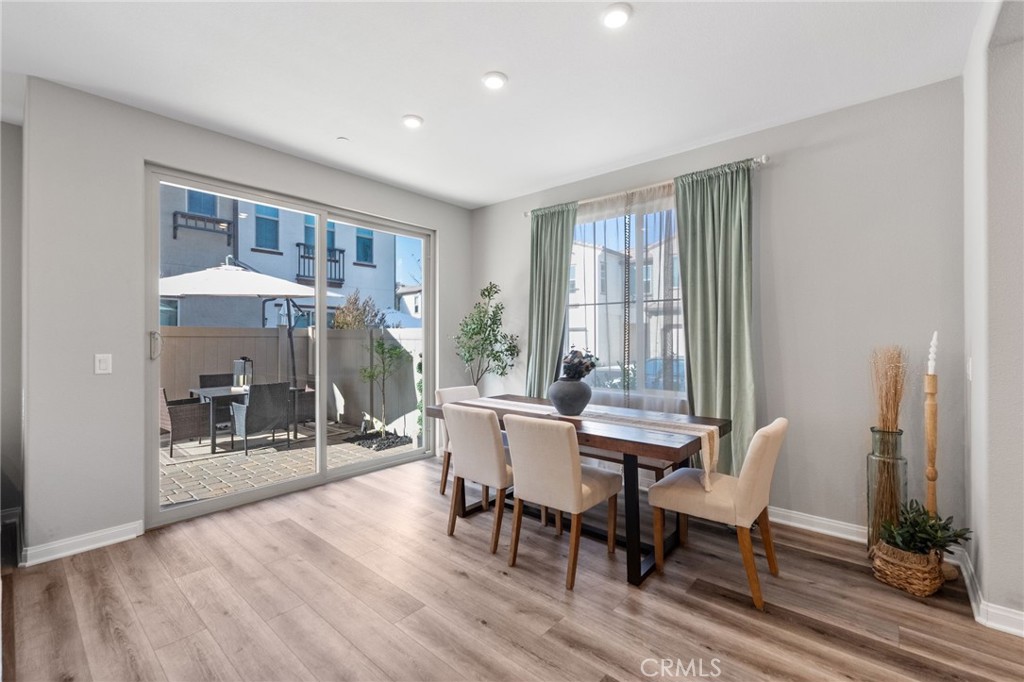
Staged dining room with a dark wood table, upholstered chairs, and large sliding glass doors.
Dining room with a wooden table, upholstered chairs, and sliding glass doors to a patio.
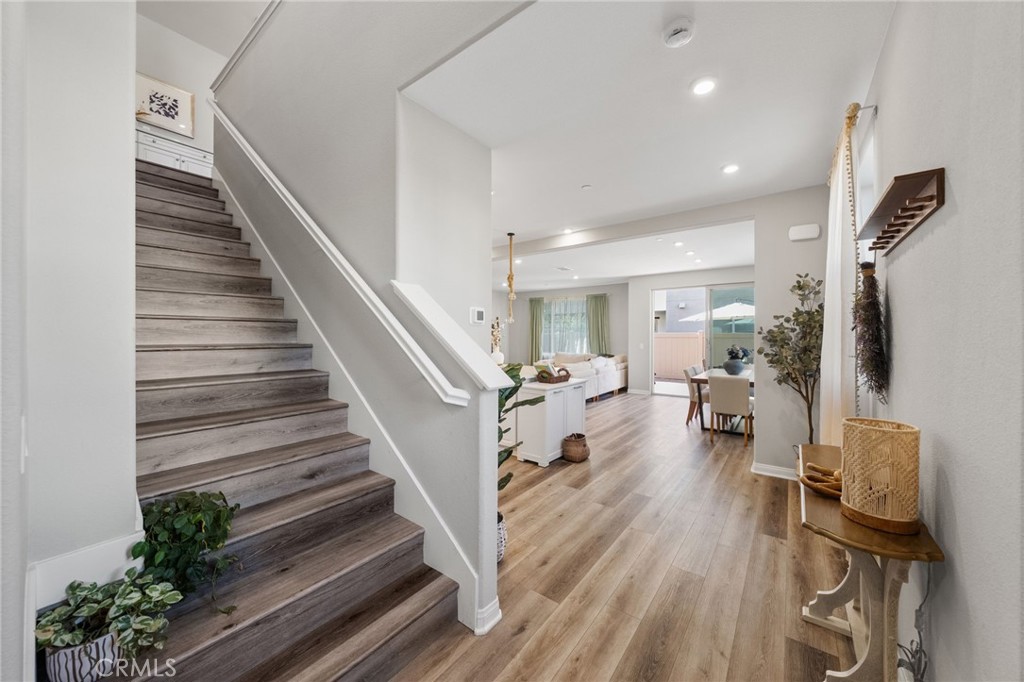
Entry hall with a wood-look staircase leading toward the living and dining areas.
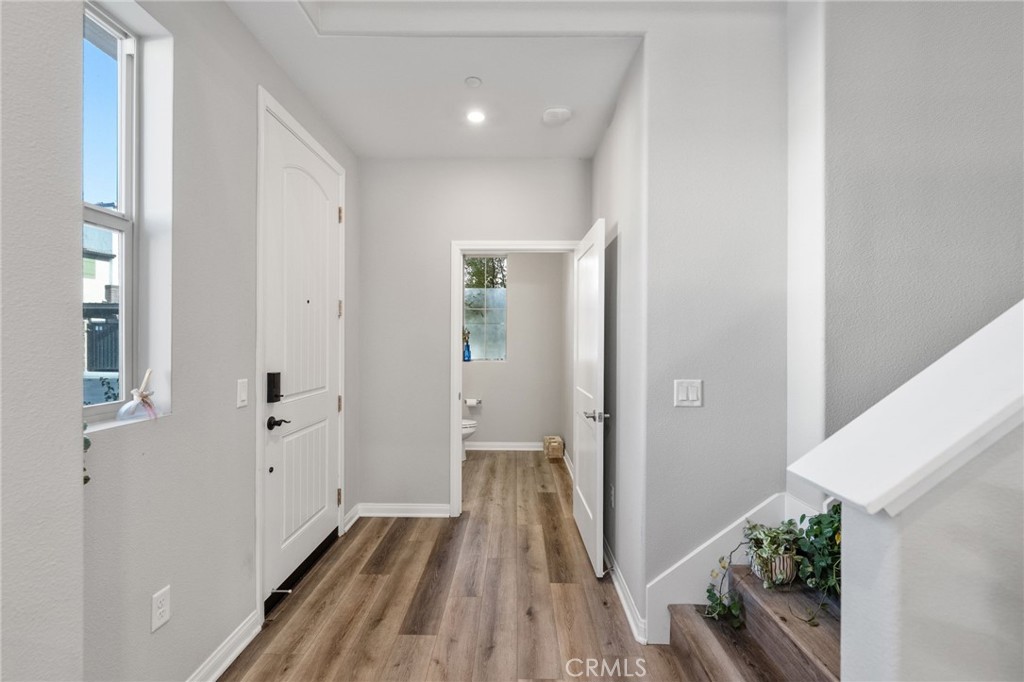
Entry hallway with wood-look flooring, a white front door, and stairs with a potted plant.
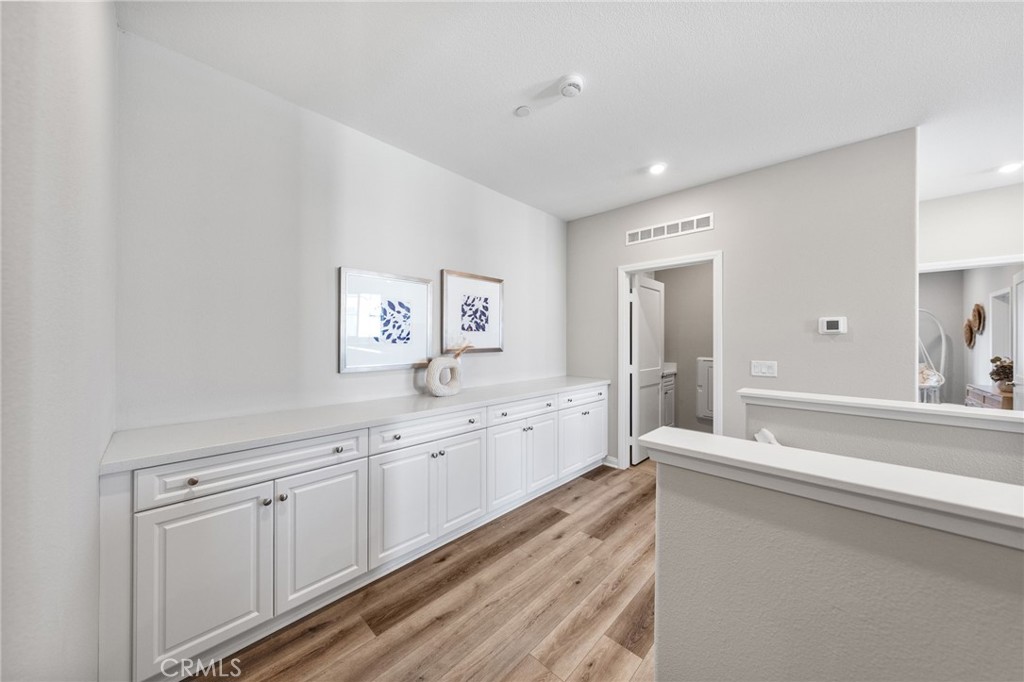
Hallway with long white built-in cabinets, framed artwork, and light wood-look flooring.
Hallway with white built-in cabinets, framed artwork, and wood-look flooring.
Upstairs living room with a black sectional, television, and windows overlooking neighboring homes.
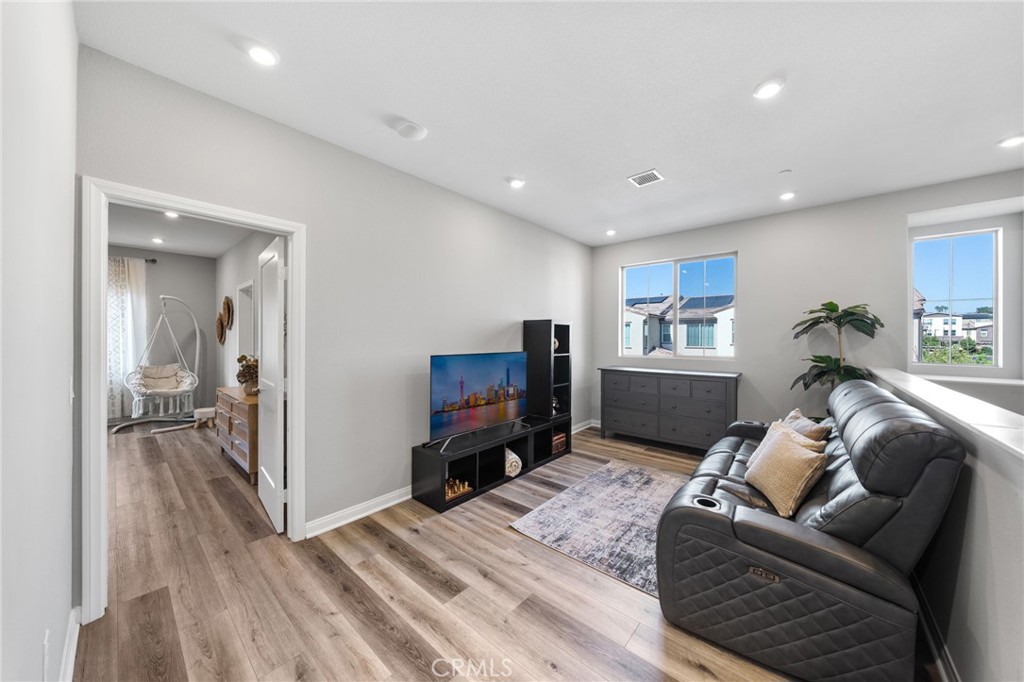
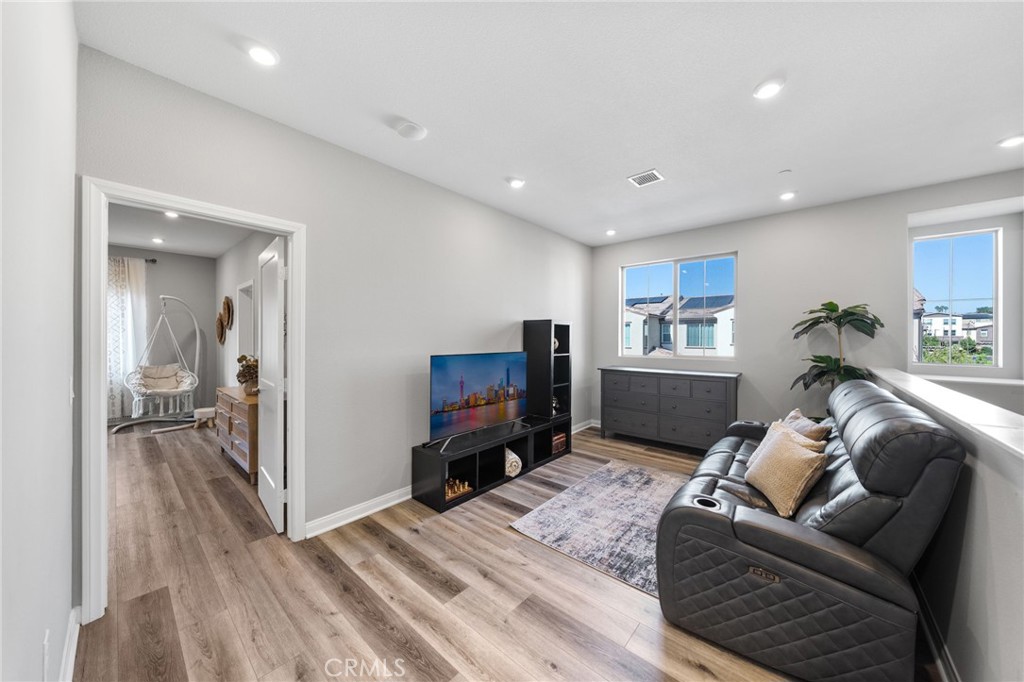
Living room with a gray reclining sofa, television, and wood-look floors; a hanging chair is visible through the doorway.
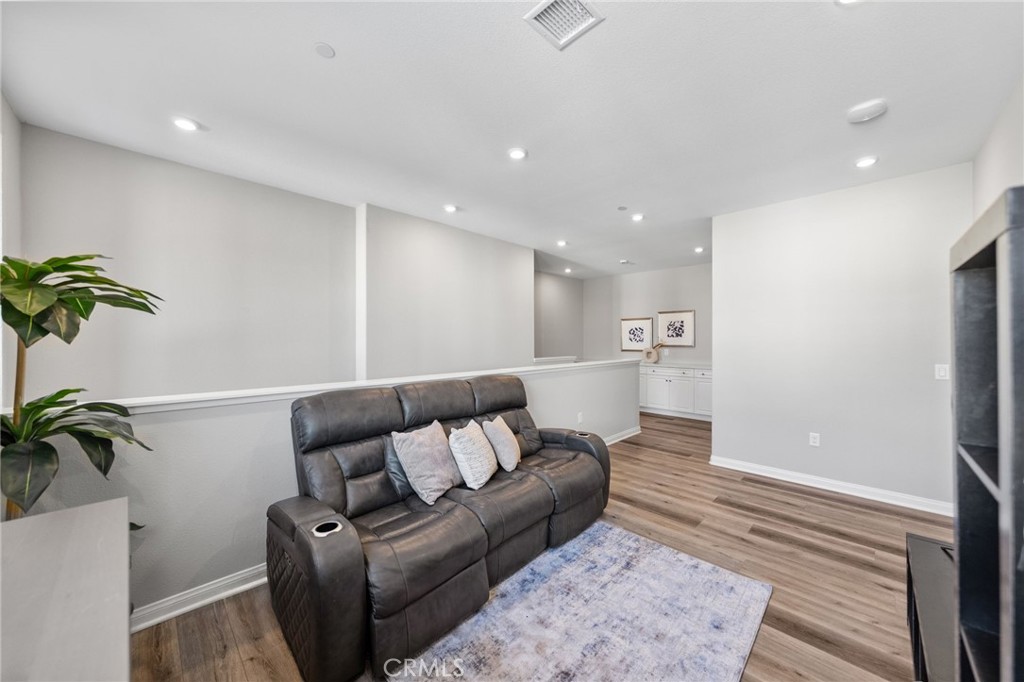
Media room with a leather reclining sofa, pale rug, and wood-look flooring.
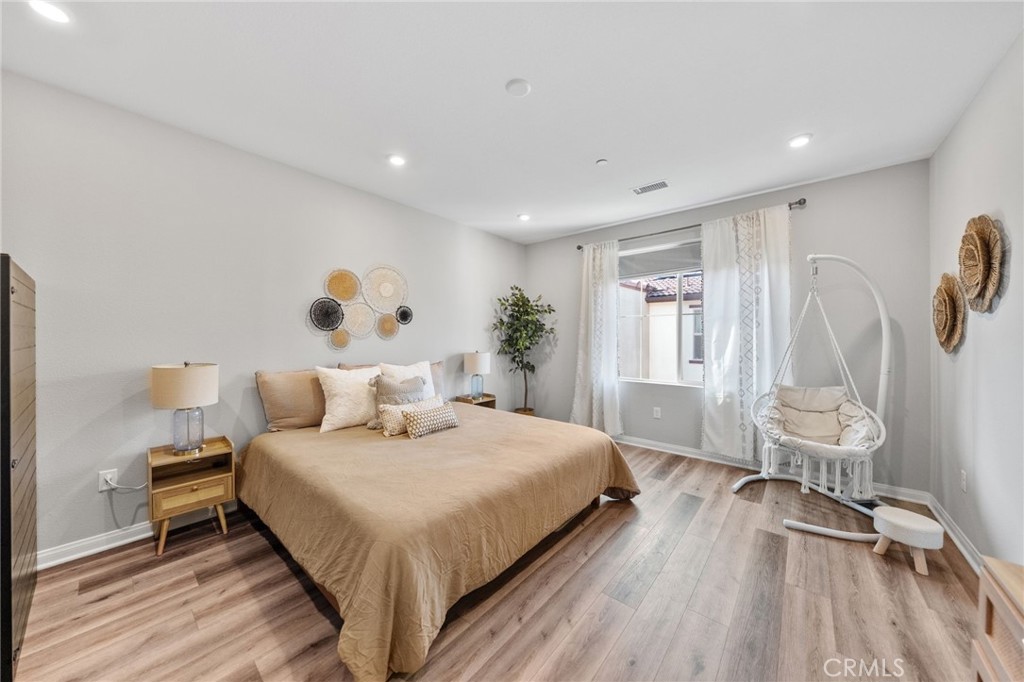
Staged bedroom with tan bedding, wood-look floors, and a white hanging chair beside the window.
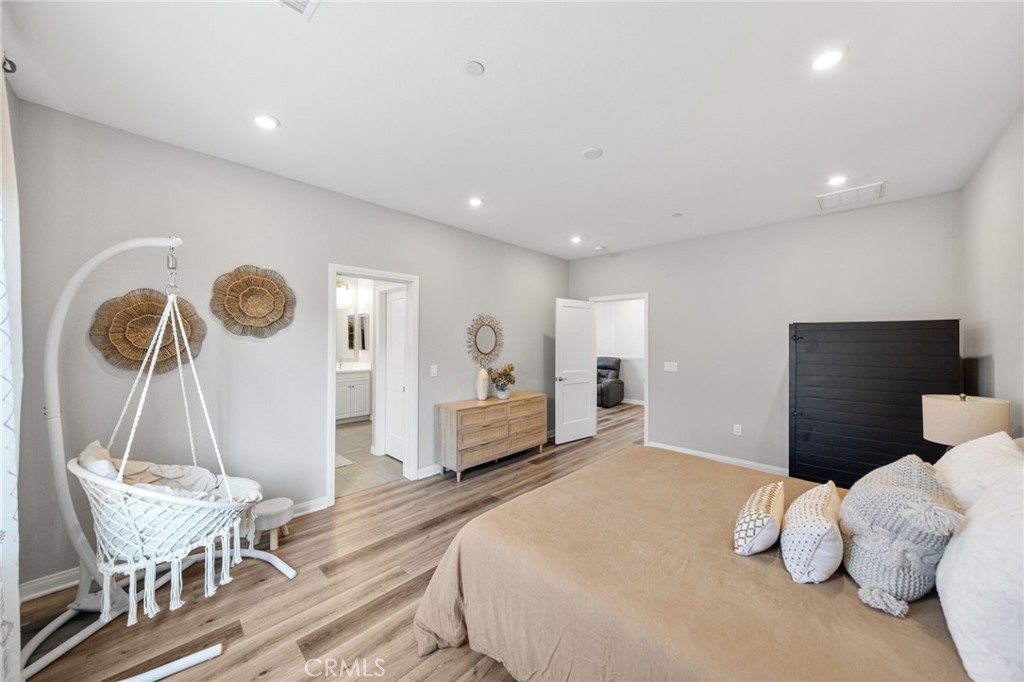
Staged bedroom with a black paneled headboard, wood-look floors, and a white hanging chair.
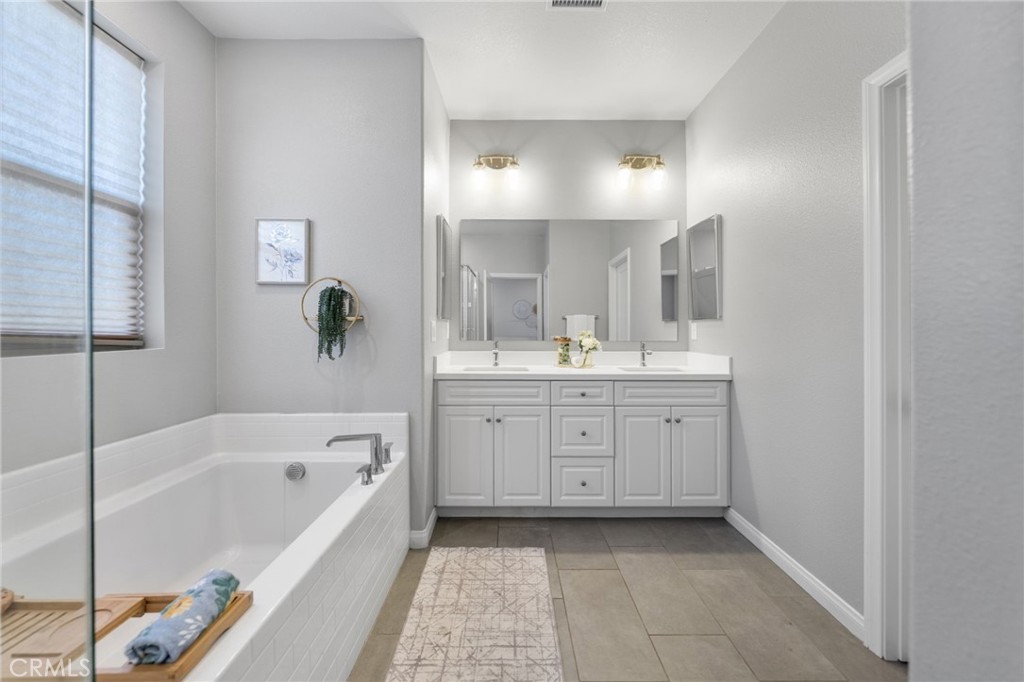
Bright bathroom with a built-in tub and long double-sink vanity.
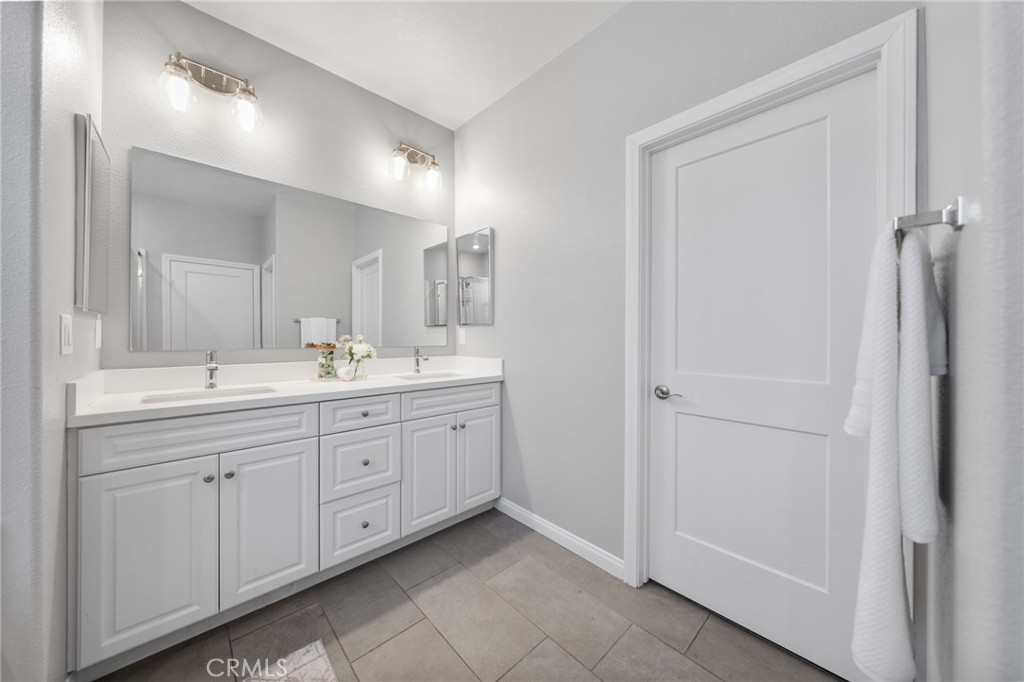
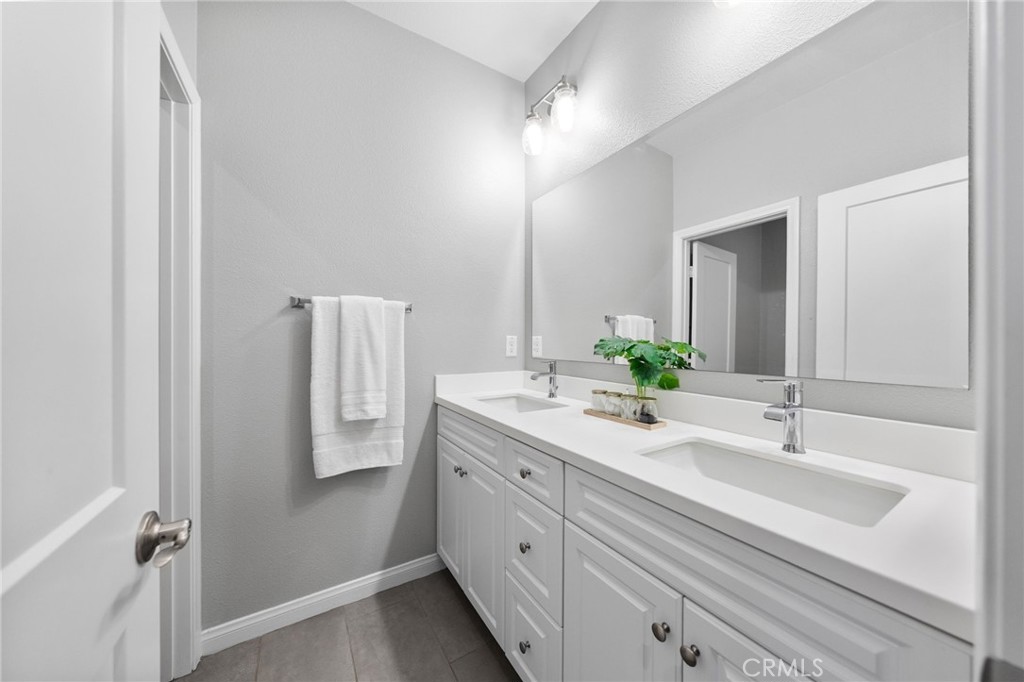
Bathroom with a white double-sink vanity, large mirror, gray tile floor, and white door.
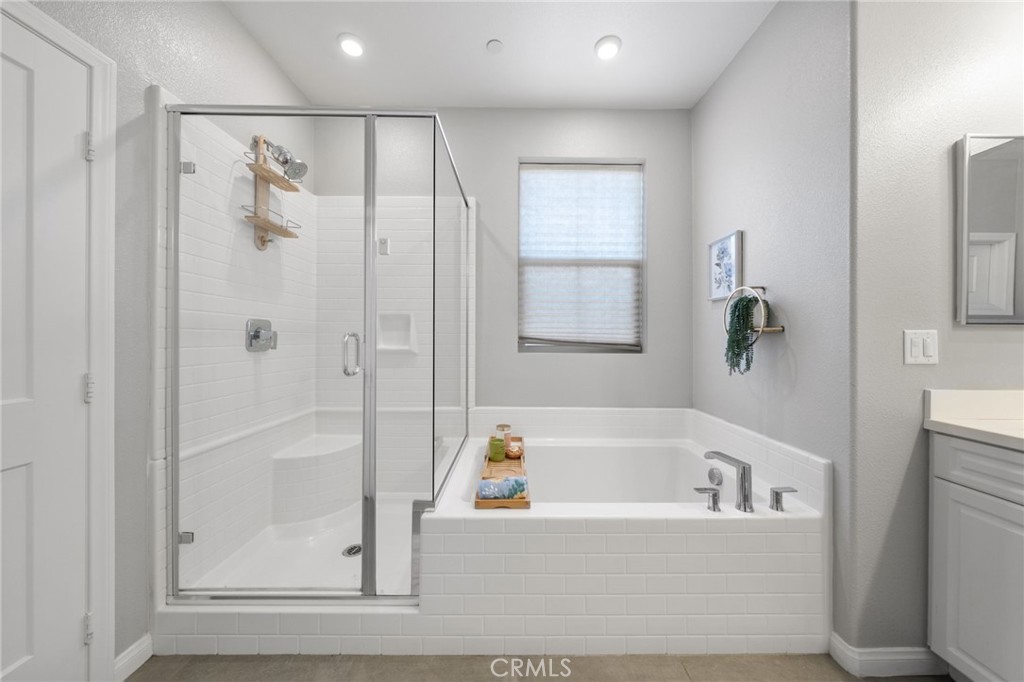
Bathroom with a white tiled bathtub and glass-enclosed shower beside a shaded window.
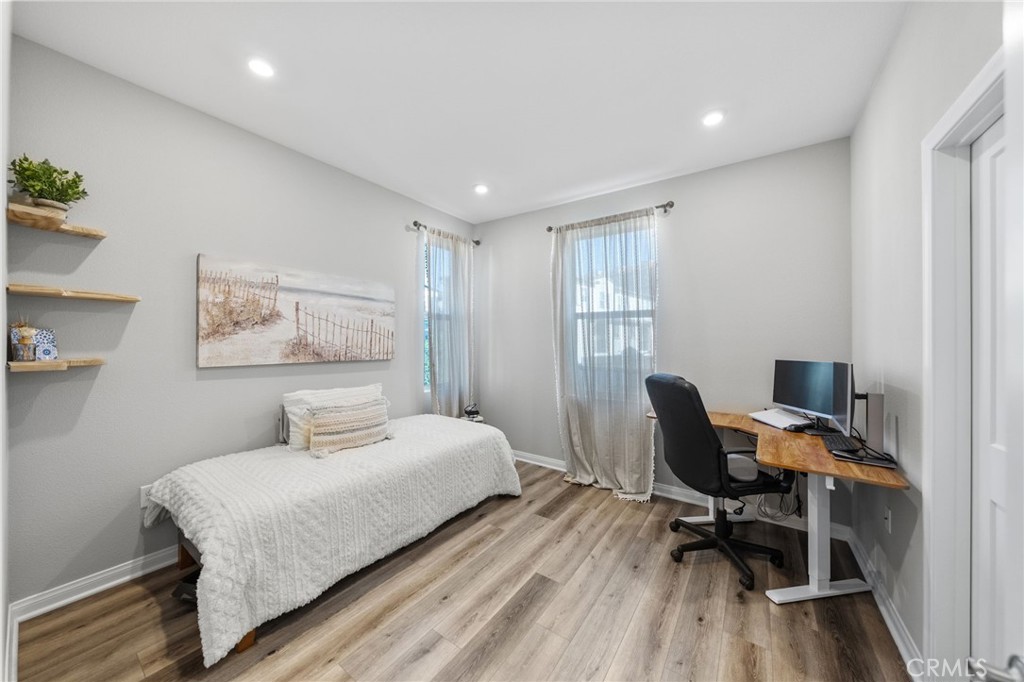
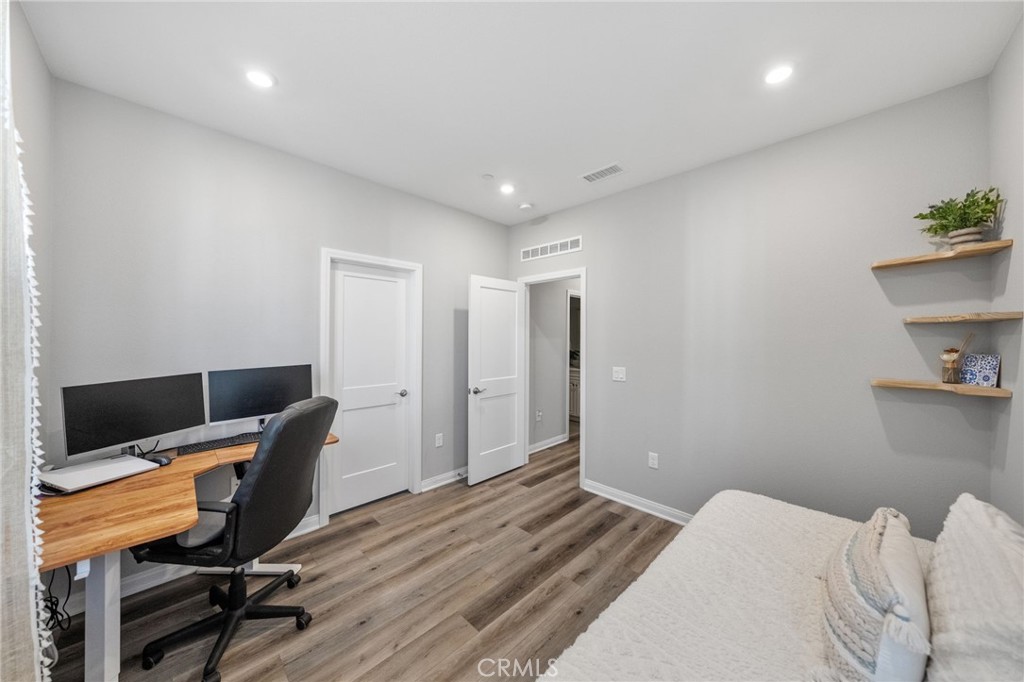
Bedroom with a single bed and a computer desk beside two curtained windows.
Bedroom with a bed, a two-monitor desk workspace, gray walls, and wood-look flooring.
Bathroom with a white double-sink vanity, large mirror, and gray walls.
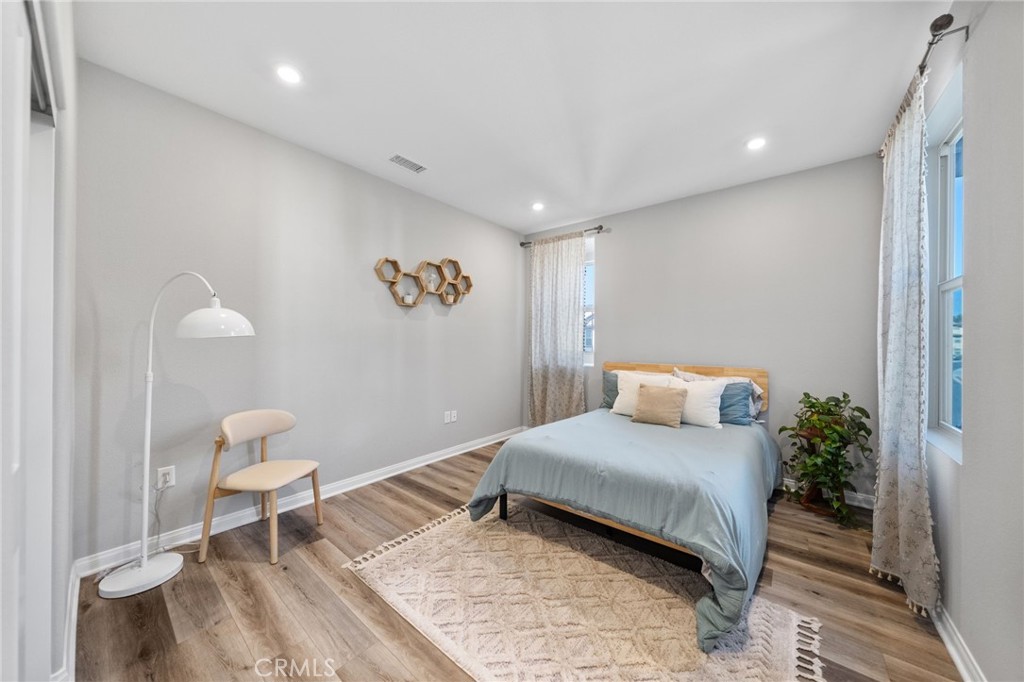
Staged bedroom with pale blue bedding, a cream rug, and tall curtained windows.
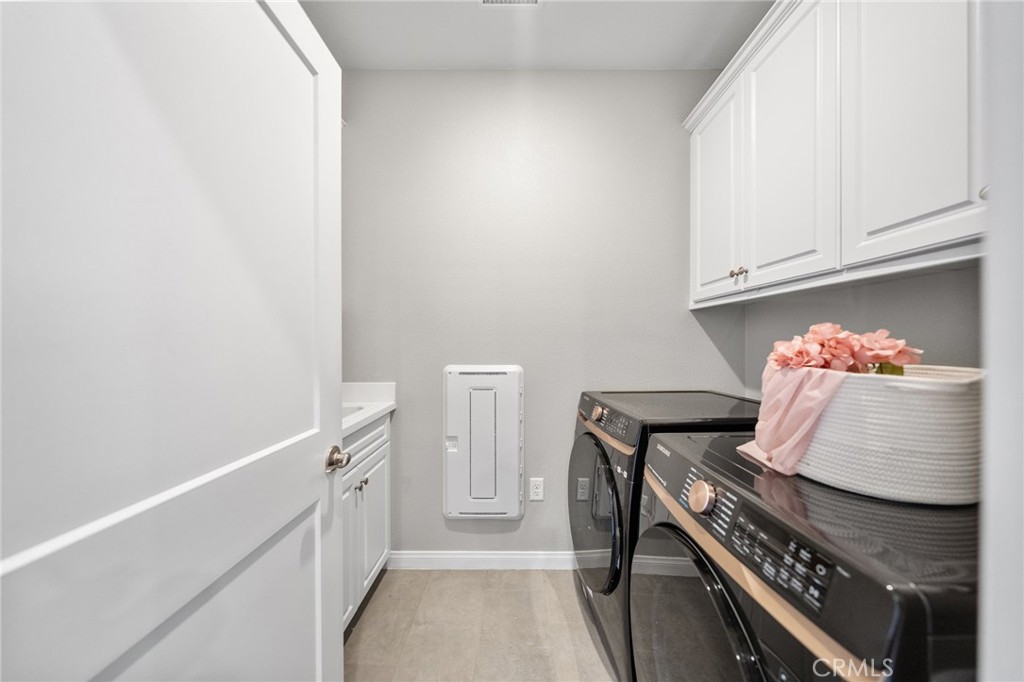
Laundry room with front-loading washer and dryer, white cabinets, and a utility sink.
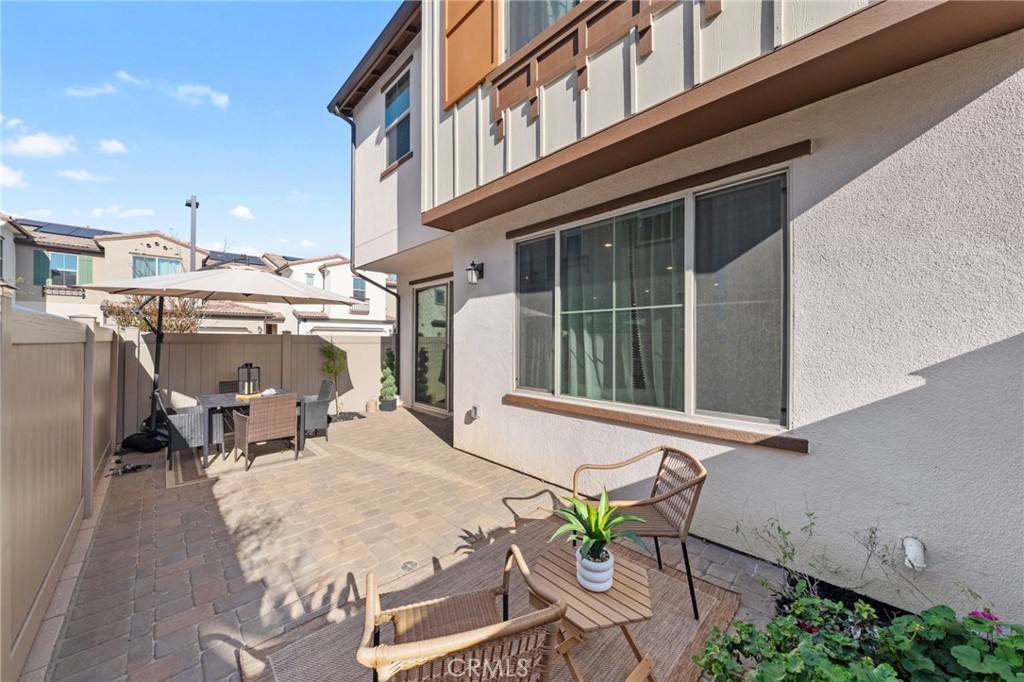
Private paved patio with outdoor seating, dining table, and umbrella beside the home.
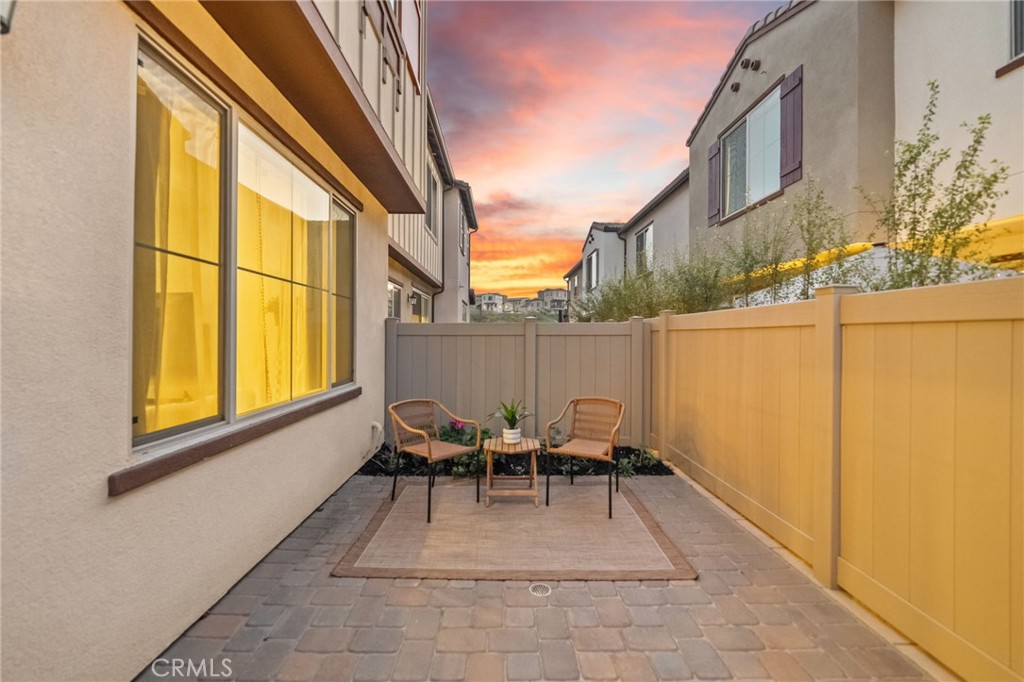
Fenced patio with two chairs and a small table, glowing sunset visible above neighboring homes.
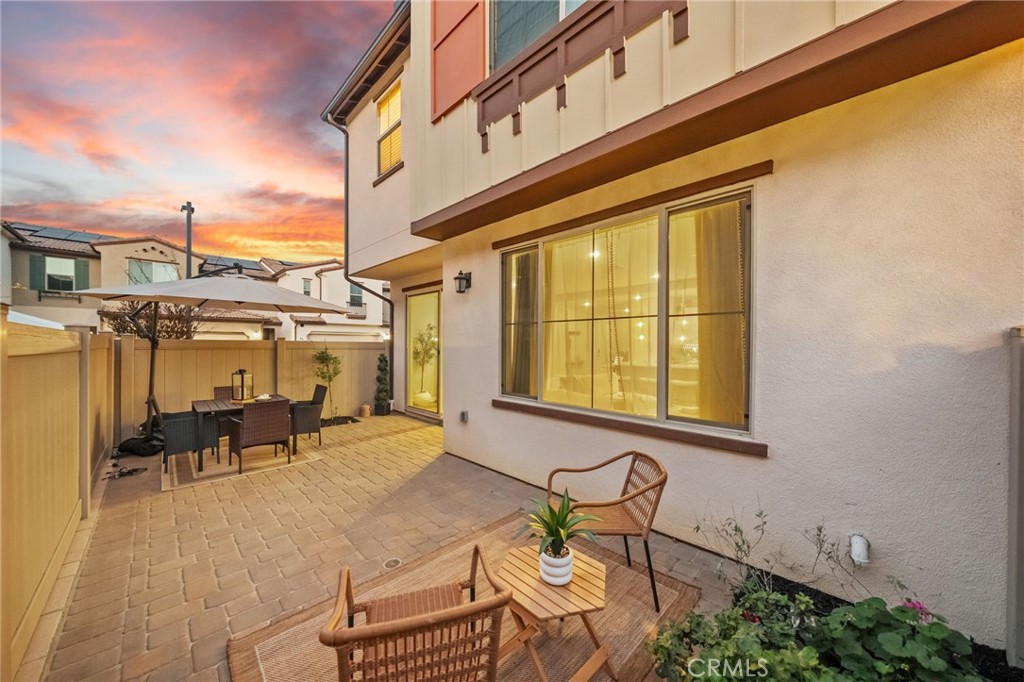
Furnished private patio with pavers, an umbrella-covered dining set, wicker chairs, and a colorful sunset sky.
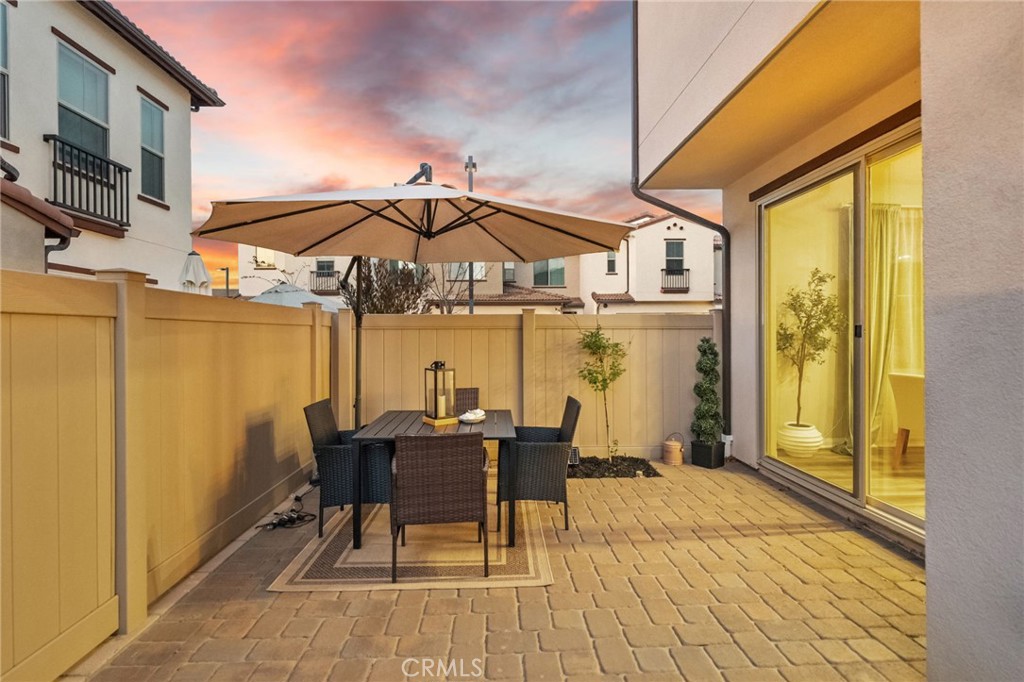
Fenced patio with an outdoor dining set and umbrella beneath a pink sunset sky.
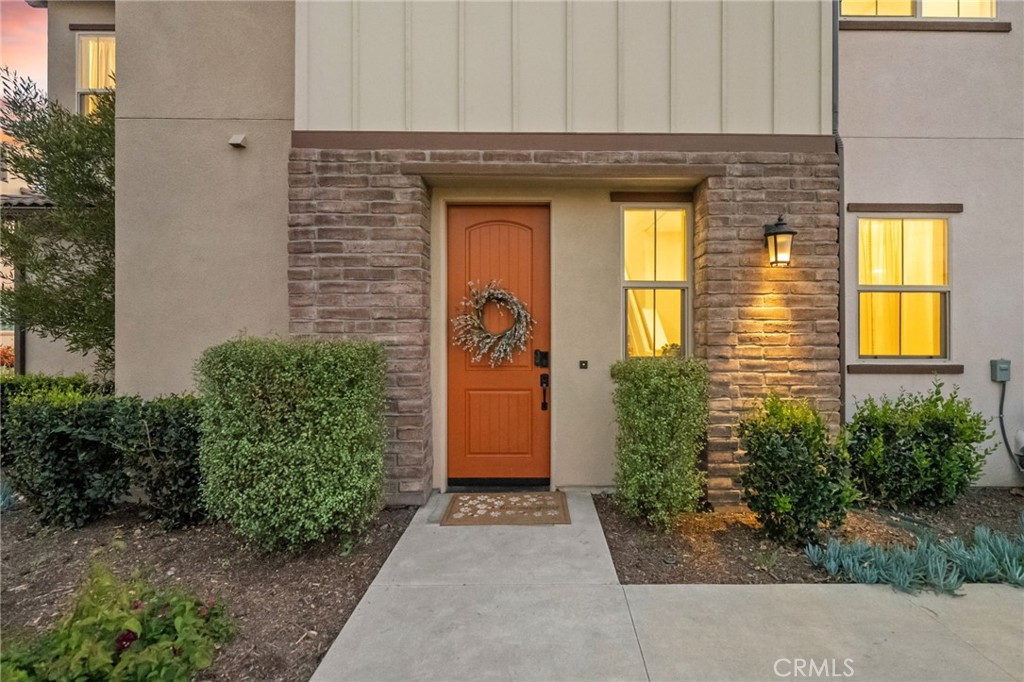
Home entrance with an orange wreath-adorned door, stone surround, glowing windows, and landscaped walkway at dusk.
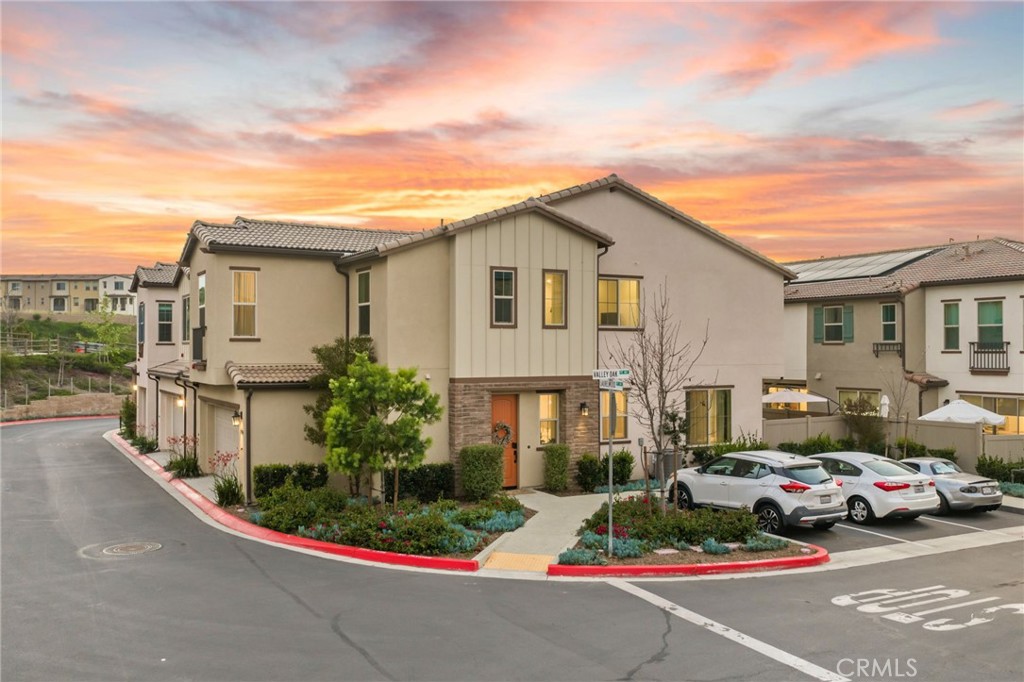
Two-story beige corner townhouse with a landscaped entry garden beneath a colorful sunset sky.
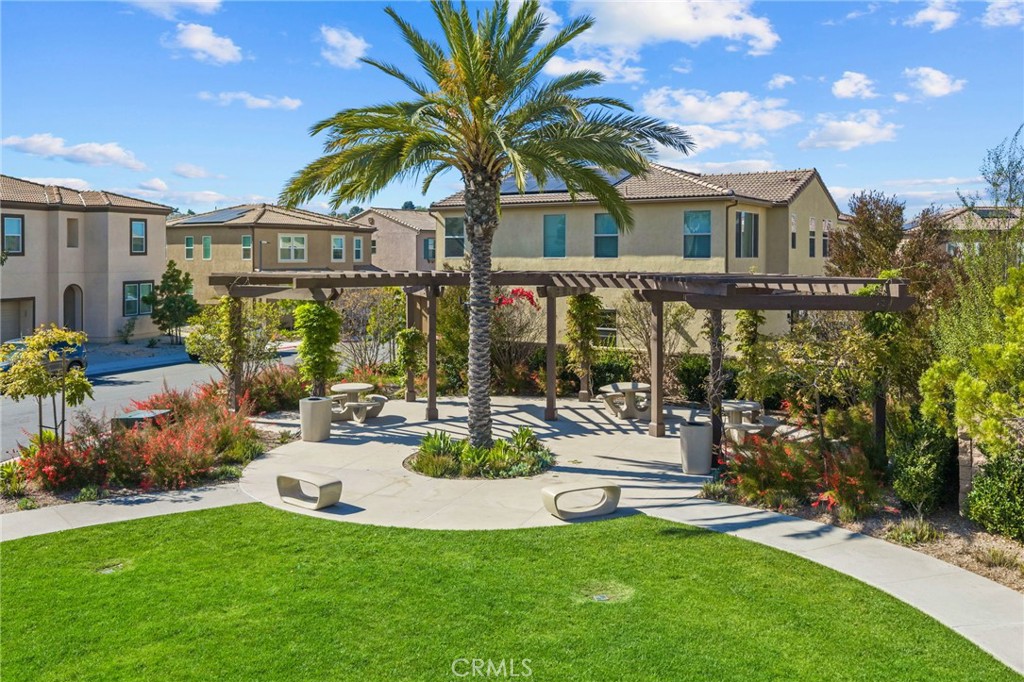
Landscaped courtyard with a pergola, palm tree, benches, and lawn.
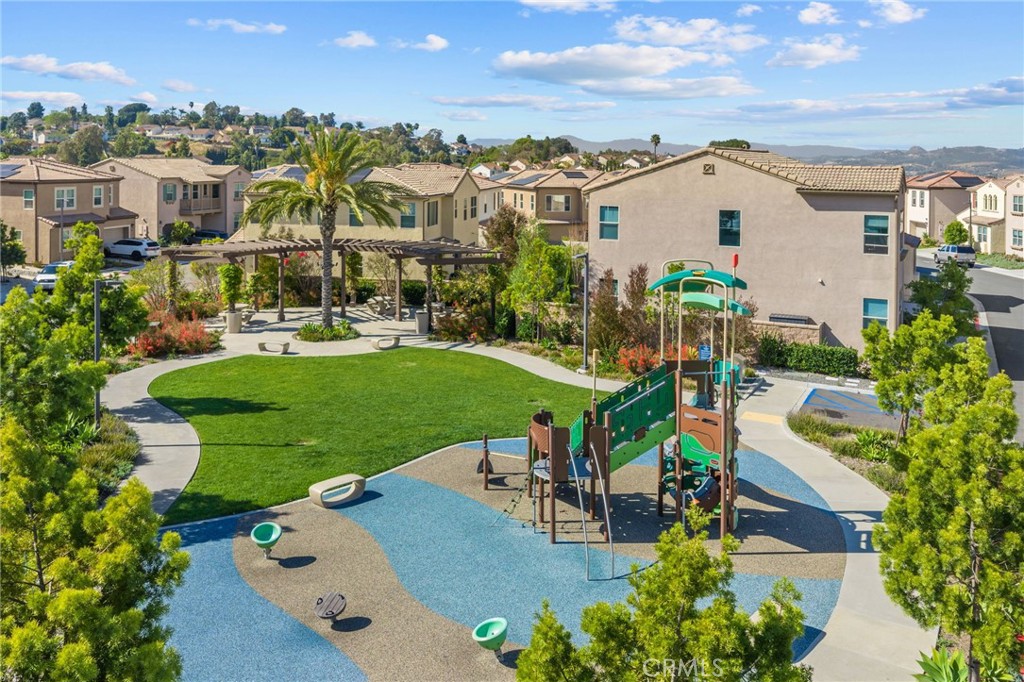
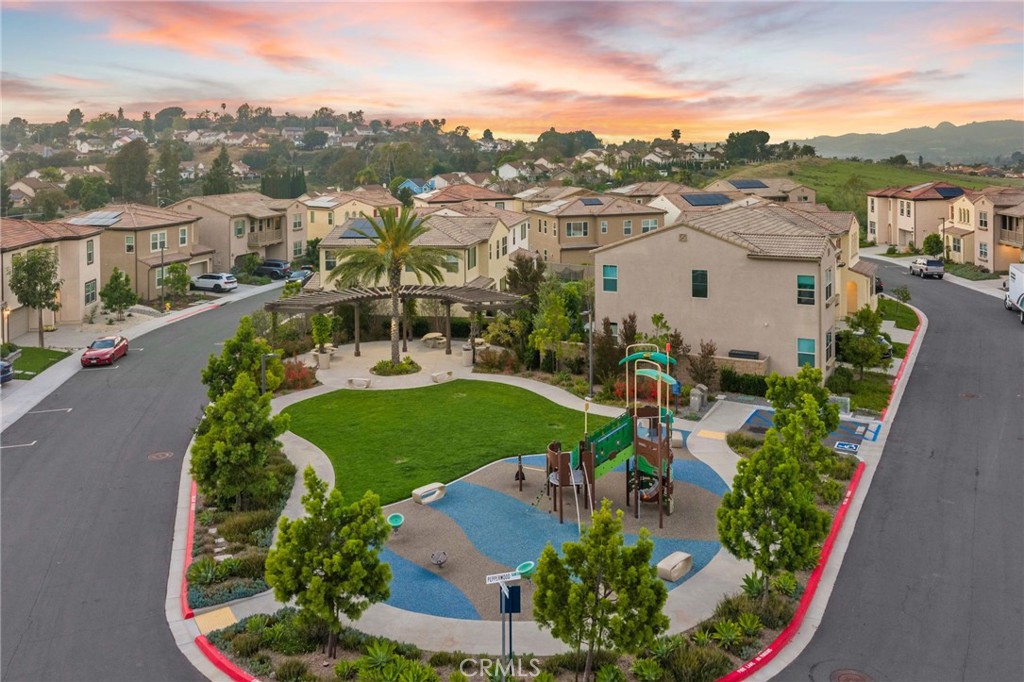
Community playground with colorful climbing equipment, rubber surfacing, green lawn, and homes nearby.
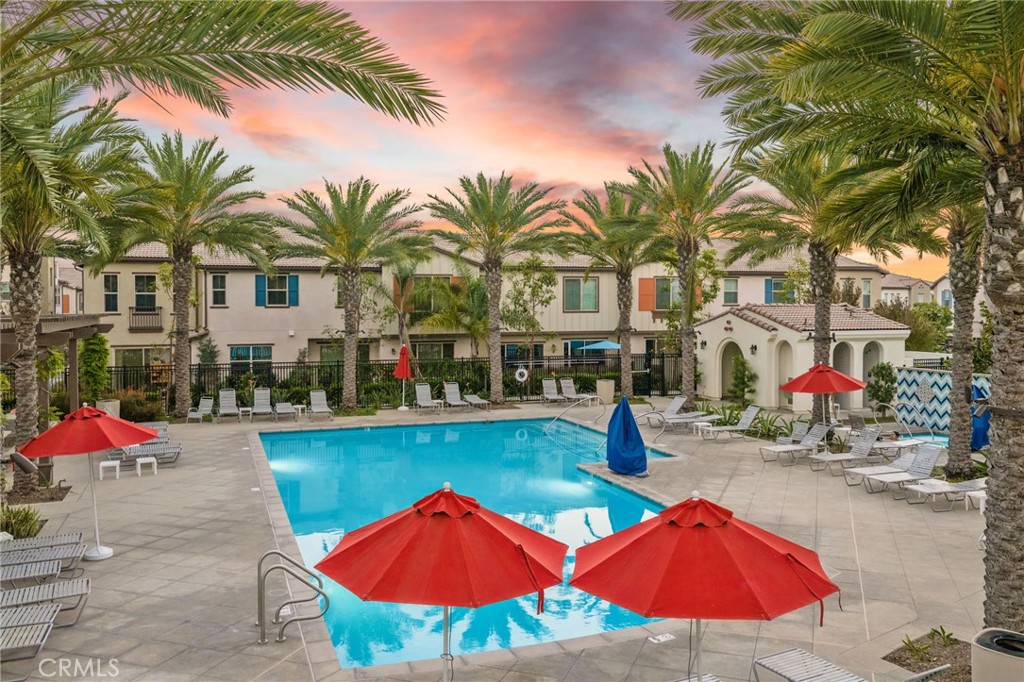
Community pool surrounded by palm trees, lounge chairs, and bright red umbrellas at sunset.
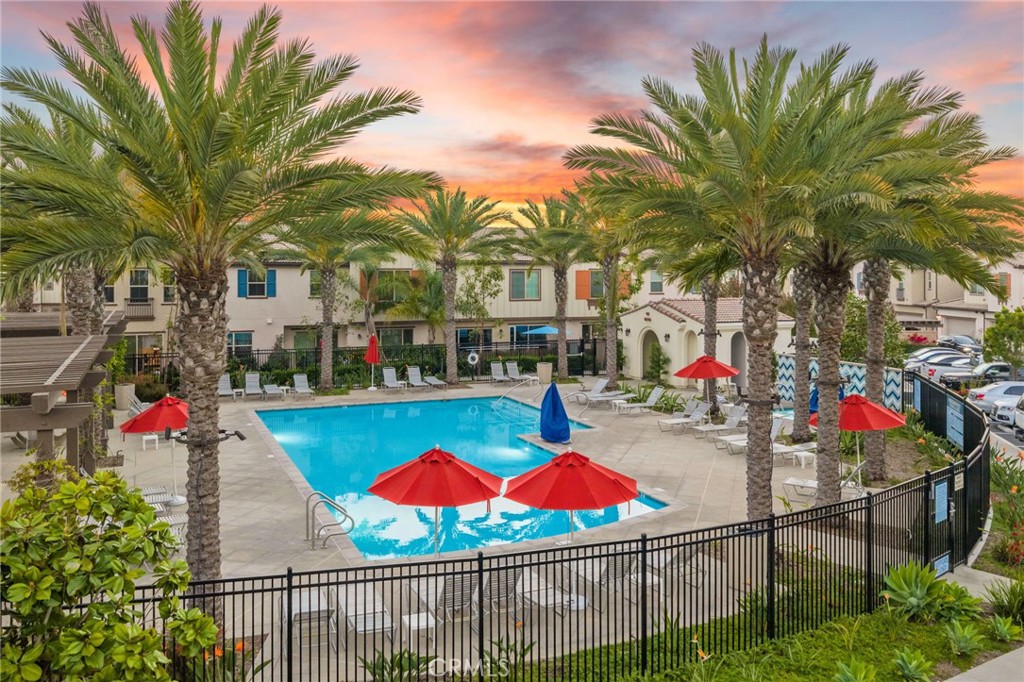
Community pool surrounded by palm trees, red umbrellas, and residential buildings at sunset.
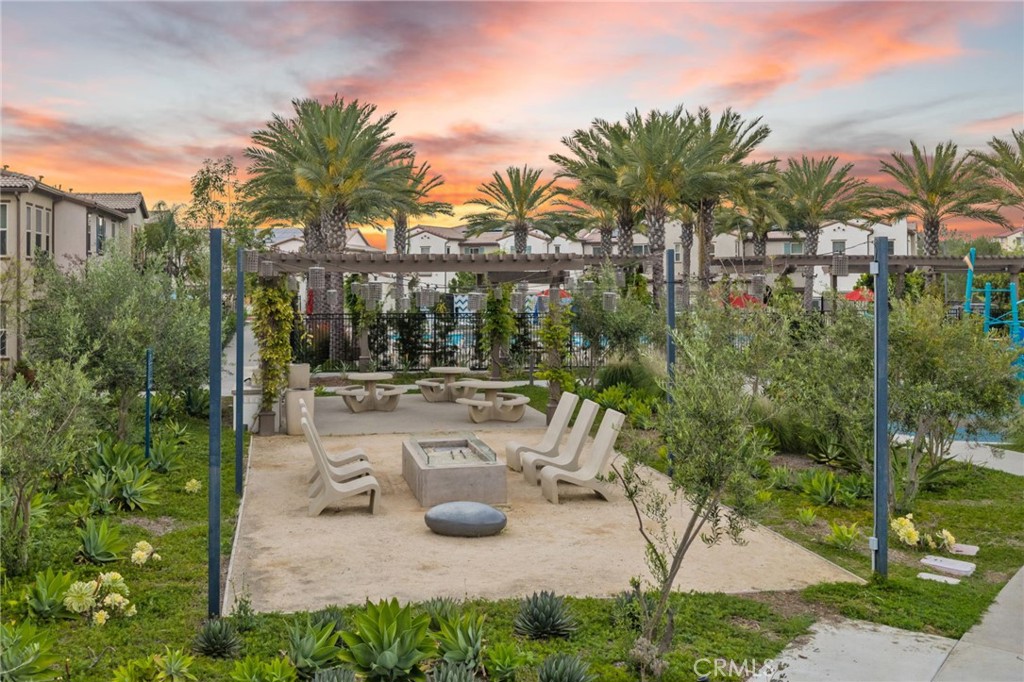
Community courtyard with lounge chairs and a fire pit beneath palm trees at sunset.
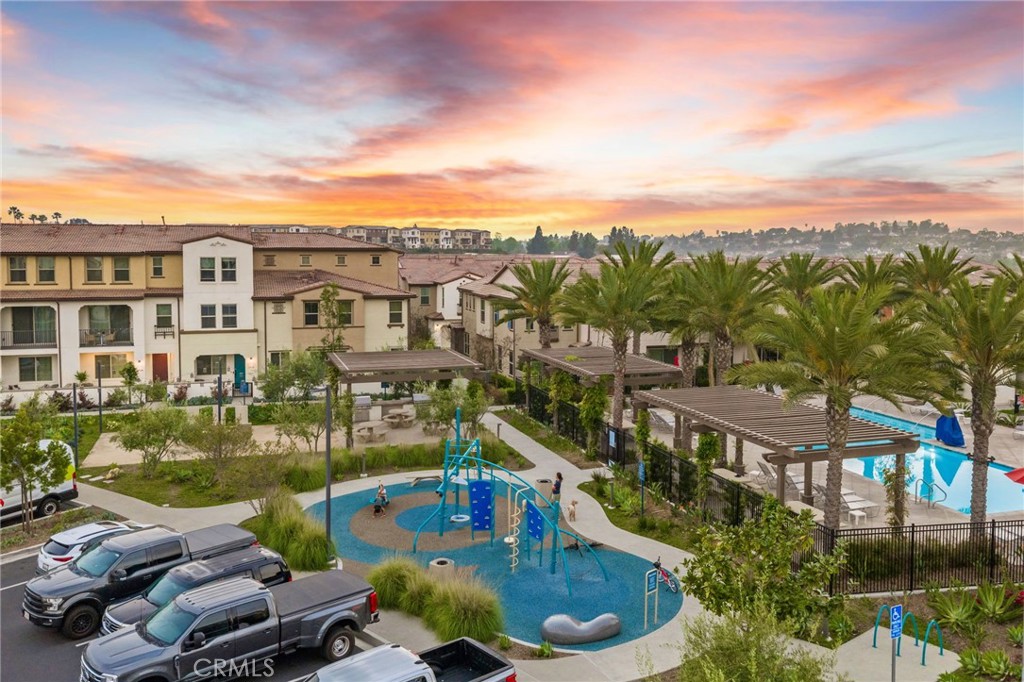
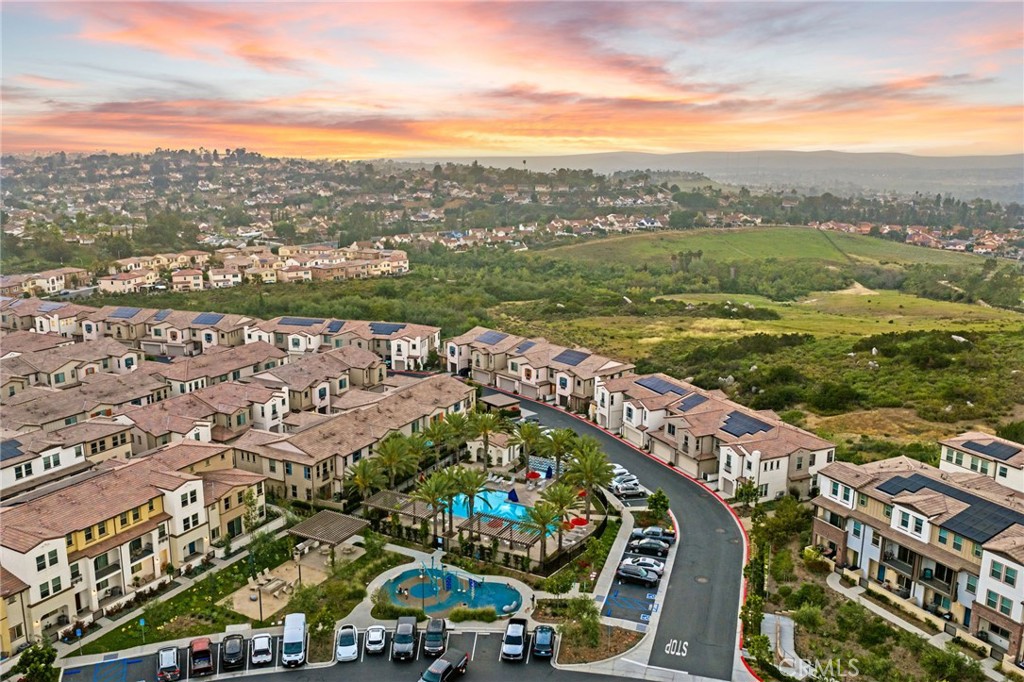
Residential community courtyard with a playground, swimming pool, pergolas, and palm trees at sunset.
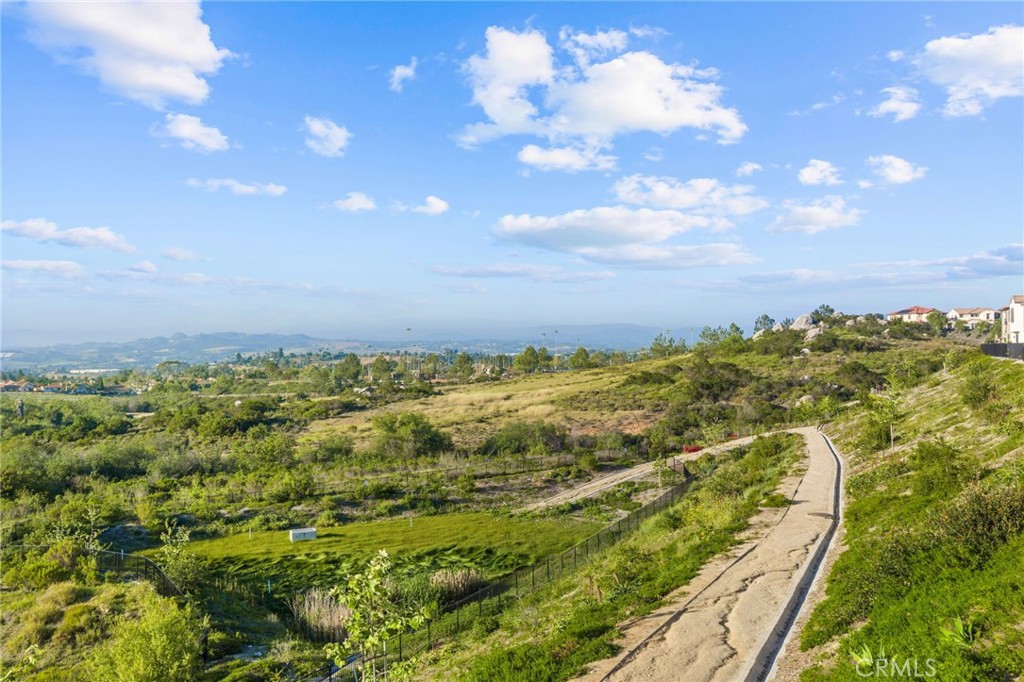
Hillside view with a winding paved path, open green space, and distant hills.
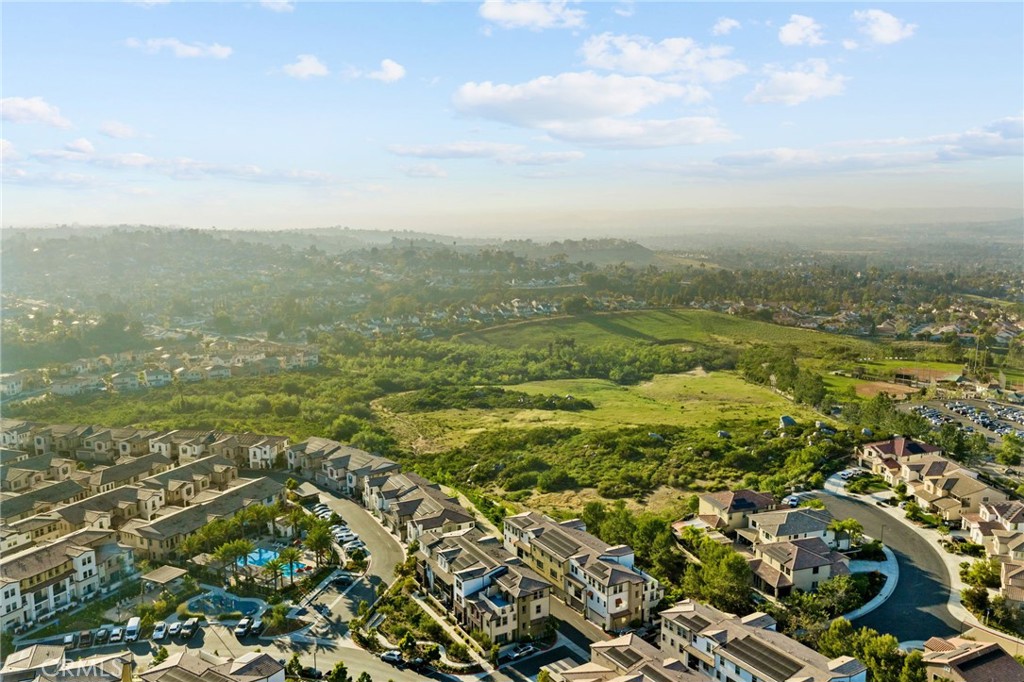
Aerial view of homes bordering a large green undeveloped parcel in Oceanside.
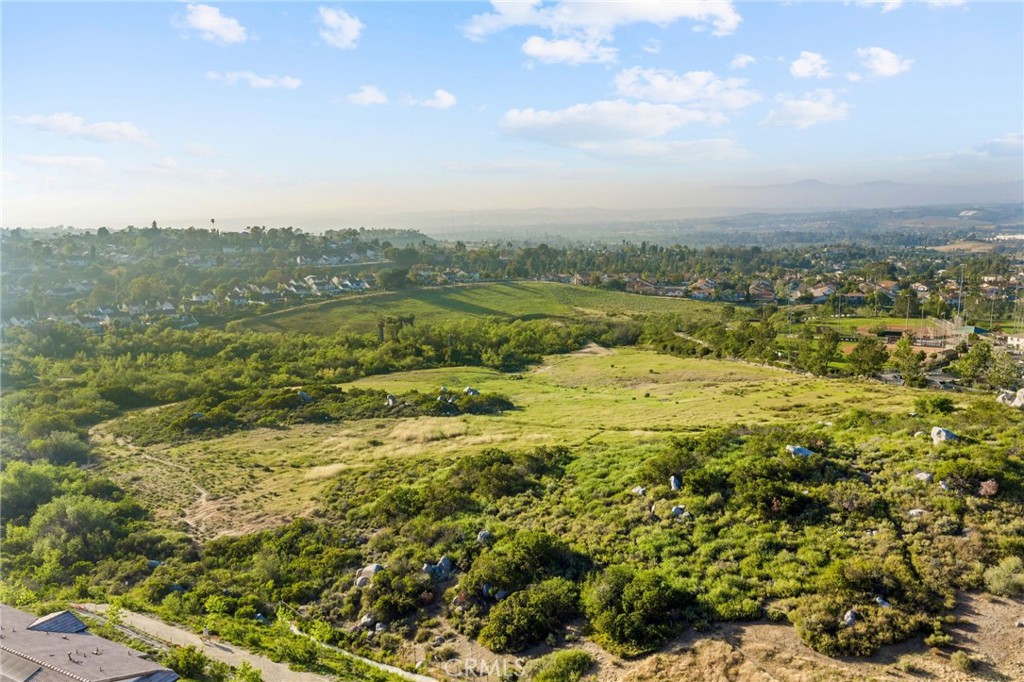
Aerial view of a brush-covered hillside parcel with homes and playing fields beyond.
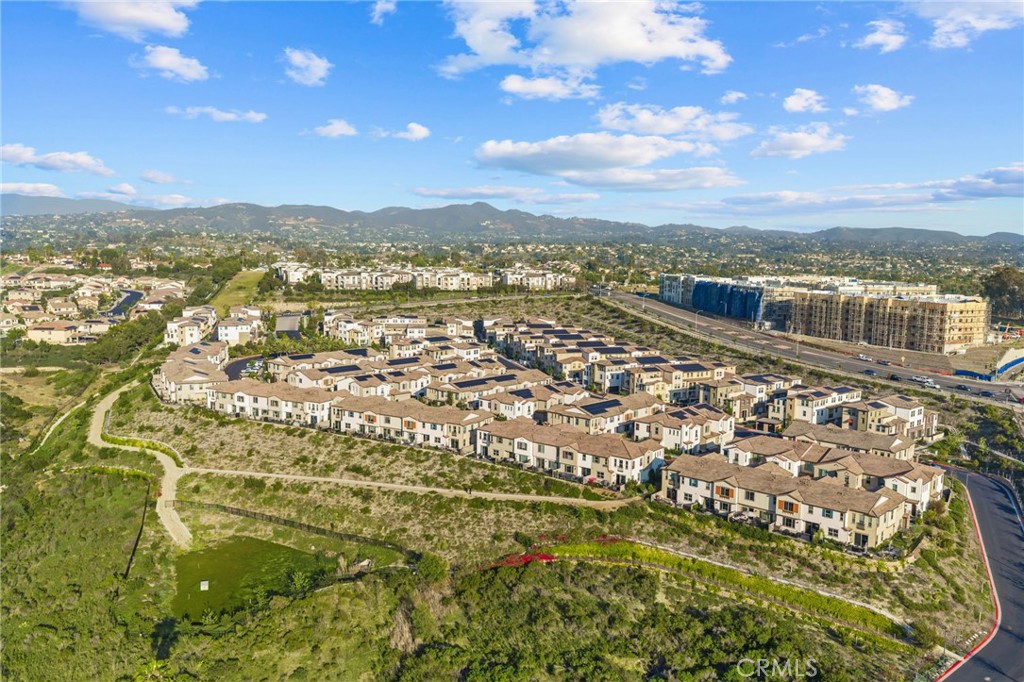
Aerial view of a residential neighborhood with open land and distant hills.
Aerial view of a neighborhood park with a playground and surrounding homes at sunset.
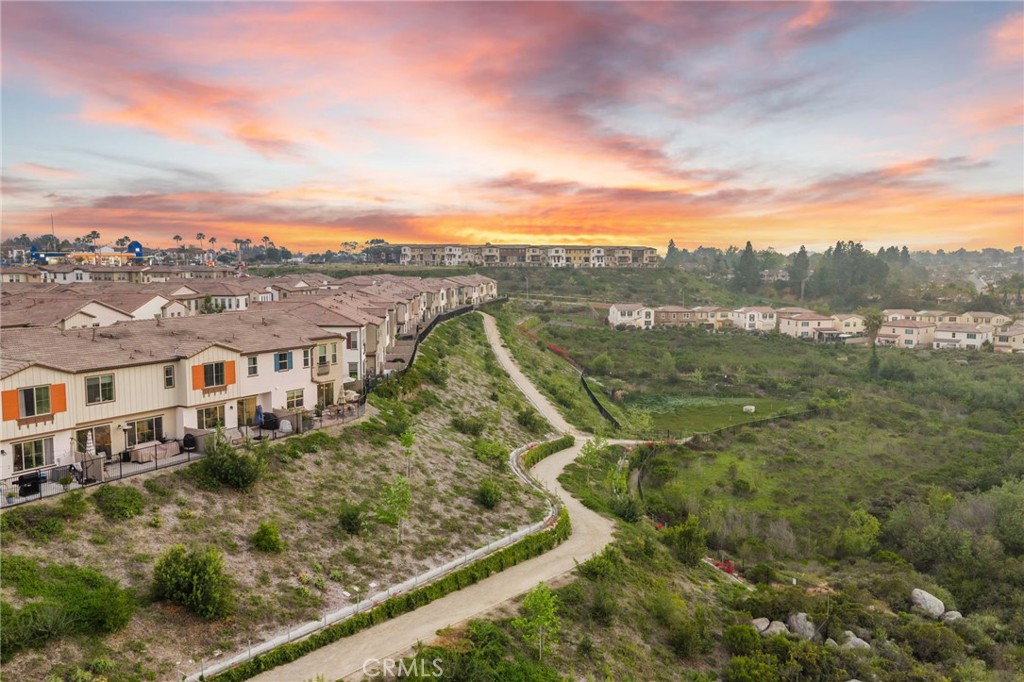
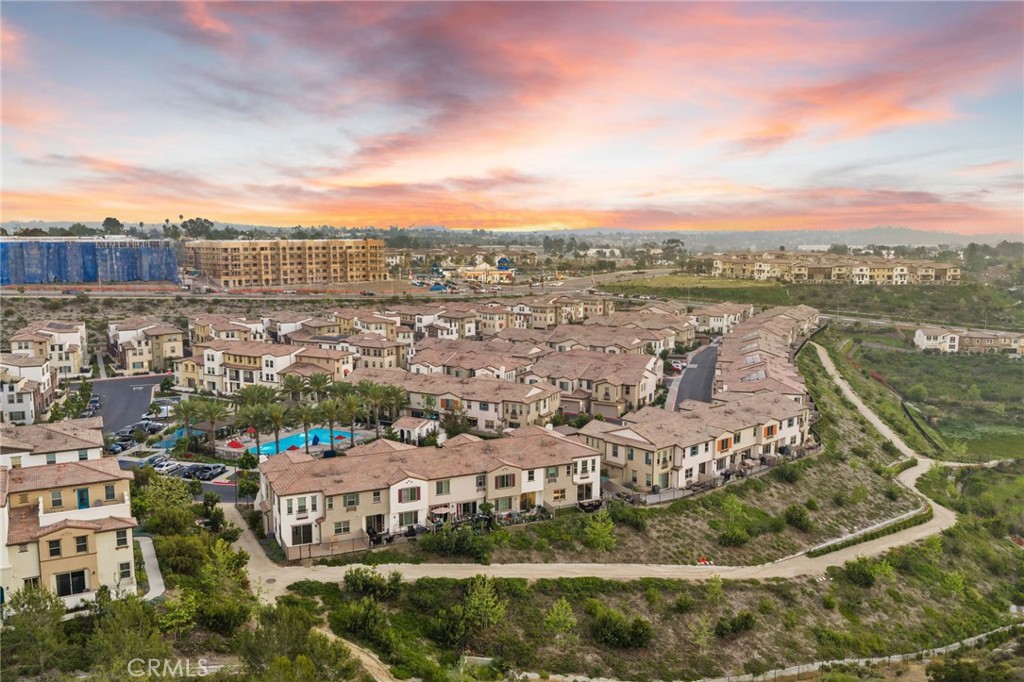
Aerial view of homes bordering a green ravine, with a winding trail beneath a colorful sunset sky.
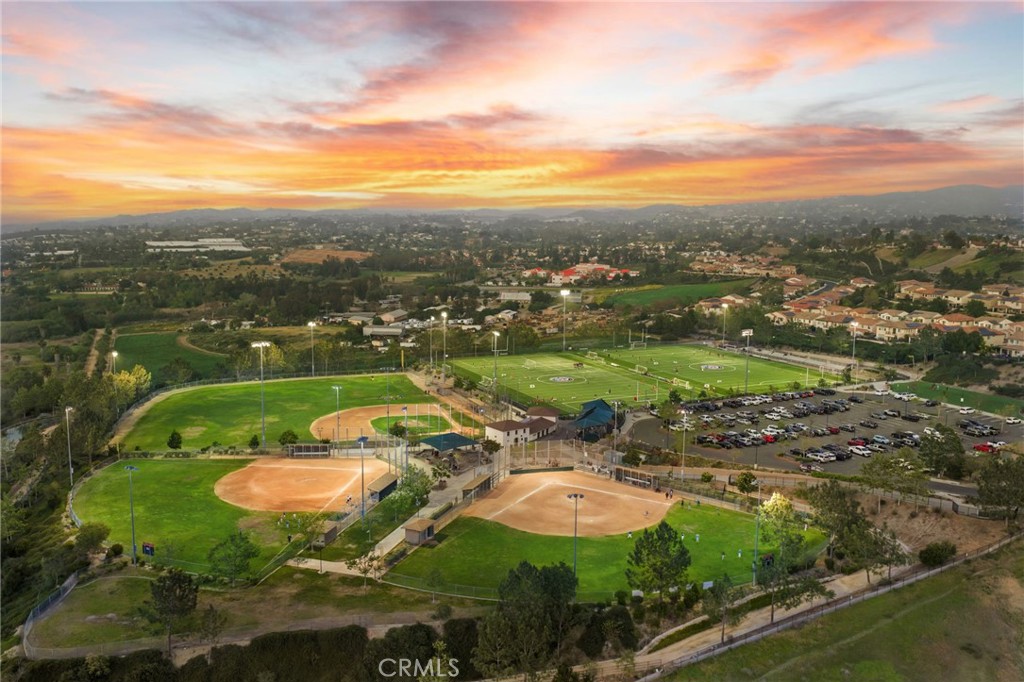
Aerial view of baseball and soccer fields, a parking lot, and a residential neighborhood at sunset.
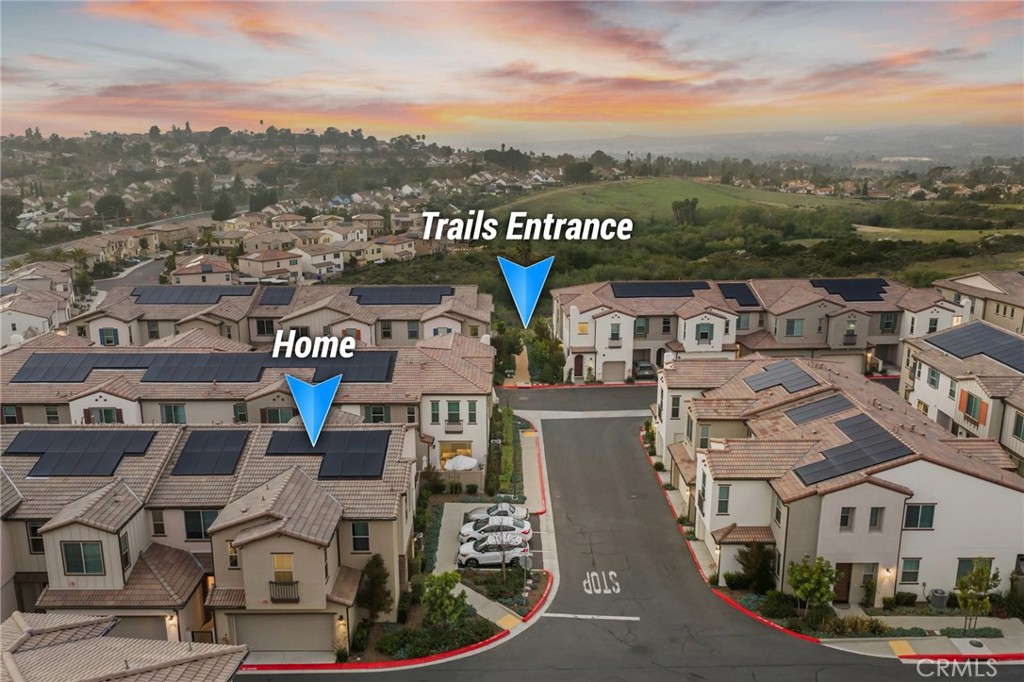
Aerial view of the home, marked by an arrow among solar-paneled houses near a trail entrance.
Aerial view of a residential community with a pool and pink-orange sunset sky.
Aerial view of homes surrounding a pool and splash pad, with green open space beyond.
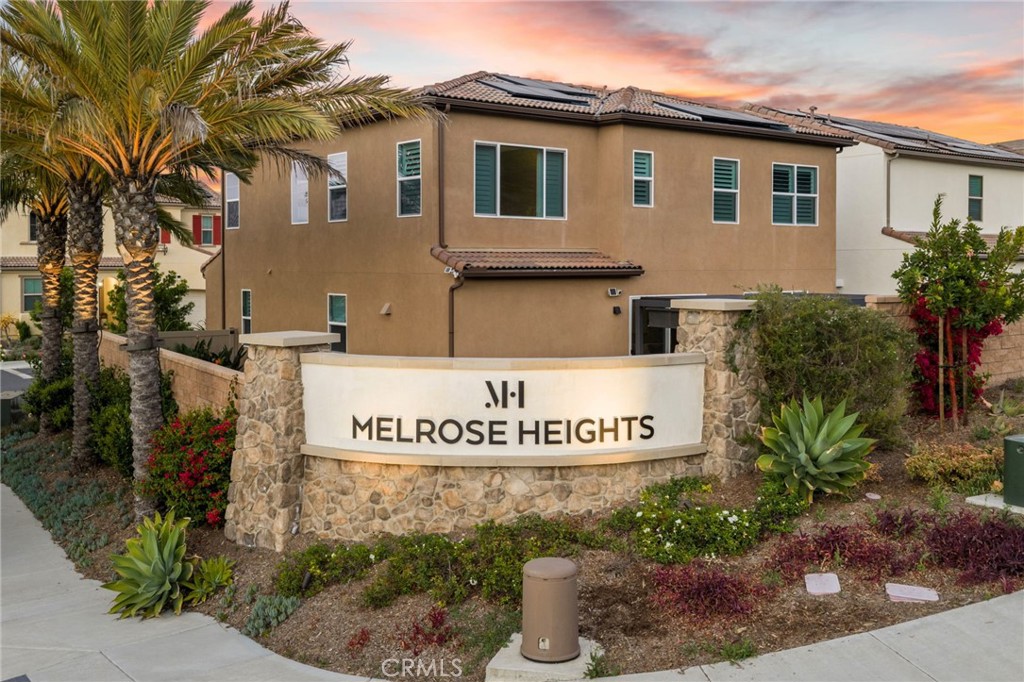
Two-story home behind the Melrose Heights stone entrance sign at sunset.
SEE ALL PHOTOS
Bright white kitchen with a large island, four stools, stainless steel appliances, and rope pendant lights.
Open-plan kitchen with a large white island, rope pendant lights, and living room beyond.
Bright white kitchen with navy geometric tile backsplash, stainless steel appliances, and a long island.
Open-plan kitchen and living area with a white island, wood-look flooring, and sliding patio doors.
Open-plan kitchen with a large white island, opening into a living area with a light-colored sectional.
Bright kitchen with a long white island, stainless steel appliances, and blue patterned tile backsplash.
Open-plan living room with a cream sectional, wood coffee table, and kitchen island with bar stools.
Furnished living room with a large white sectional, wood coffee table, and wide curtained window.
Open living room and kitchen with a white sectional, island, and wood flooring.
Staged dining room with a dark wood table, upholstered chairs, and large sliding glass doors.
Dining room with a wooden table, upholstered chairs, and sliding glass doors to a patio.
Entry hall with a wood-look staircase leading toward the living and dining areas.
Entry hallway with wood-look flooring, a white front door, and stairs with a potted plant.
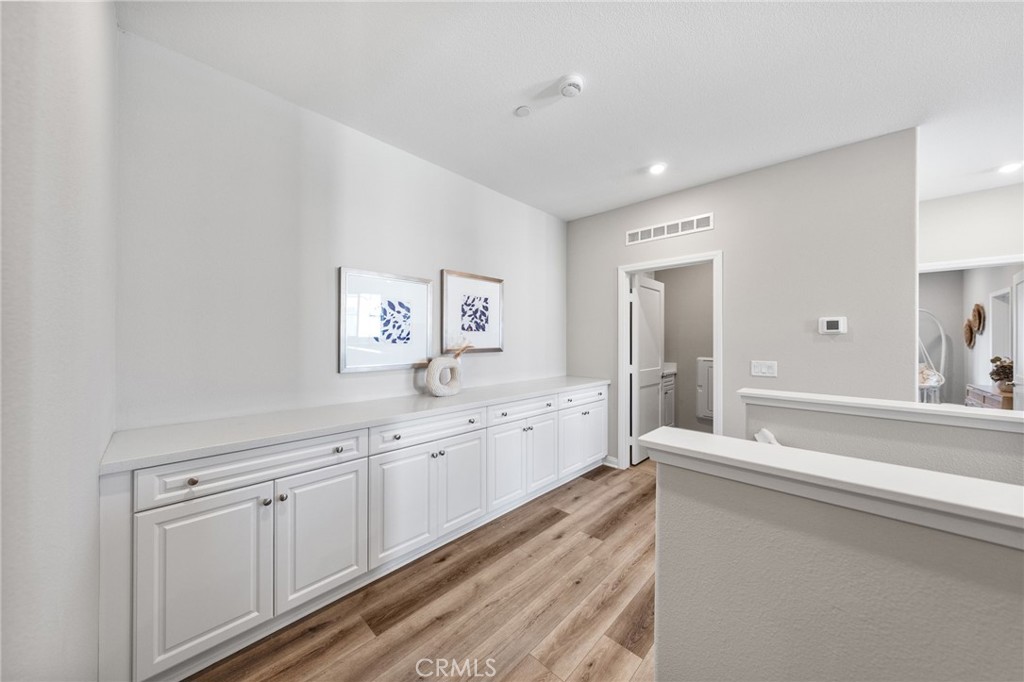
Hallway with long white built-in cabinets, framed artwork, and light wood-look flooring.
Hallway with white built-in cabinets, framed artwork, and wood-look flooring.
Upstairs living room with a black sectional, television, and windows overlooking neighboring homes.
Living room with a gray reclining sofa, television, and wood-look floors; a hanging chair is visible through the doorway.
Media room with a leather reclining sofa, pale rug, and wood-look flooring.
Staged bedroom with tan bedding, wood-look floors, and a white hanging chair beside the window.
Staged bedroom with a black paneled headboard, wood-look floors, and a white hanging chair.
Bright bathroom with a built-in tub and long double-sink vanity.
Bathroom with a white double-sink vanity, large mirror, gray tile floor, and white door.
Bathroom with a white tiled bathtub and glass-enclosed shower beside a shaded window.
Bedroom with a single bed and a computer desk beside two curtained windows.
Bedroom with a bed, a two-monitor desk workspace, gray walls, and wood-look flooring.
Bathroom with a white double-sink vanity, large mirror, and gray walls.
Staged bedroom with pale blue bedding, a cream rug, and tall curtained windows.
Laundry room with front-loading washer and dryer, white cabinets, and a utility sink.
Private paved patio with outdoor seating, dining table, and umbrella beside the home.
Fenced patio with two chairs and a small table, glowing sunset visible above neighboring homes.
Furnished private patio with pavers, an umbrella-covered dining set, wicker chairs, and a colorful sunset sky.
Fenced patio with an outdoor dining set and umbrella beneath a pink sunset sky.
Home entrance with an orange wreath-adorned door, stone surround, glowing windows, and landscaped walkway at dusk.
Two-story beige corner townhouse with a landscaped entry garden beneath a colorful sunset sky.
Landscaped courtyard with a pergola, palm tree, benches, and lawn.
Community playground with colorful climbing equipment, rubber surfacing, green lawn, and homes nearby.
Community pool surrounded by palm trees, lounge chairs, and bright red umbrellas at sunset.
Community pool surrounded by palm trees, red umbrellas, and residential buildings at sunset.
Community courtyard with lounge chairs and a fire pit beneath palm trees at sunset.
Residential community courtyard with a playground, swimming pool, pergolas, and palm trees at sunset.
Hillside view with a winding paved path, open green space, and distant hills.
Aerial view of homes bordering a large green undeveloped parcel in Oceanside.
Aerial view of a brush-covered hillside parcel with homes and playing fields beyond.
Aerial view of a residential neighborhood with open land and distant hills.
Aerial view of a neighborhood park with a playground and surrounding homes at sunset.
Aerial view of homes bordering a green ravine, with a winding trail beneath a colorful sunset sky.
Aerial view of baseball and soccer fields, a parking lot, and a residential neighborhood at sunset.
Aerial view of the home, marked by an arrow among solar-paneled houses near a trail entrance.
Aerial view of a residential community with a pool and pink-orange sunset sky.
Aerial view of homes surrounding a pool and splash pad, with green open space beyond.
Two-story home behind the Melrose Heights stone entrance sign at sunset.
Pending

1704 Laurelwood

1704 Laurelwood, Oceanside, CA 92056

$885,000
Welcome to Melrose Heights, a beautifully designed newer townhome community in Oceanside. Built in 2023, this 3 bedroom, 2.5 bath home combines modern style, energy efficient features, and a functional floorplan in a highly desirable coastal location. Natural light fills the main living areas, where the open concept layout connects the living, dining, and kitchen spaces for seamless everyday living. The upgraded kitchen stands out with quartz counters, a large center island, custom backsplash, pendant lighting, and stainless steel Samsung appliances. Thoughtful improvements include paid solar, EERO wifi boosters, a smart thermostat, reverse osmosis system and a two car attached garage prepped for EV charging. On the second floor, a spacious loft offers flexibility for a variety of uses, while the primary suite features a bright, peaceful setting with an ensuite bath that includes dual vanities, cultured marble counters, a soaking tub, walk in shower, and generous walk in closet. Two additional bedrooms, a full bath, bonus walk in closet and a separate laundry room complete the upper level. Melrose Heights offers well maintained amenities including a community pool, outdoor gathering areas, landscaped grounds, and play area. Located just minutes from the beach, Oceanside Pier, shops, restaurants, farmers markets, and local events, this home presents an excellent opportunity to enjoy modern coastal living.

3
beds

3
baths

2,040 Sq.Ft. LIVING AREA

19.18 Acres lot

Features & Amenities

Interior

  • total bedrooms3
  • Total bathrooms3
  • full bathrooms2
  • half bathroom1
  • Laundry room Laundry Room, Upper Level
  • Flooring Vinyl
  • Fireplace None
  • APPLIANCES Dishwasher, Disposal, Microwave, Refrigerator, Tankless Water Heater, Dryer, Washer
  • other interior Features Separate/Formal Dining Room, Quartz Counters, Stone Counters, Recessed Lighting, All Bedrooms Up, Walk-In Closet(s)

Area & Lot

  • Status Pending
  • Living Area2,040 Sq.Ft.
  • Lot Area19.18 Acres
  • MLS® IDND26035168
  • TypeTownhouse
  • YEAR BUILT2023
  • NeighborhoodOceanside
  • View DescriptionNone
  • School DistrictVista Unified

Exterior

  • STORIES2
  • Garage Space2.0
  • water SourcePublic
  • utilitiesElectricity Connected, Natural Gas Connected, Sewer Connected, Water Connected
  • PoolCommunity, Heated, In Ground, Association
  • roofTile
  • lot features0-1 Unit/Acre, Corner Lot
  • parkingGarage
  • HEAT TYPEForced Air
  • AIR CONDITIONINGCentral Air
  • sewerPublic Sewer
  • SubstructureSlab
  • Disability FeaturesNone
  • HOA AmenitiesCall for Rules, Fire Pit, Management, Maintenance Front Yard, Outdoor Cooking Area, Picnic Area, Playground, Pool, Pets Allowed, Spa/Hot Tub, Trail(s), Trash
  • Green featuresSolar

Financial

  • Sales Price$885,000
  • HOA $380/mo
Open-plan kitchen with a large white island, rope pendant lights, and living room beyond.

Schedule a Showing

We would love to show you our beautiful property. Please select your preferred date and time below. An agent will be in touch shortly to confirm your appointment.

Schedule a Showing

We would love to show you our beautiful property. Please select your preferred date and time below. An agent will be in touch shortly to confirm your appointment.

Thank you for your interest in 1704 Laurelwood, Oceanside, CA 92056. We are reviewing your request and will be in touch shortly!

Mortgage Calculator

Estimate your monthly mortgage payment, including the principal and interest, property taxes, and HOA. Adjust the values to generate a more accurate rate.

All estimates are provided for informational purposes only. Actual amounts may vary.
$0,000 Your Payment 20 15 65
$0,000 Your Payment

Oceanside

Explore

Follow Us on Instagram

CONTACT US