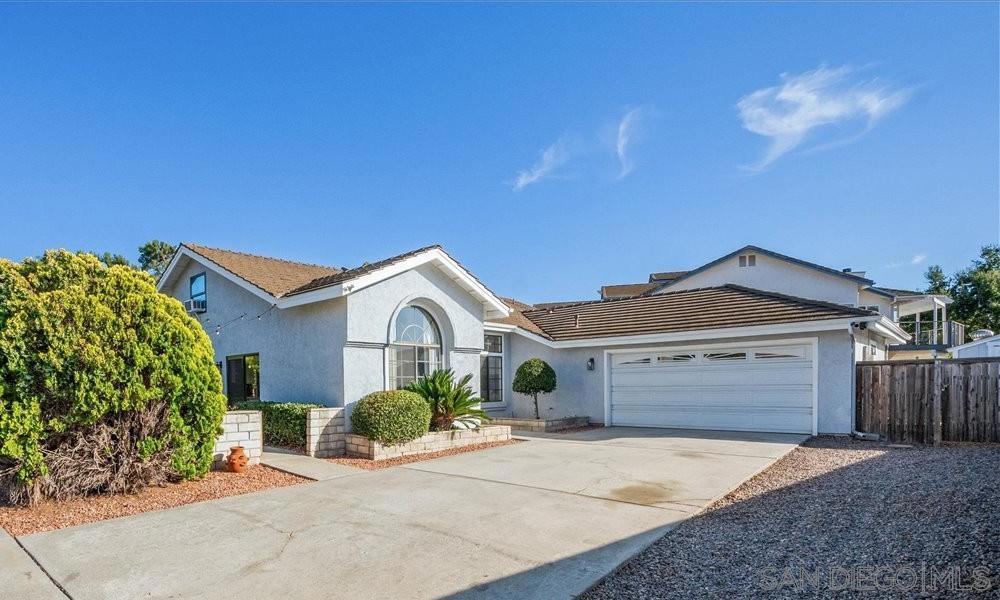
Discover this beautifully upgraded single-story home tucked into the desirable Country Club community of Escondido. Set on a private corner lot with no shared neighbors, this residence offers rare tranquility, enhanced privacy, and the freedom of NO HOA and SOLAR. This thoughtfully designed 3-bedroom, 2-bathroom home features a seamless blend of sophistication and functionality, complemented by a versatile upstairs loft/flex room perfect for a home office, creative studio, or guest retreat. At the heart of the home, the fully updated kitchen shines with quartz countertops, soft-close cabinetry, and premium stainless steel appliances. The open-concept layout flows effortlessly into a sunlit family room highlighted by a dramatic radius window and high vaulted ceilings, creating an inviting space for everyday living and entertaining. Features include a formal dining room and a spacious living area with a fireplace and French doors to the backyard patio. The expansive primary suite is a true sanctuary, offering elevated ceilings, a walk-in closet with custom built in shelving, and a en-suite bath with dual vanities, an oversized soaking tub, and a separate shower. Additional conveniences include a dedicated laundry room with utility sink and ample parking for RVs, boats, or recreational gear. Surrounded by nearby parks, playgrounds, walking and biking trails, and just minutes from shopping, dining, and the 78/15 freeways.