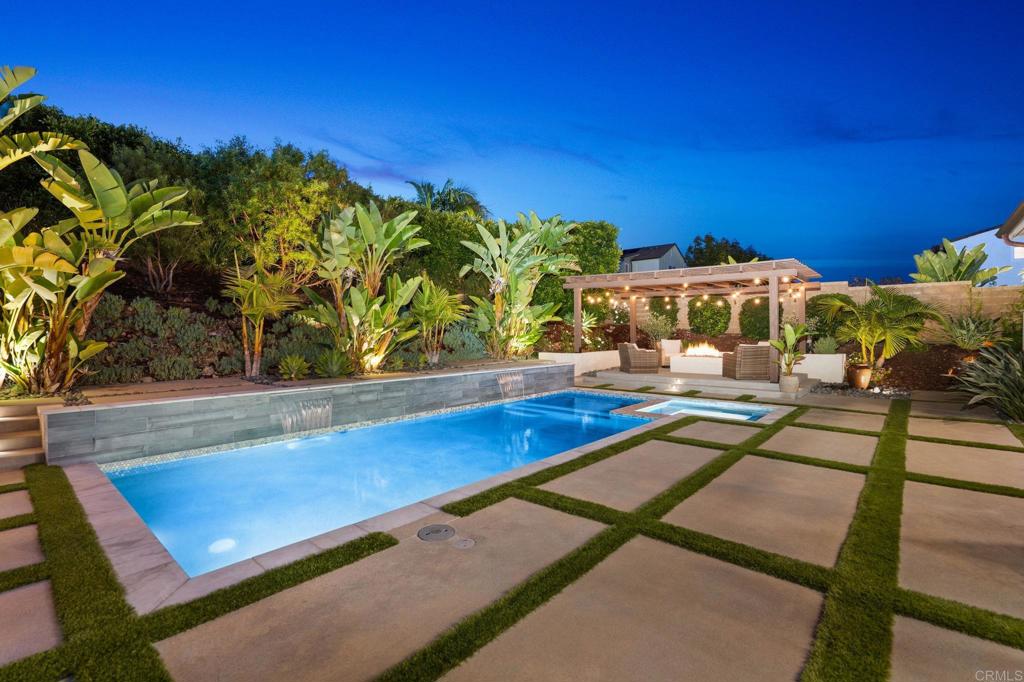
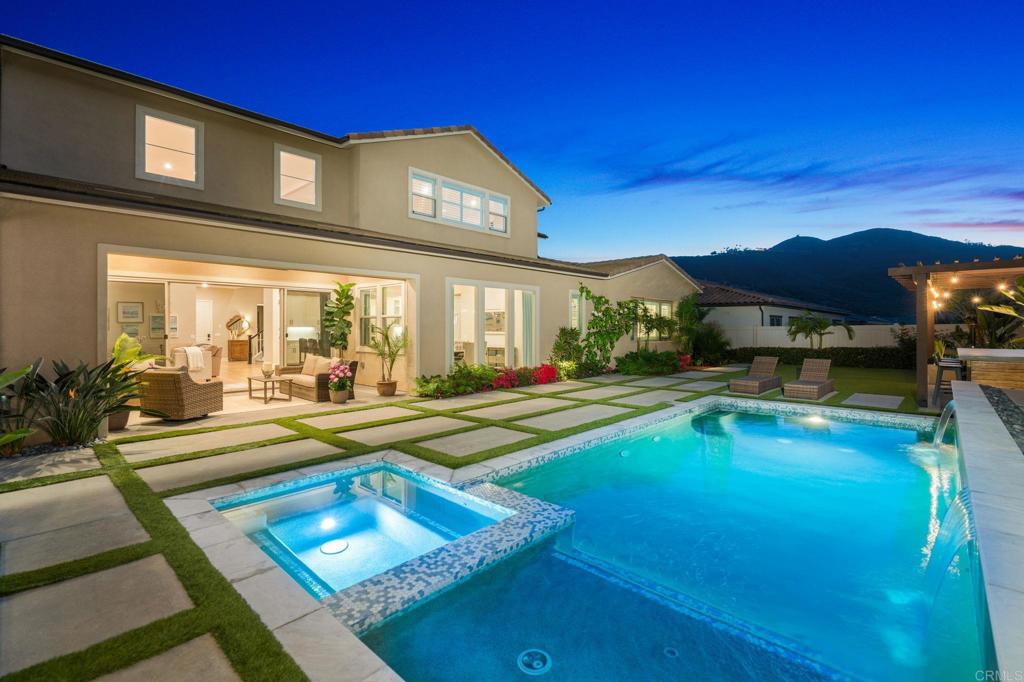
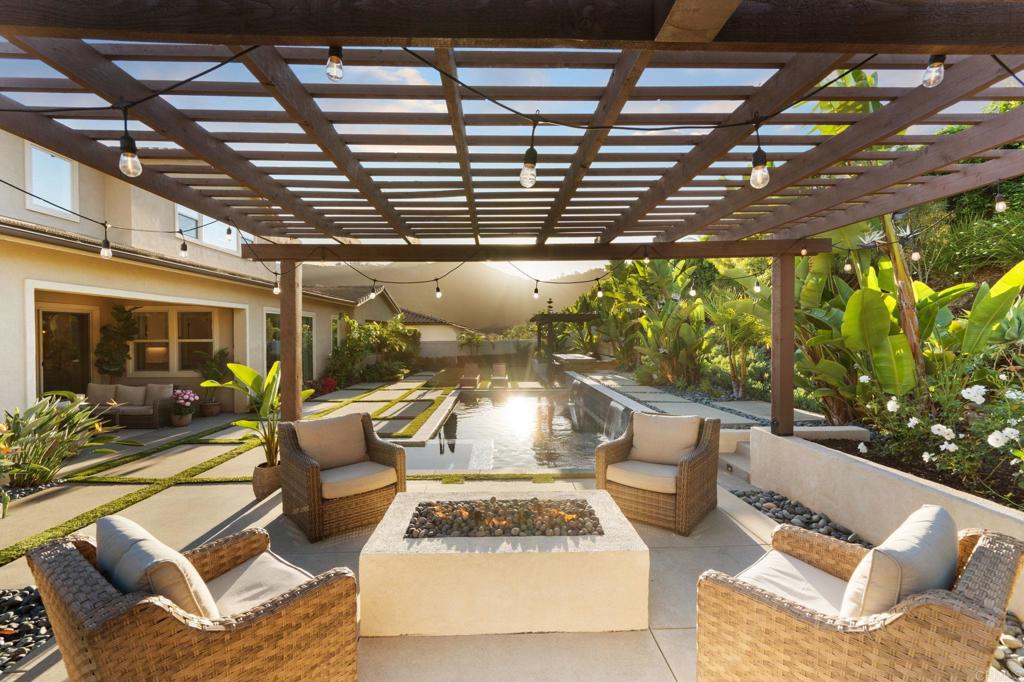
Backyard pool and spa with a pergola-covered fire pit lounge and tropical landscaping at dusk.
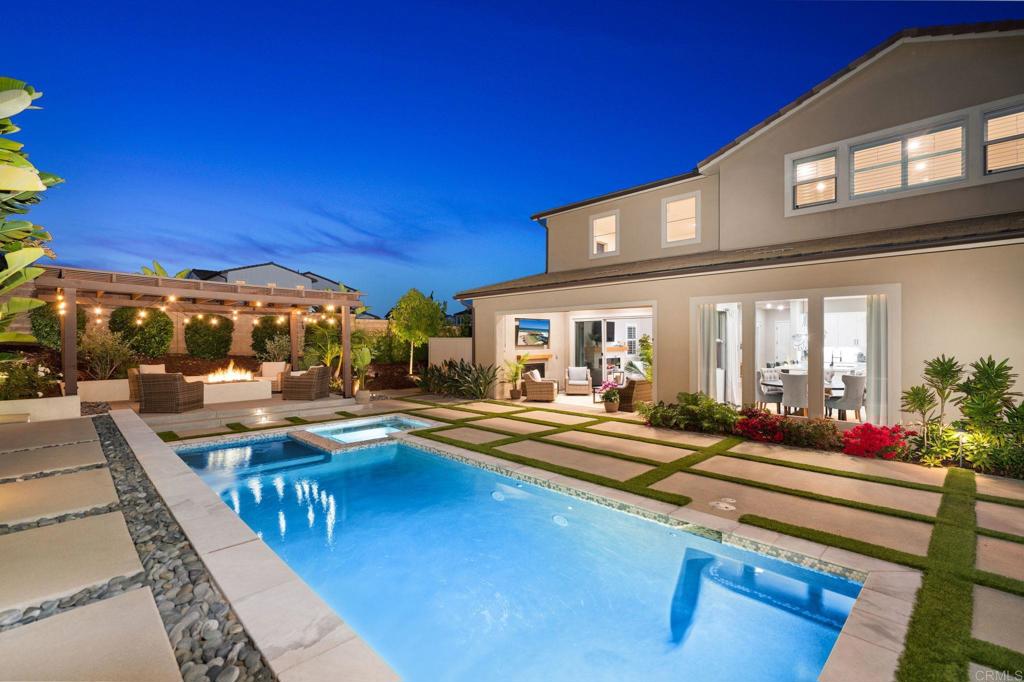
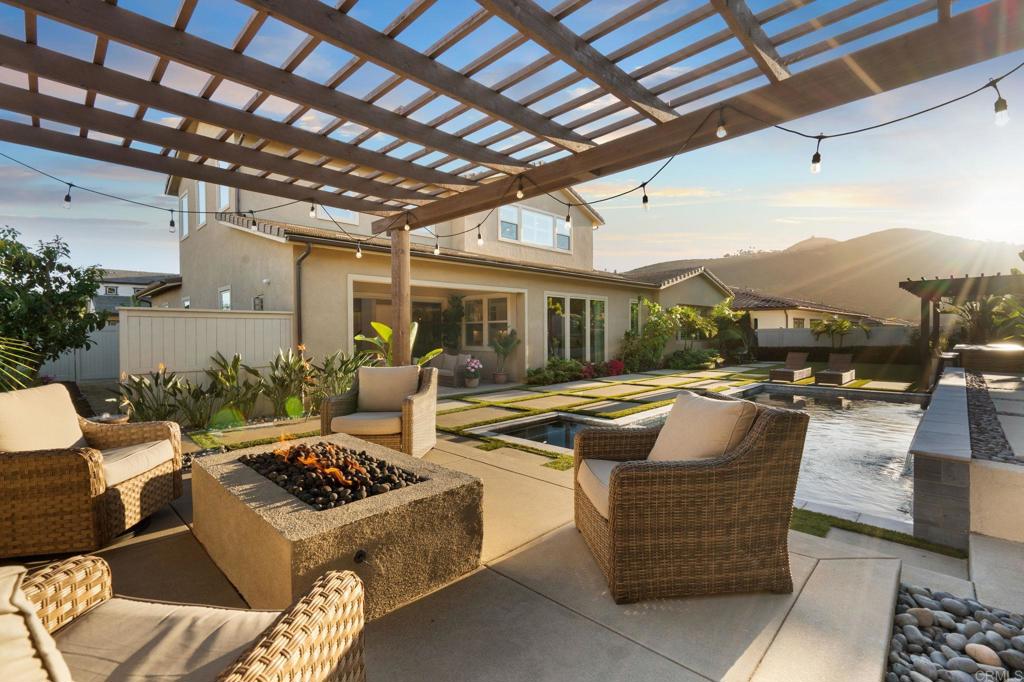
Backyard pool beside a two-story home, with a pergola seating area and fire feature.
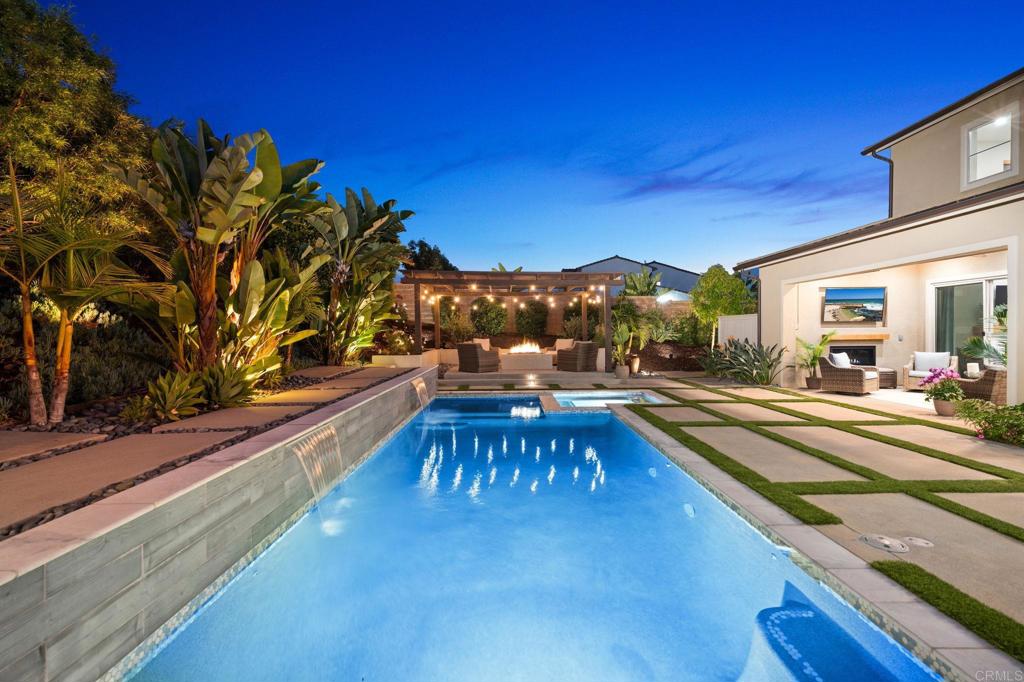
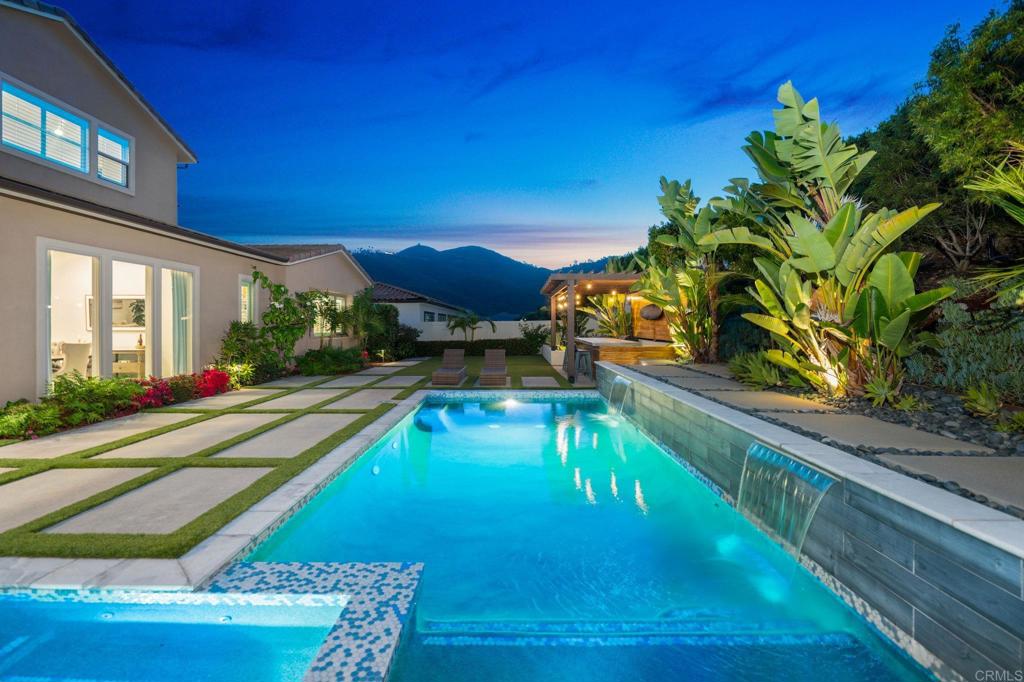
Backyard pool with a raised stone waterfall, tropical landscaping, and a light-strung pergola at dusk.
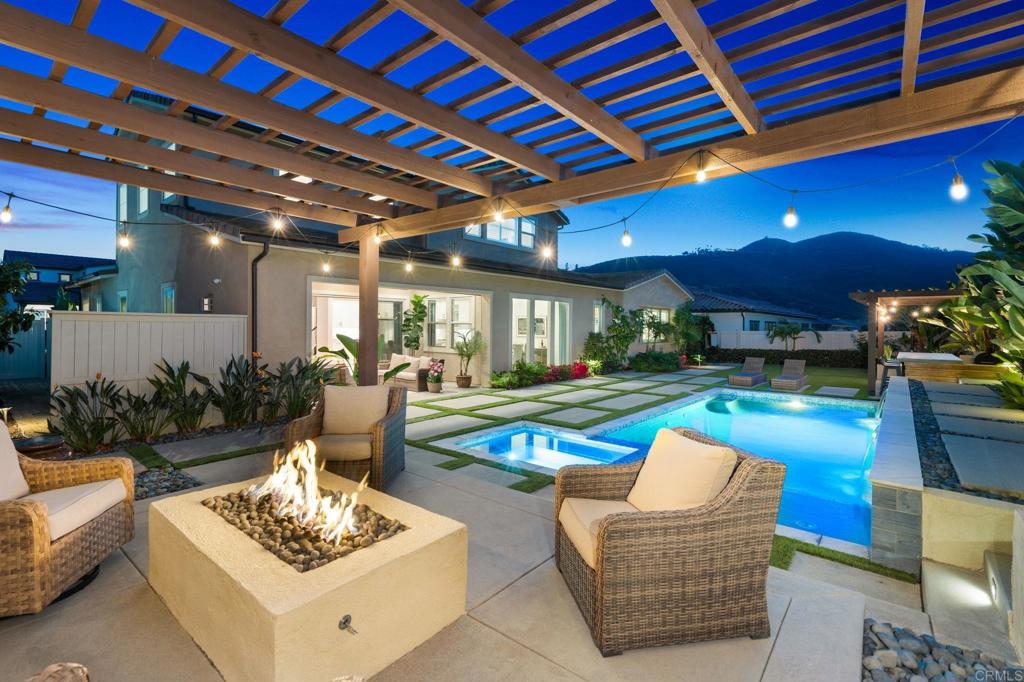
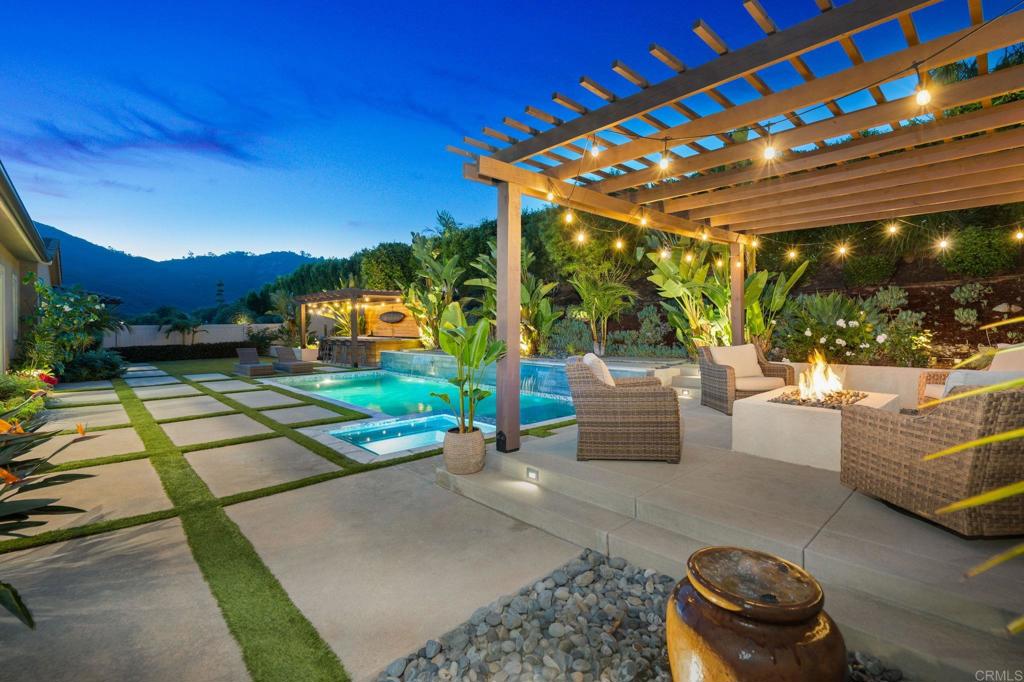
Backyard pool and spa beneath a lit wooden pergola, with patio seating and a fire pit.
Backyard pool and spa beside a modern two-story home at dusk, with hills in the distance.
Backyard pool and raised spa with a waterfall, tropical plants, and mountain views at dusk.
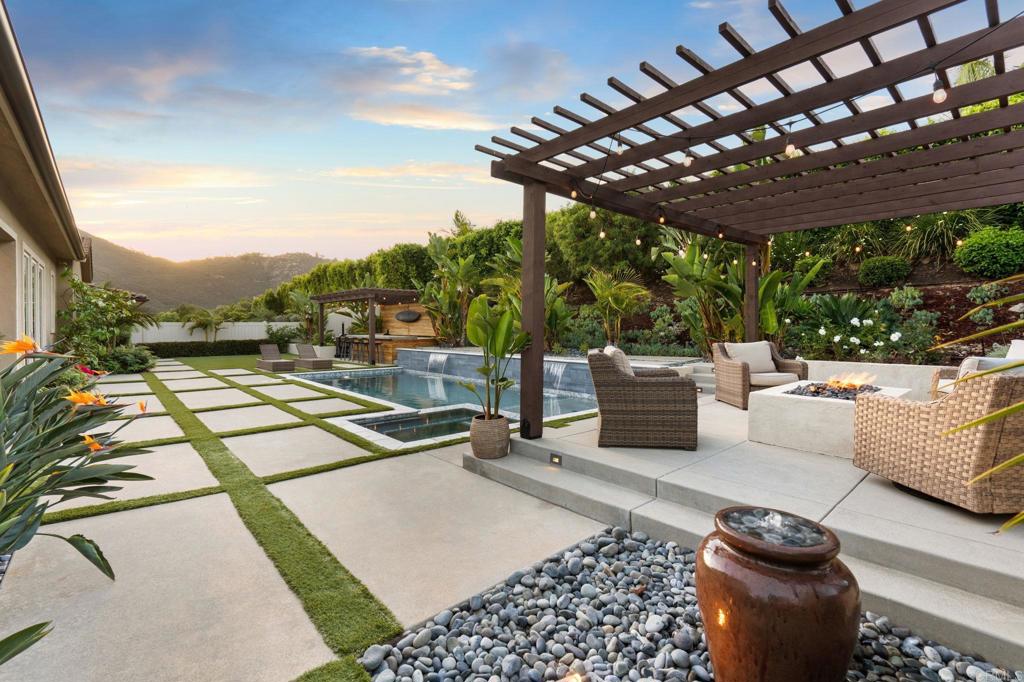
Backyard pool and pergola with string lights, outdoor seating, fire pit, and distant mountains at dusk.
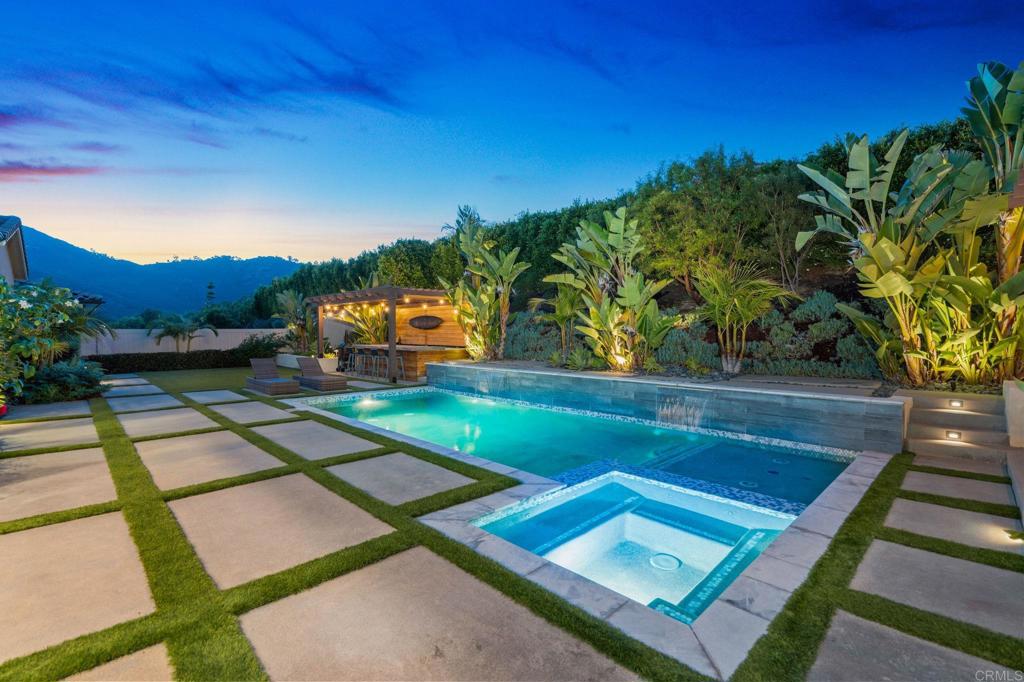
Backyard pool and spa with illuminated landscaping, stone paths, and distant hills at dusk.
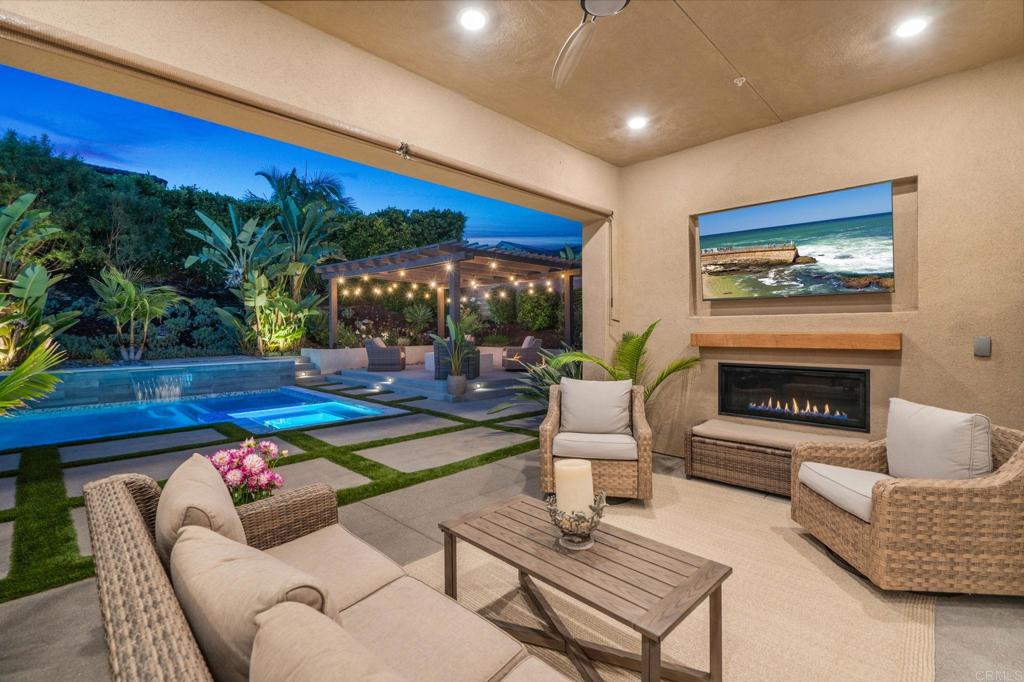
Covered patio with wicker seating and fireplace overlooking an illuminated pool and pergola at dusk.
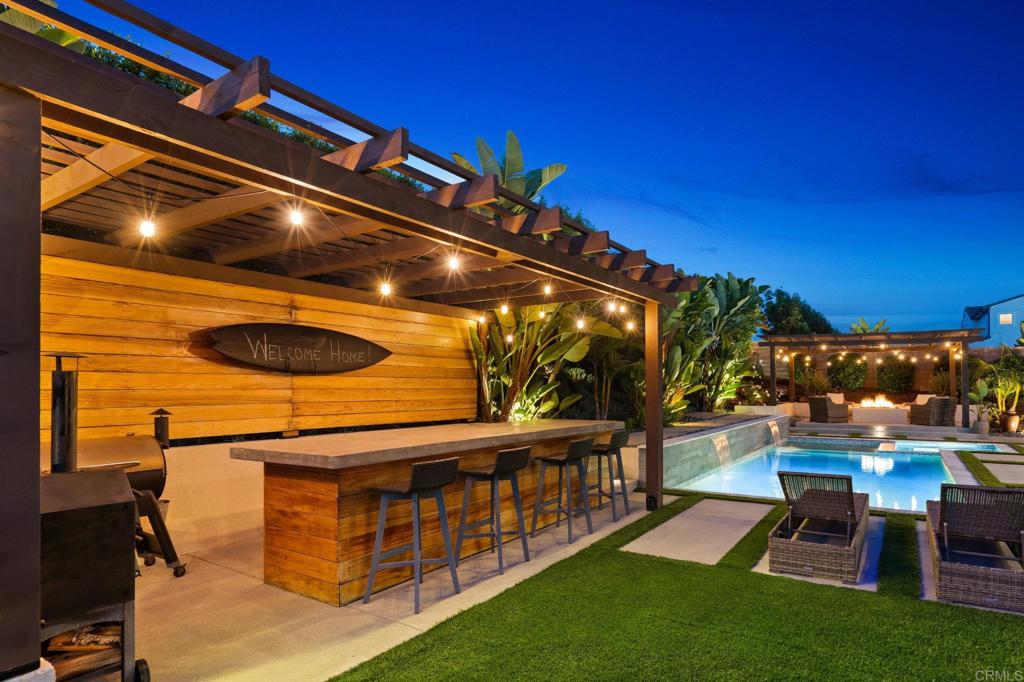
Backyard pool beside a pergola-covered bar with warm string lights and lawn.
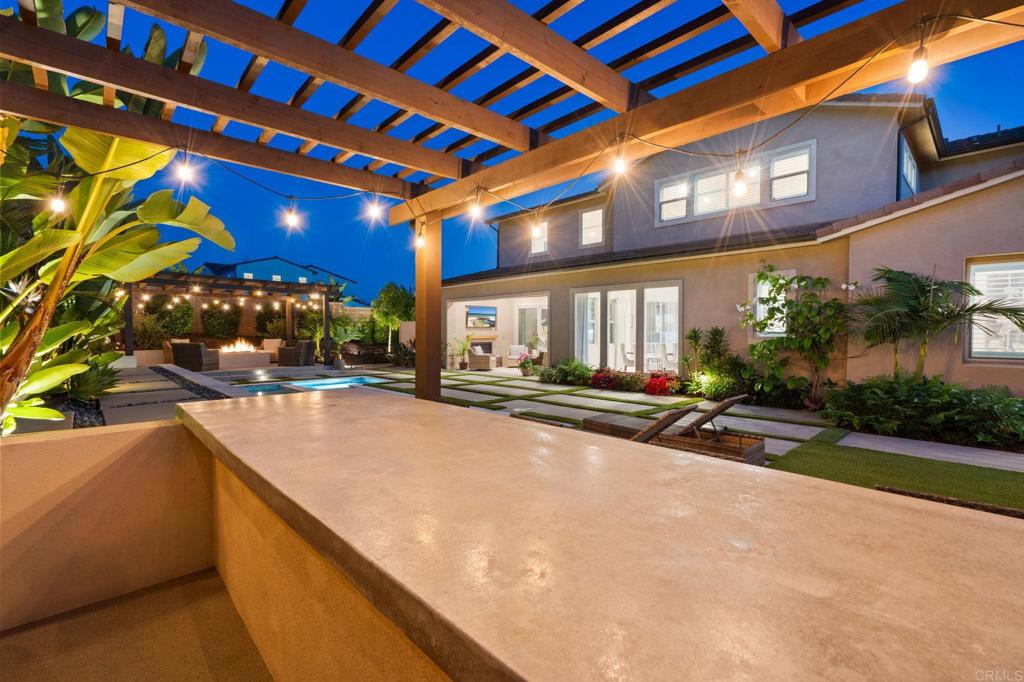
Backyard patio beneath a timber pergola, with string lights, an outdoor counter, and a small pool.
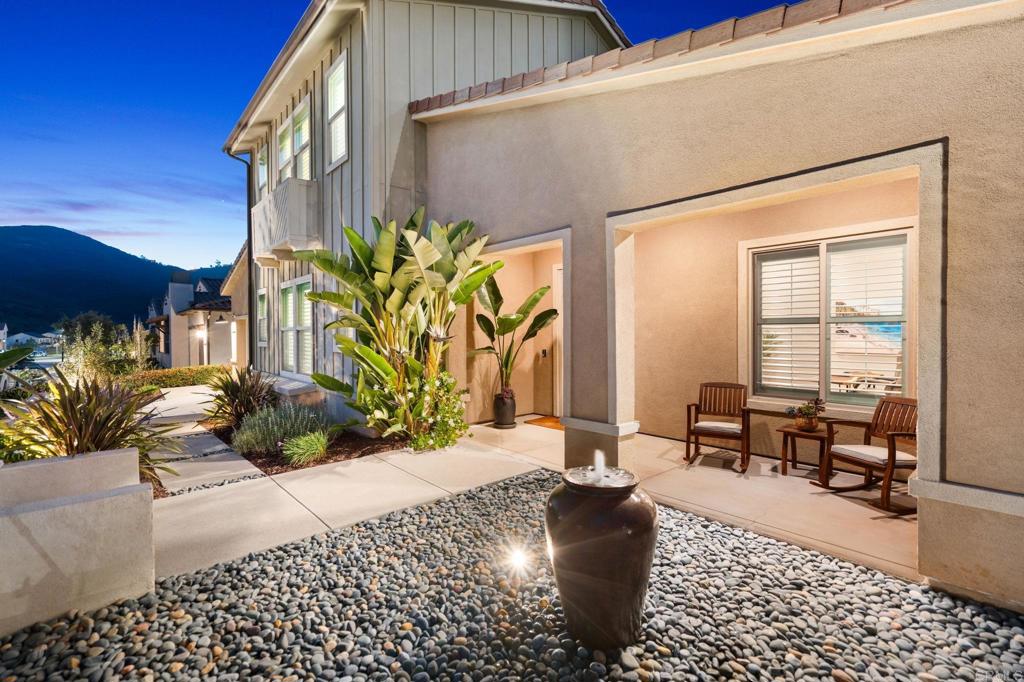
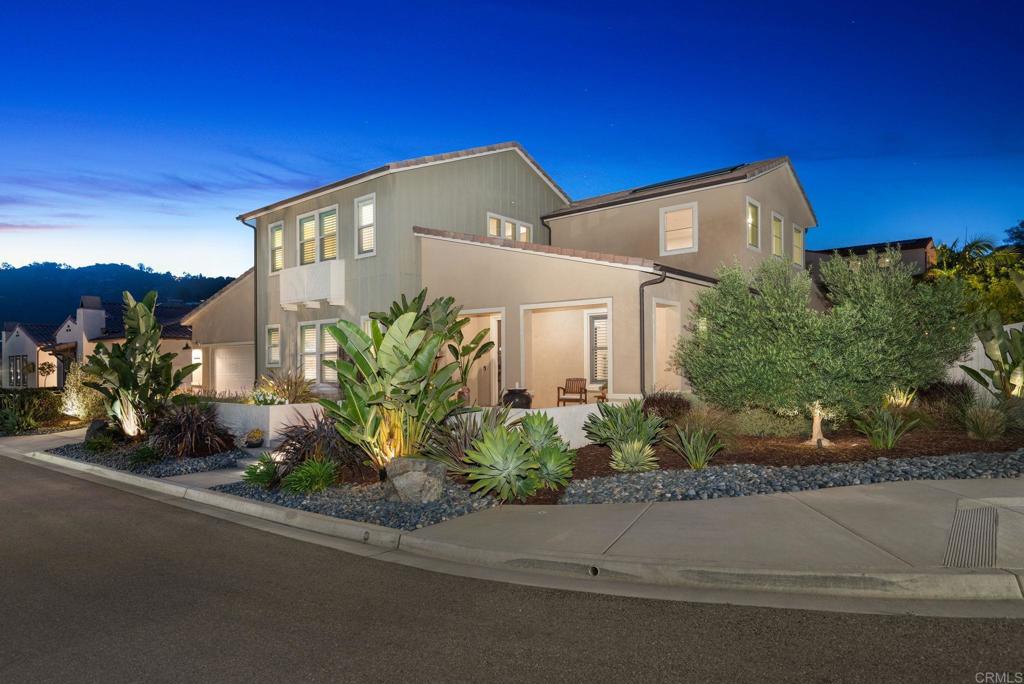
Modern two-story home with a covered patio, tropical plants and a pebble garden at dusk.
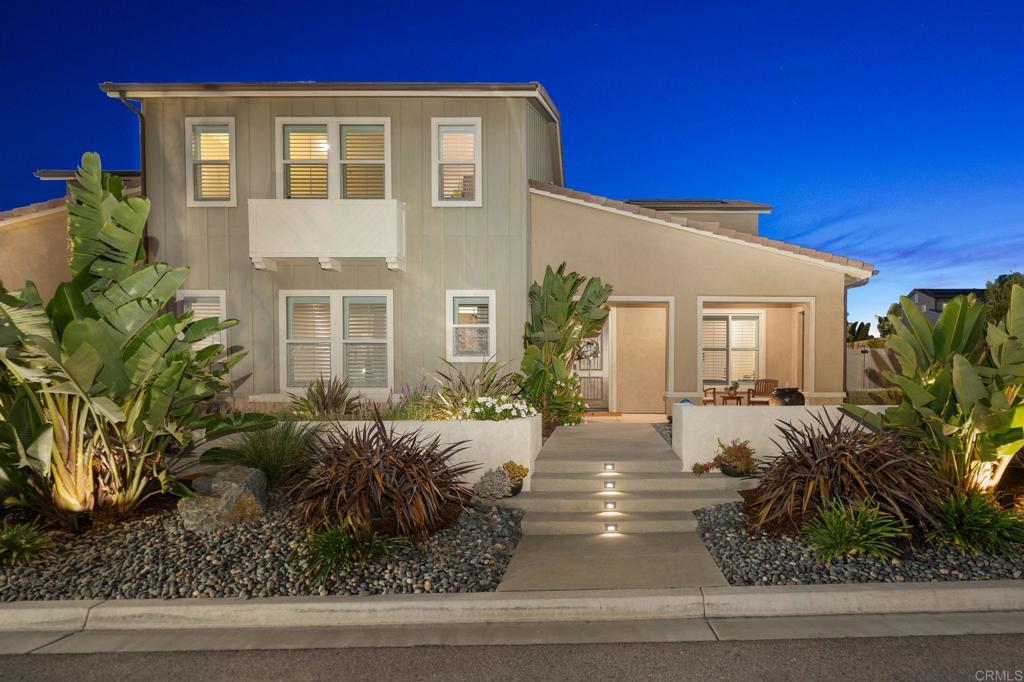
Two-story home at dusk with a landscaped entry path and covered patio.
Two-story beige home at dusk with illuminated windows, covered patio, and landscaped corner garden.
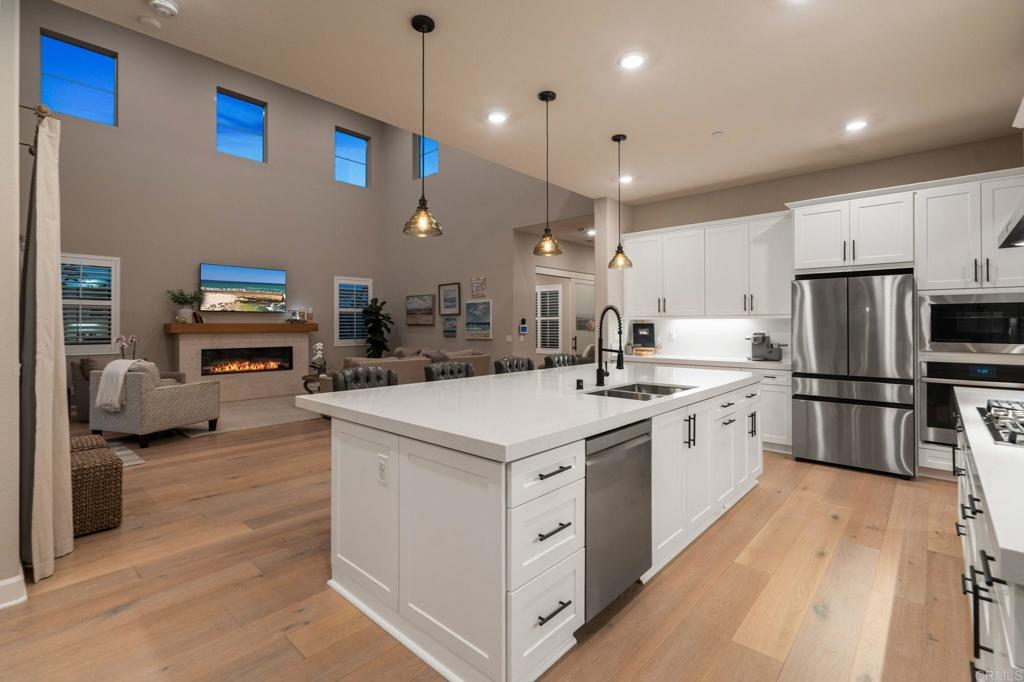
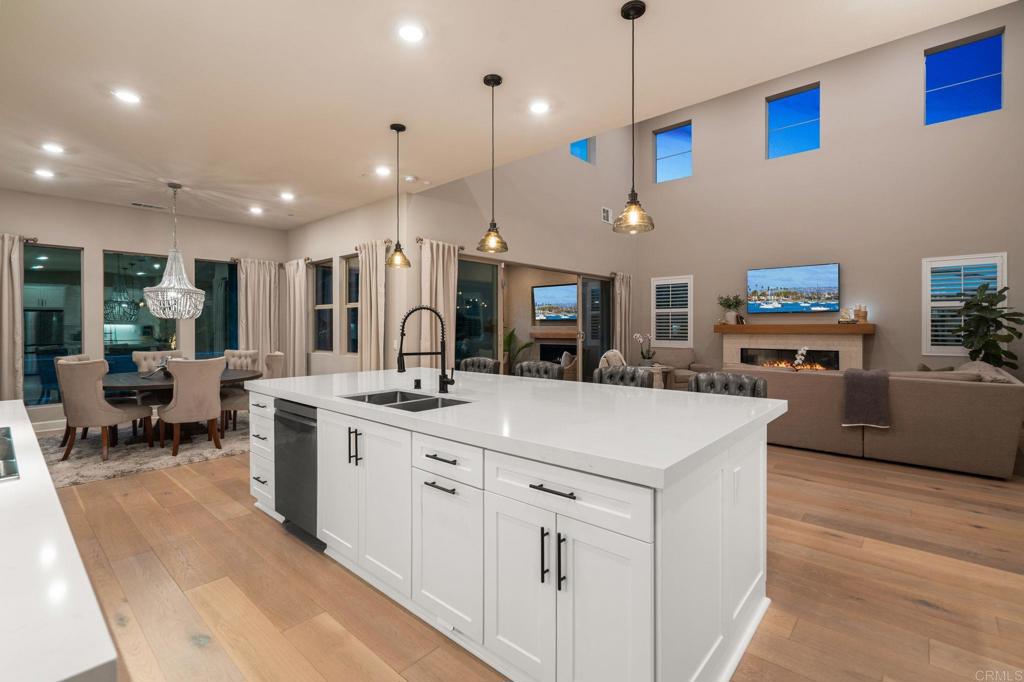
Open-plan kitchen with a large white island and stainless appliances beside a living room with a fireplace.
Kitchen with white cabinets, stainless steel appliances, a large island, and light wood floors.
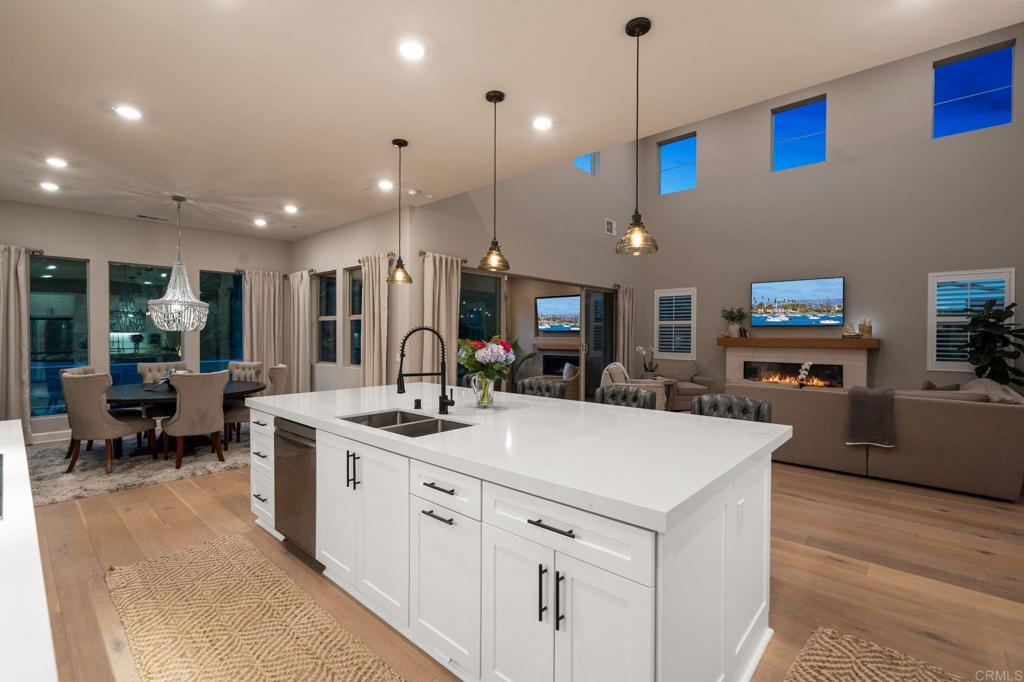
Open-plan kitchen with a large white island, adjoining dining area, and living room with fireplace.
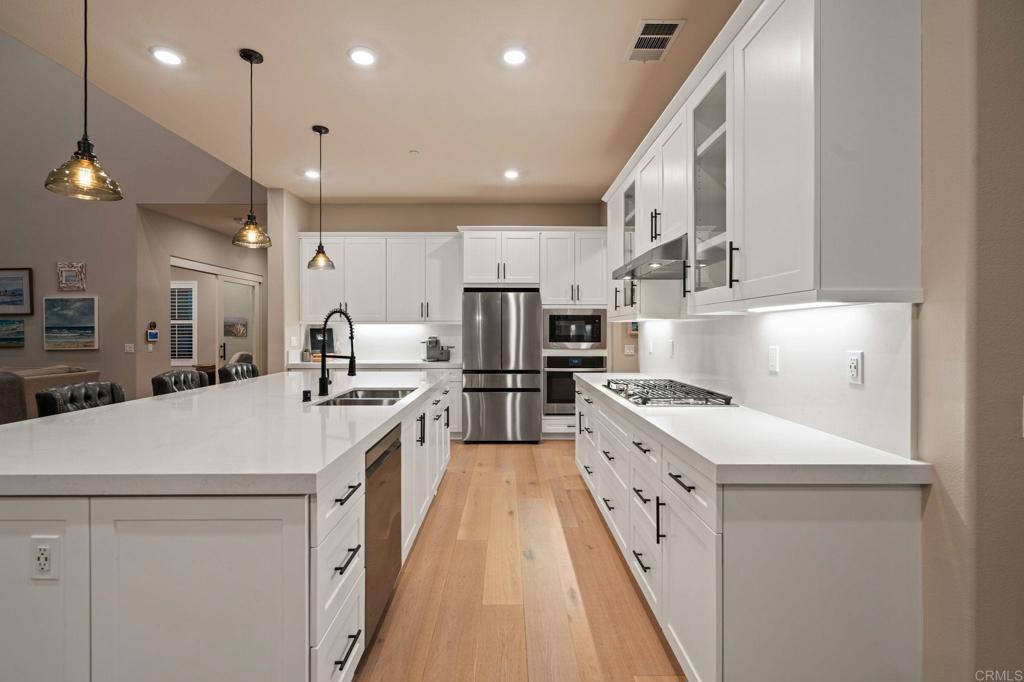
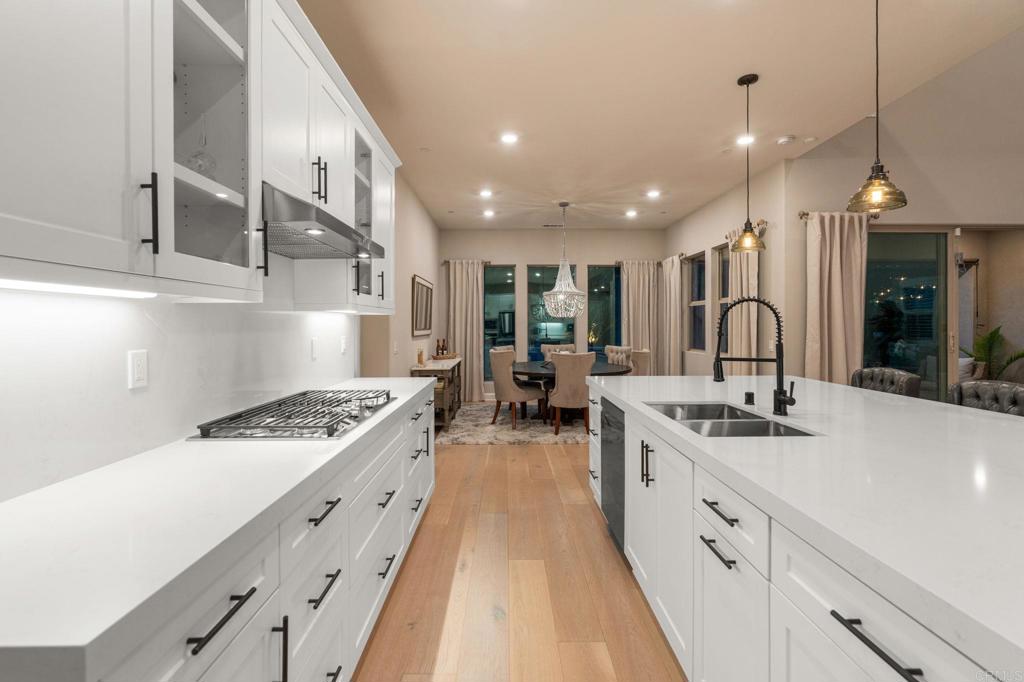
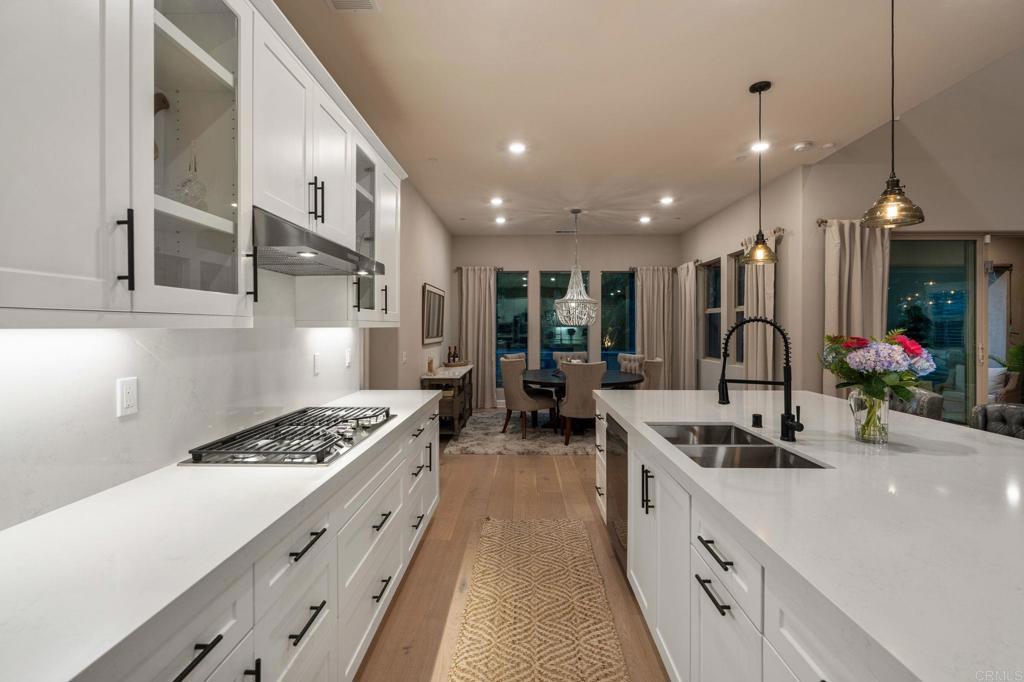
Modern white kitchen with a large island, black faucet, gas cooktop, and dining area beyond.
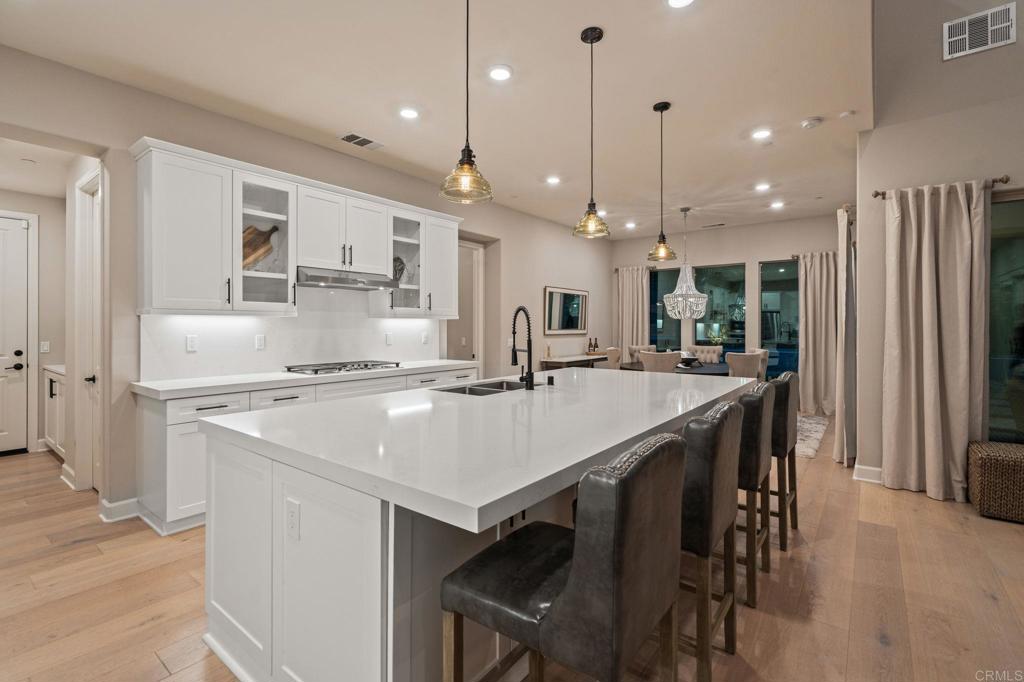
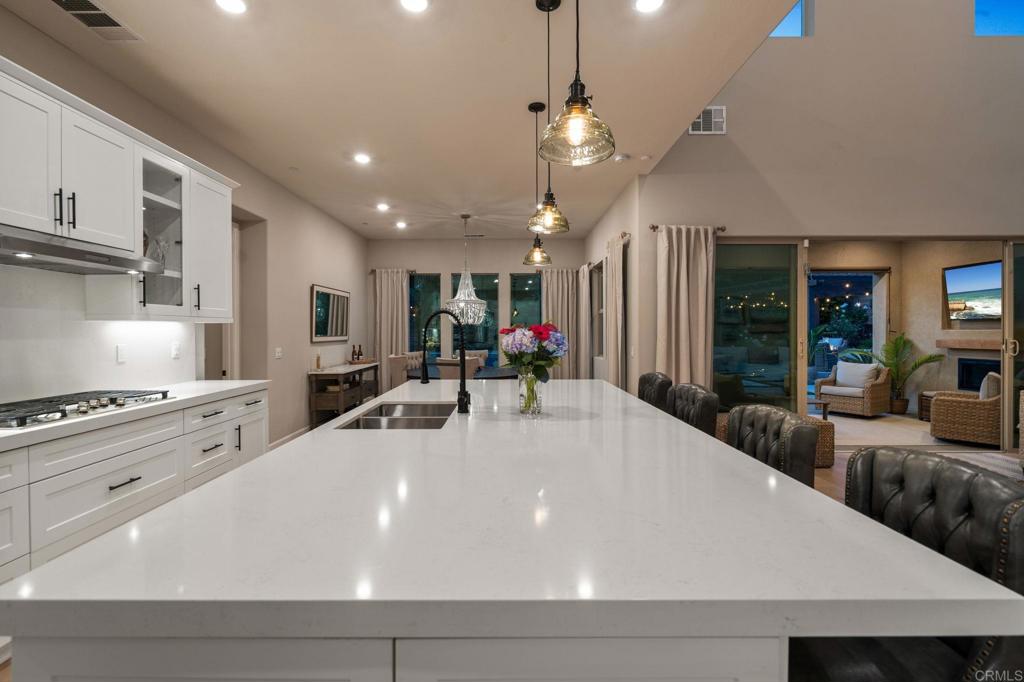
Kitchen with a large white island, dark bar stools, and pendant lights.
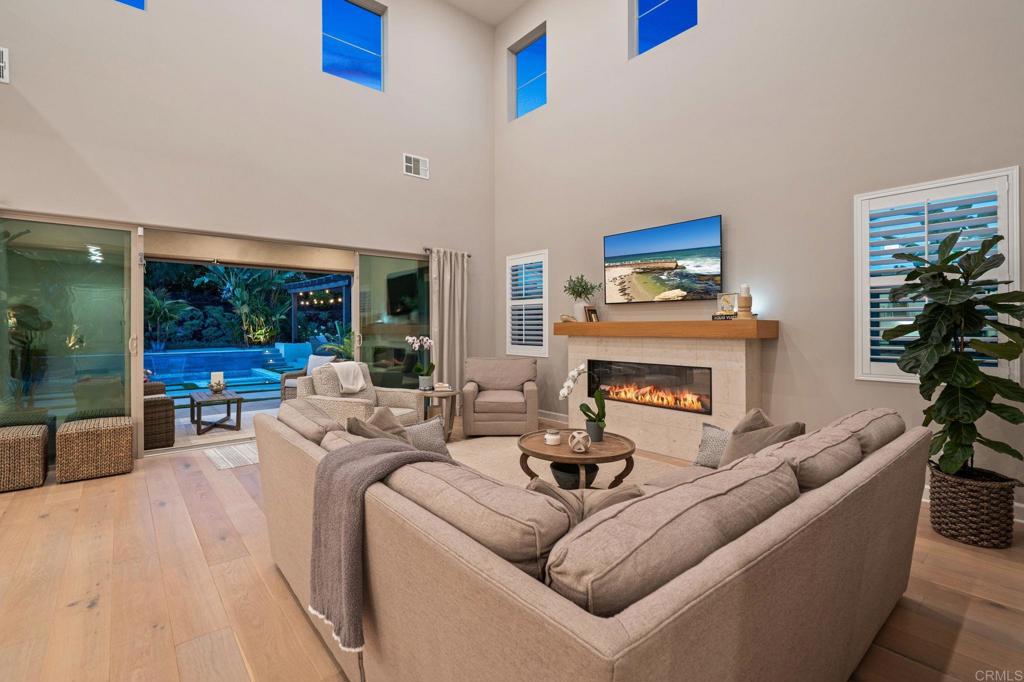
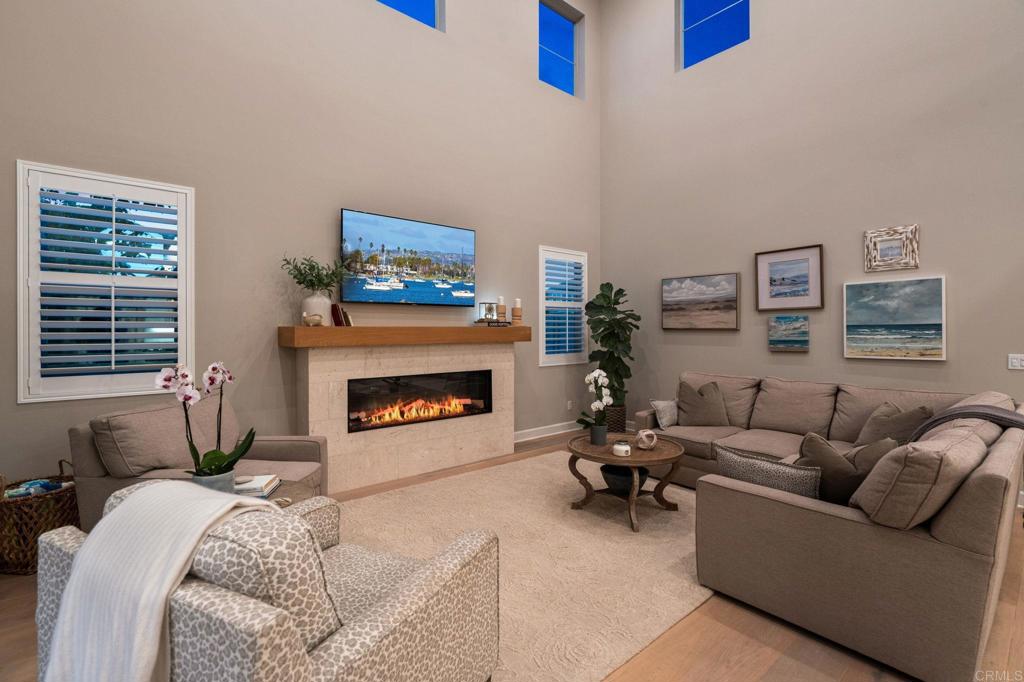
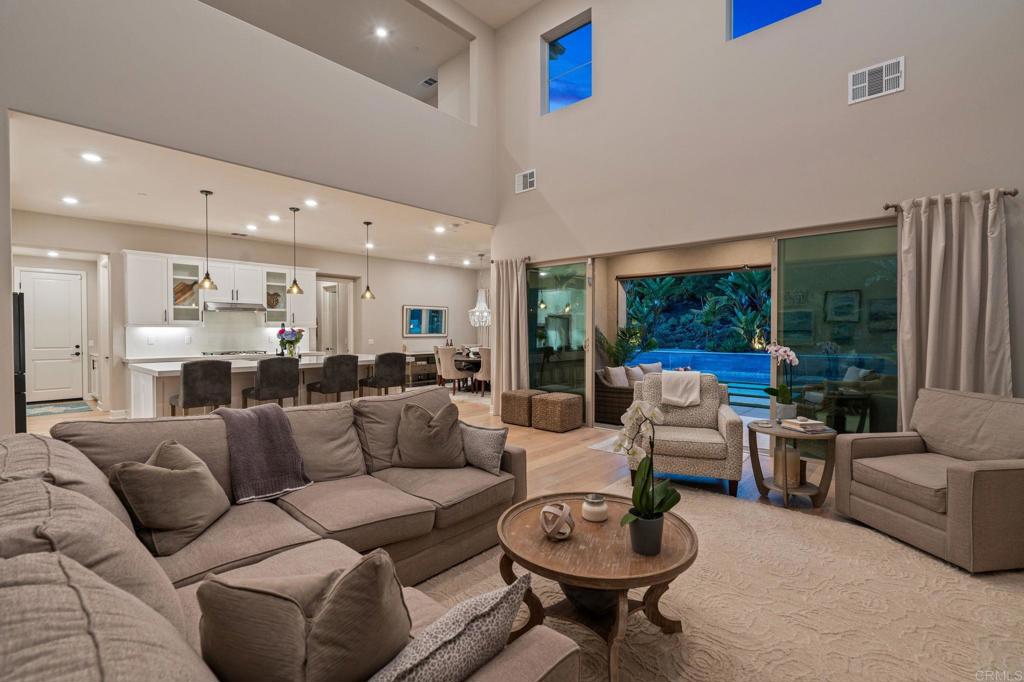
Living room with vaulted ceiling, sectional sofa, fireplace, and sliding doors overlooking a backyard pool.
White kitchen with quartz island, gas cooktop, and dining area beyond.
Open-plan kitchen with a large white island, adjoining dining area, and living room with fireplace.
Kitchen with a large white island, black faucet, pendant lights, and an adjoining living area.
Staged living room with a vaulted ceiling, stone fireplace, and neutral seating.
Furnished living room with a vaulted ceiling, sectional seating, and glass doors facing an illuminated pool.
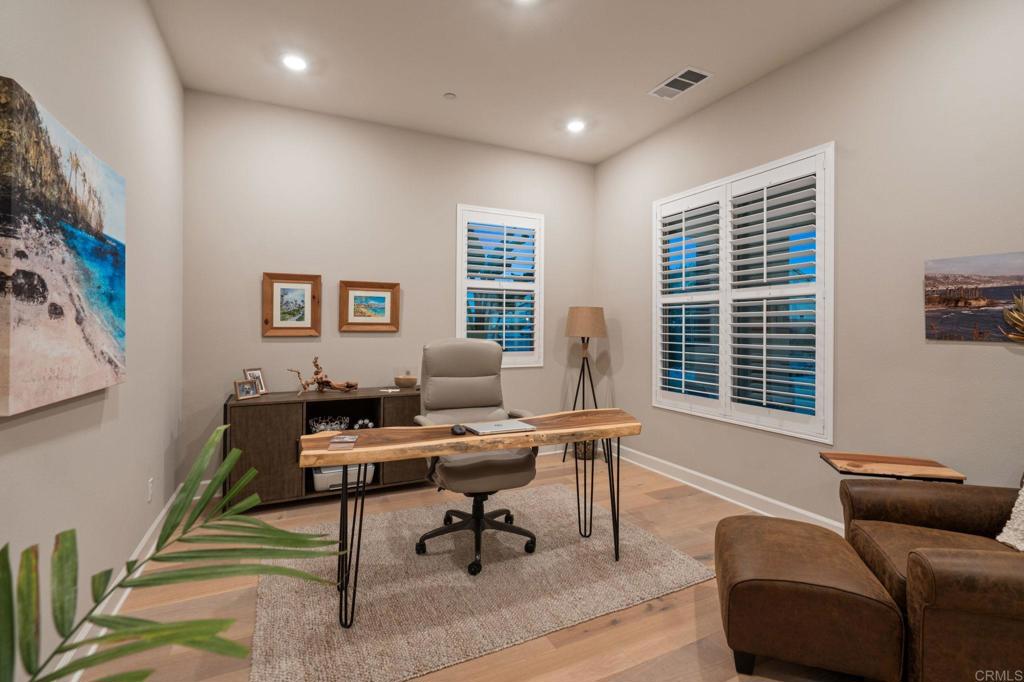
Furnished home office with a live-edge desk, swivel chair, and two shuttered windows.
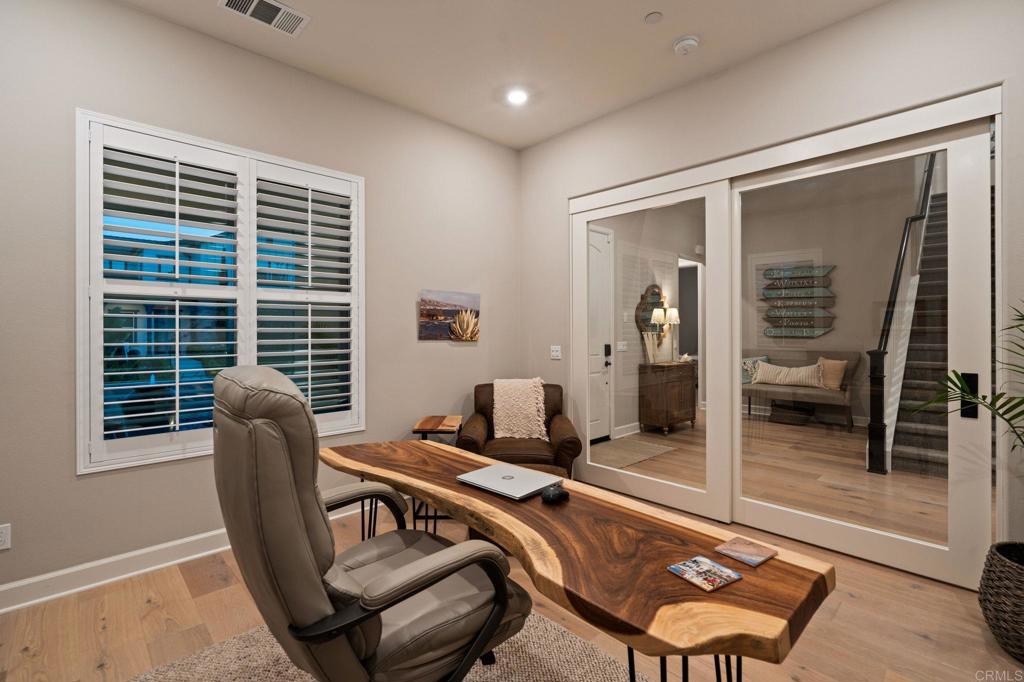
Furnished home office with a live-edge desk, leather chair, and glass doors to a staircase.
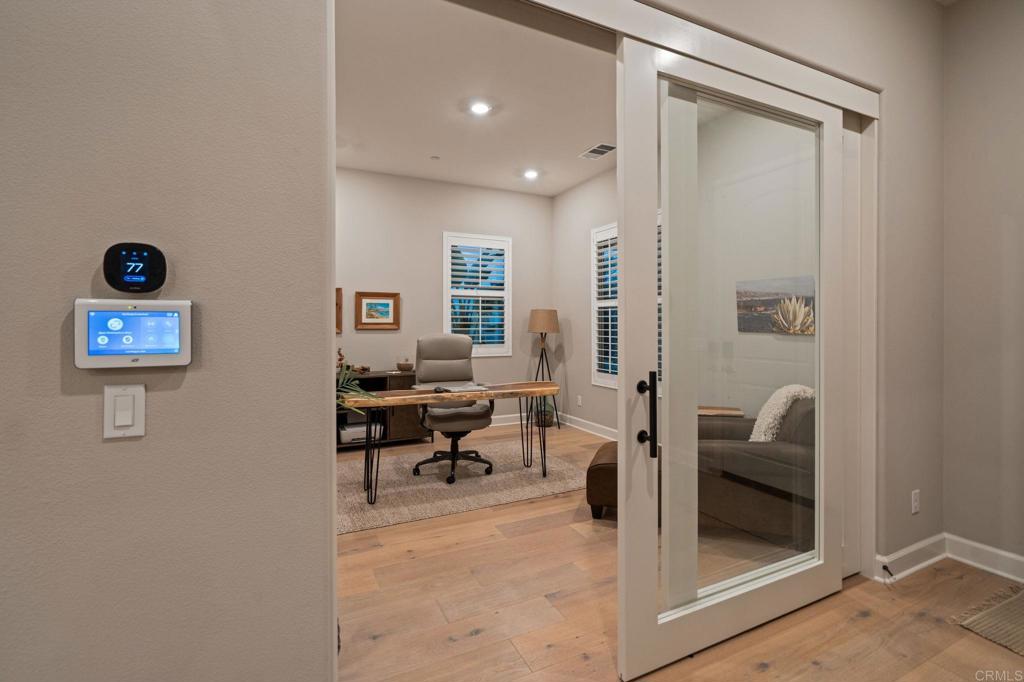
Furnished home office with a wood desk and chair, shuttered windows, and glass-paneled door.
Furnished poolside patio beneath a wooden pergola, with wicker seating and tropical landscaping.
Backyard patio with pergola, wicker seating, gas fire pit, and pool beside a two-story home.
Backyard pool and furnished pergola patio with a fire pit, geometric lawn, and distant hills at sunset.
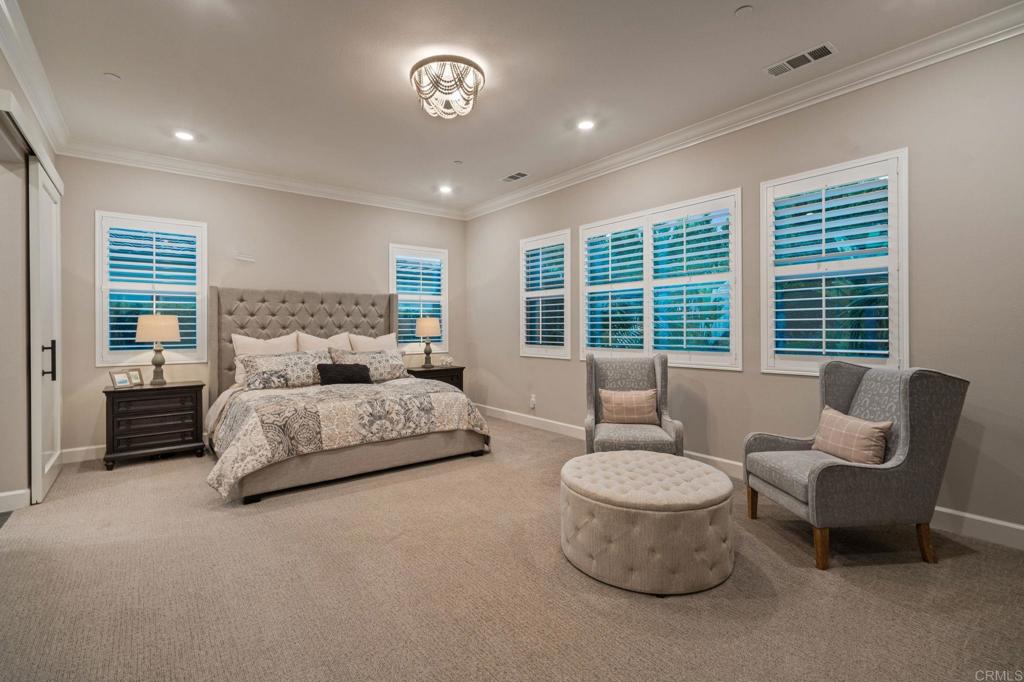
Primary bedroom with a tufted bed and a seating area beside multiple windows.
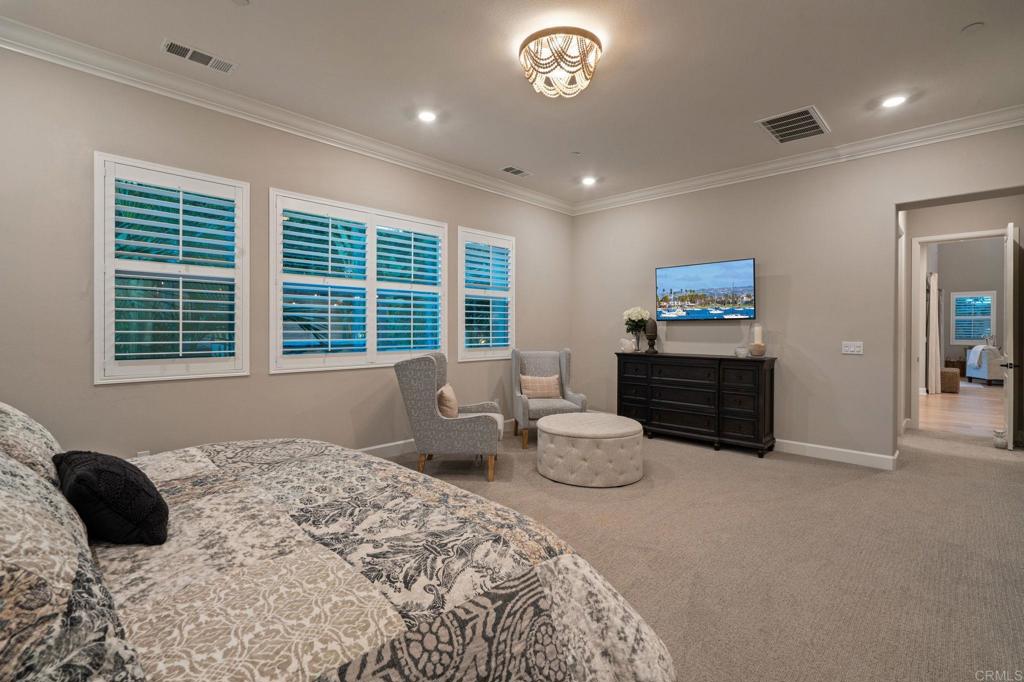
Furnished bedroom with a patterned bed, shuttered windows, and a television above a dark dresser.
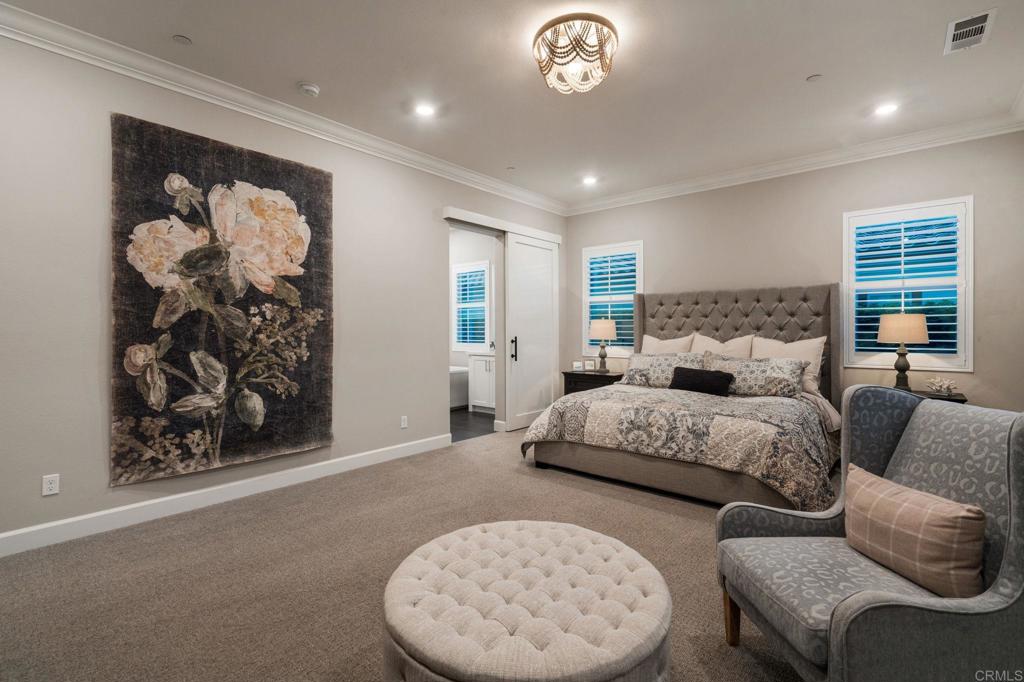
Primary bedroom with a tufted king bed, floral wall art, and a round ottoman between upholstered chairs.
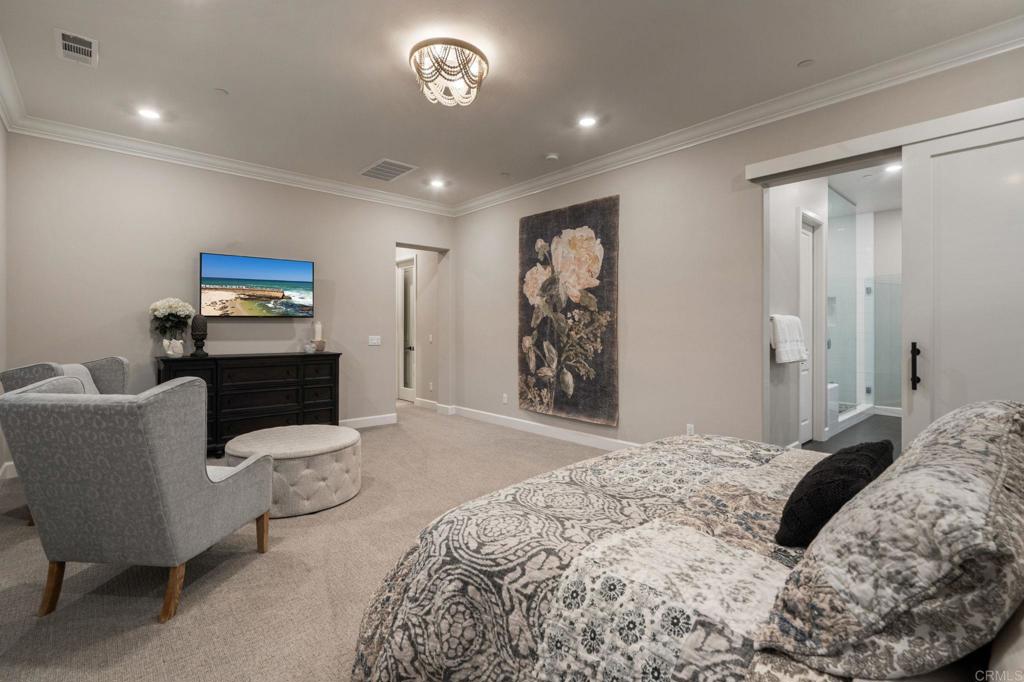
Furnished bedroom with a patterned bed, upholstered seating, floral wall art, and a glass shower beyond the doorway.
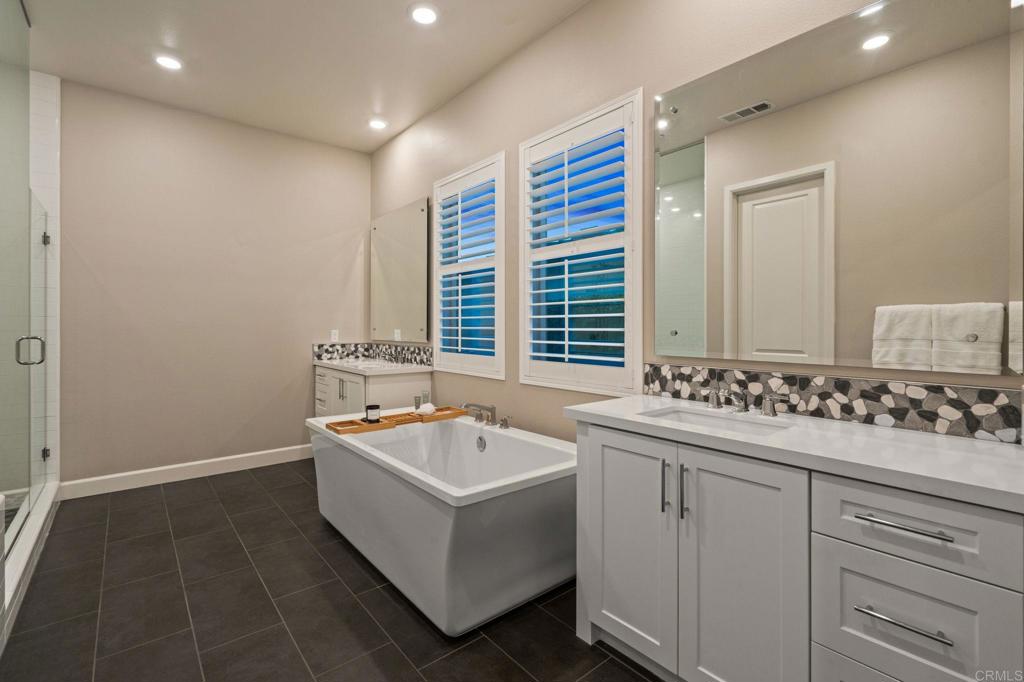
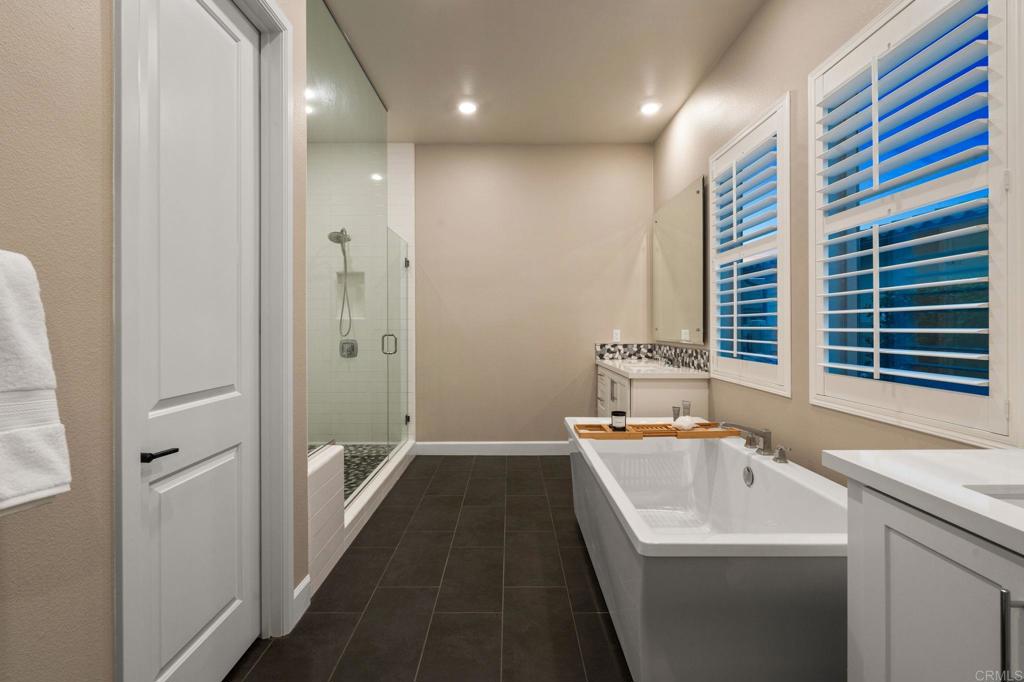
Modern bathroom with a freestanding soaking tub, shuttered windows, and white vanity.
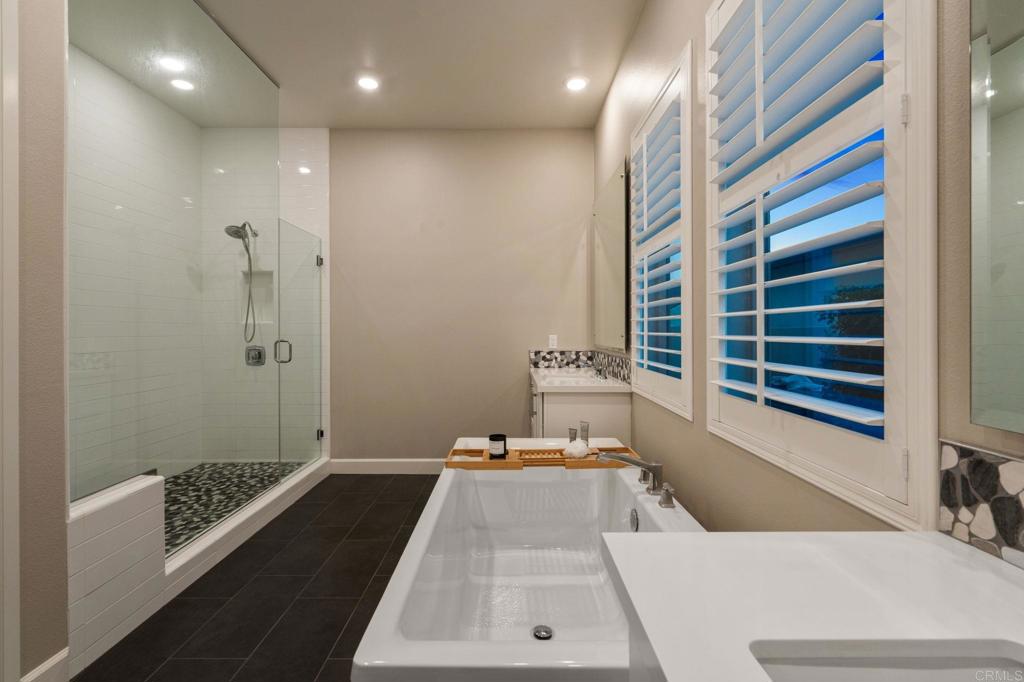
Modern bathroom with a freestanding tub, glass shower, dark tile floor, and shuttered windows.
Bathroom with a soaking tub, glass-enclosed shower, dark tile floor, and plantation shutters.
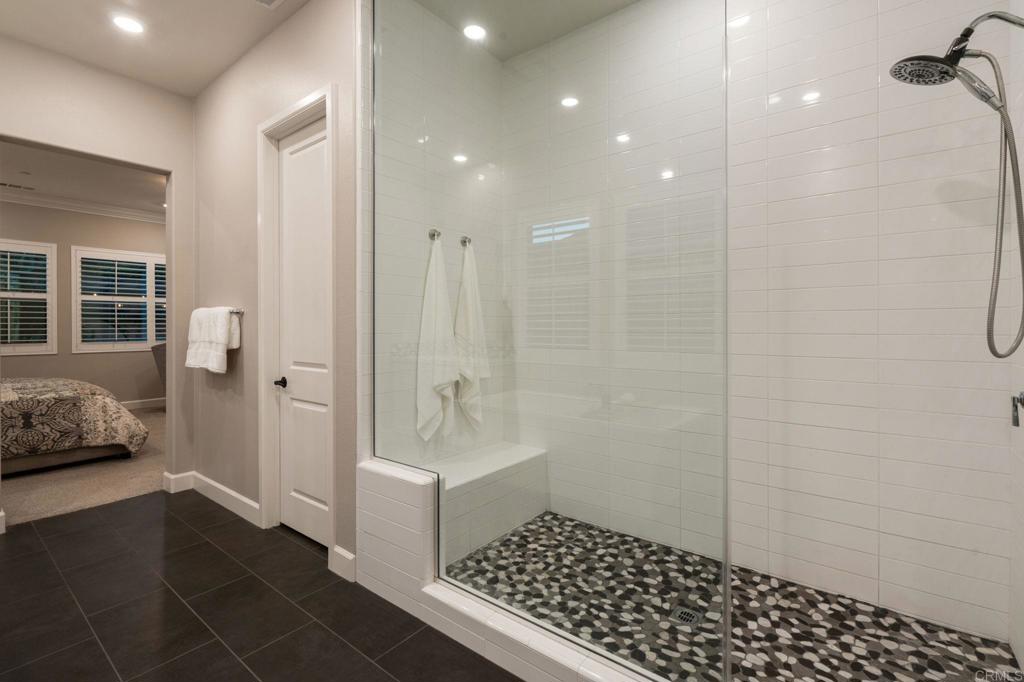
Bathroom with a glass walk-in shower, pebble-pattern floor, built-in bench, and rainfall showerhead.
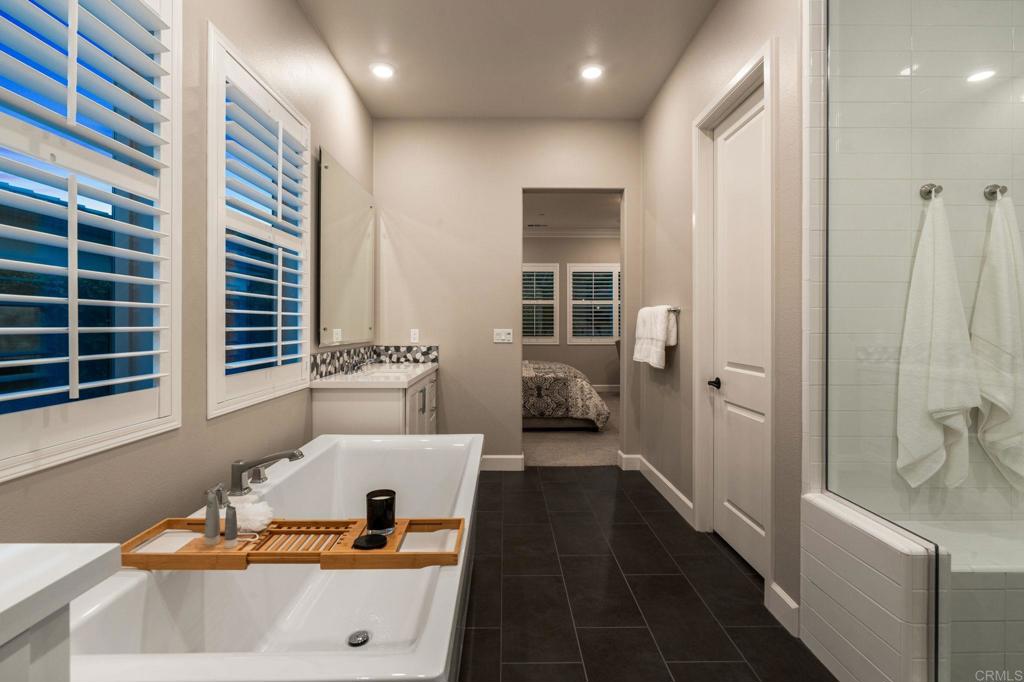
Bathroom with a soaking tub, glass-enclosed shower, shuttered windows, and a view into the bedroom.
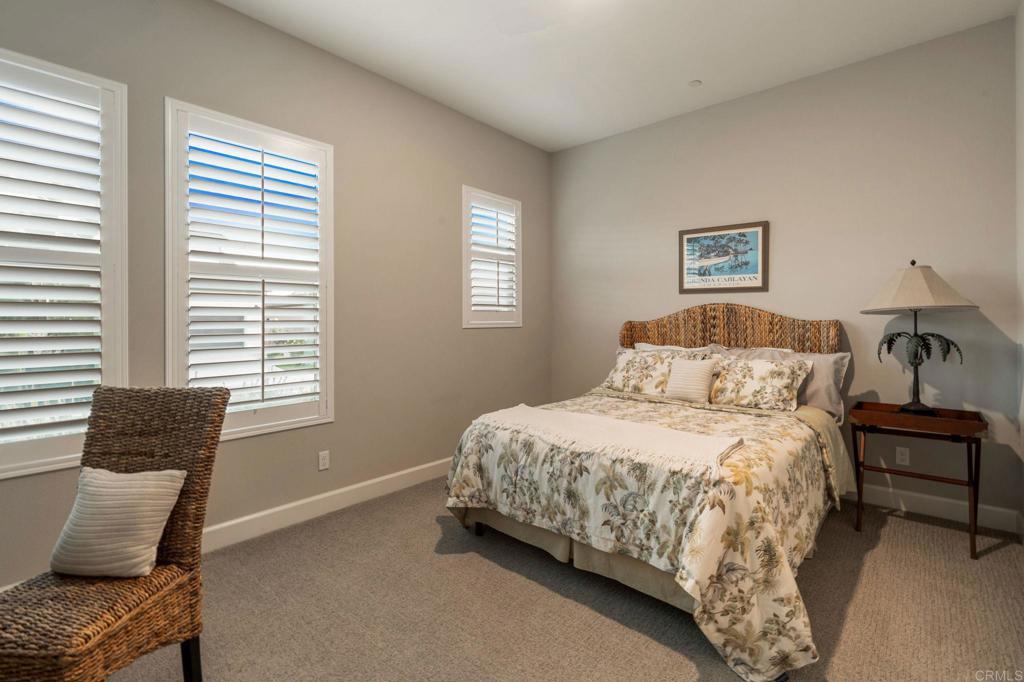
Furnished bedroom with a floral bedspread, woven headboard, and three shuttered windows.
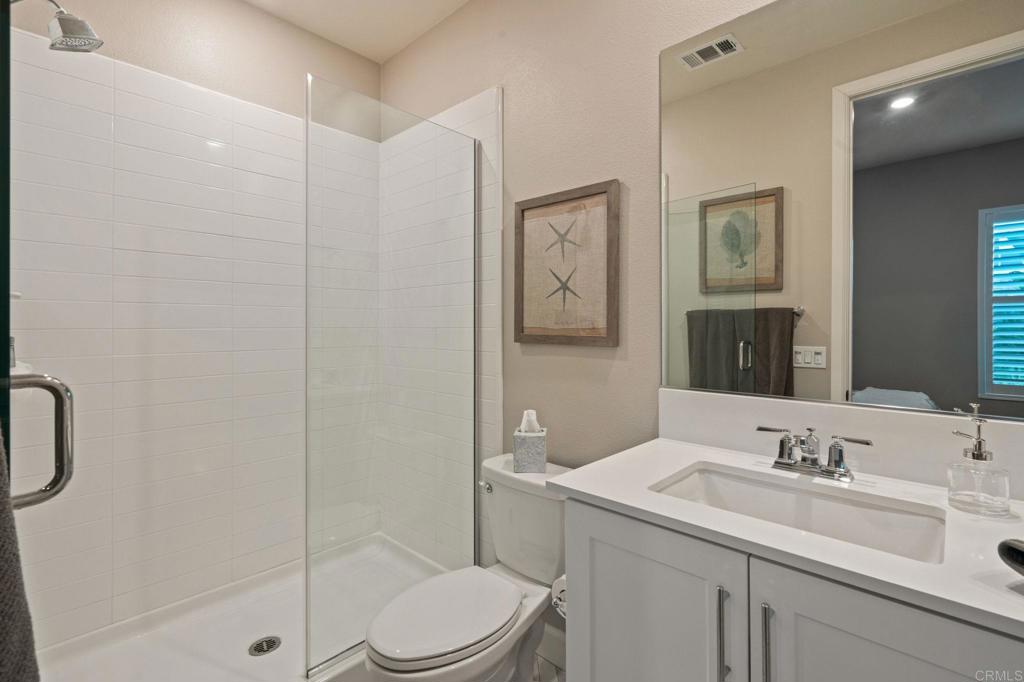
Bathroom with a glass-enclosed white tiled shower and a white vanity beneath a large mirror.
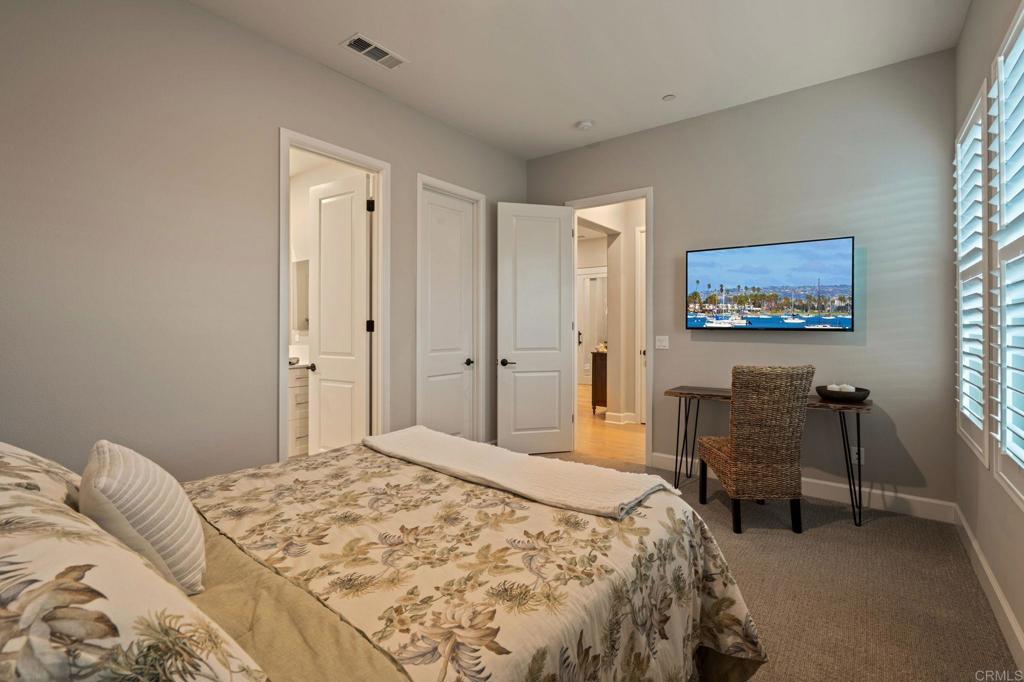
Furnished bedroom with a floral bed, desk and woven chair, wall-mounted television, and plantation shutters.
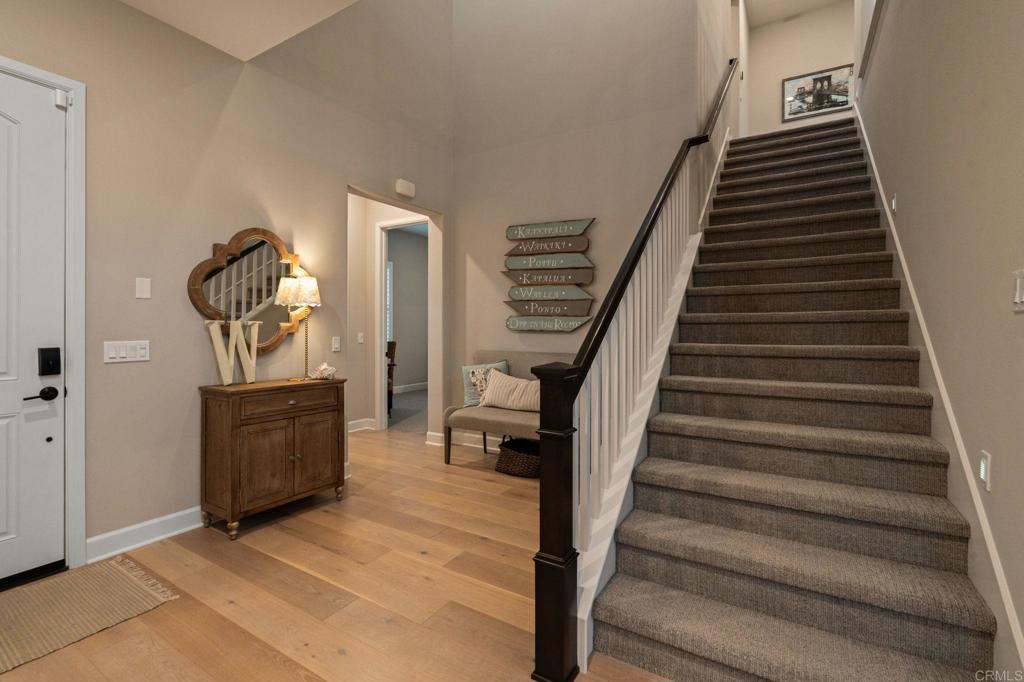
Entry foyer with a carpeted staircase, light wood floors, and a wooden console cabinet.
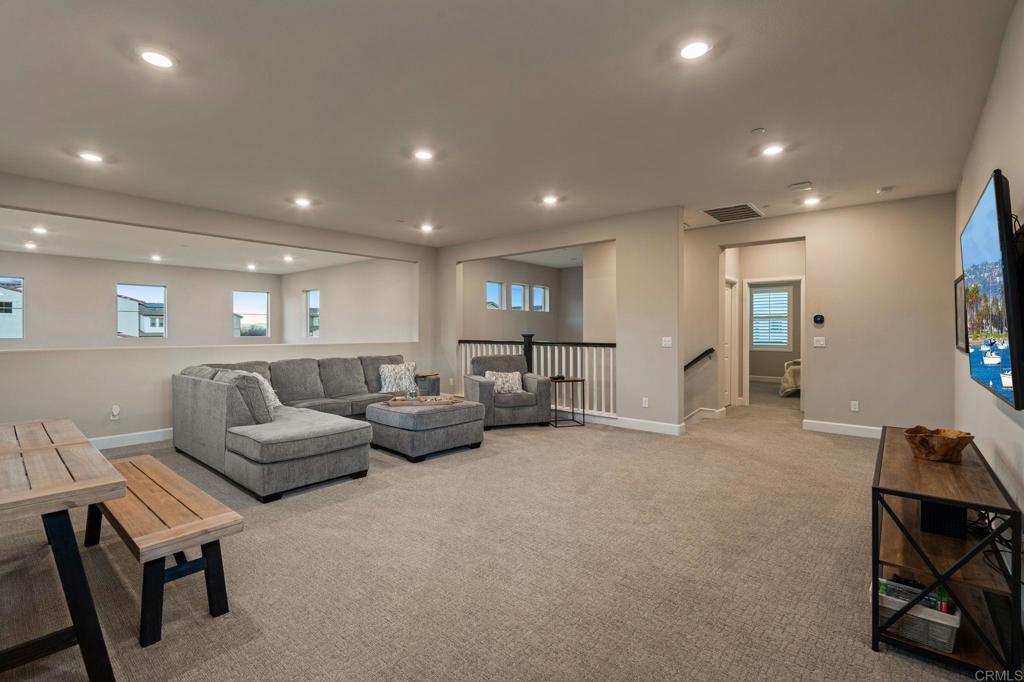
Furnished living room with a gray sectional, beige carpet, and a row of windows.
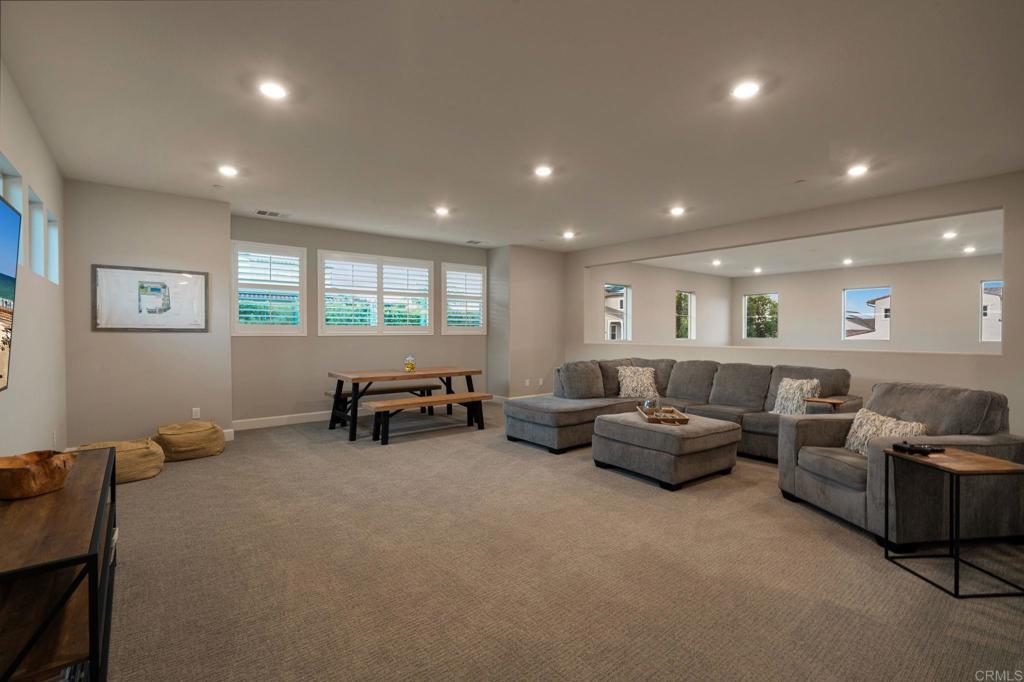
Spacious carpeted living area with a gray sectional, picnic-style table, and shuttered windows.
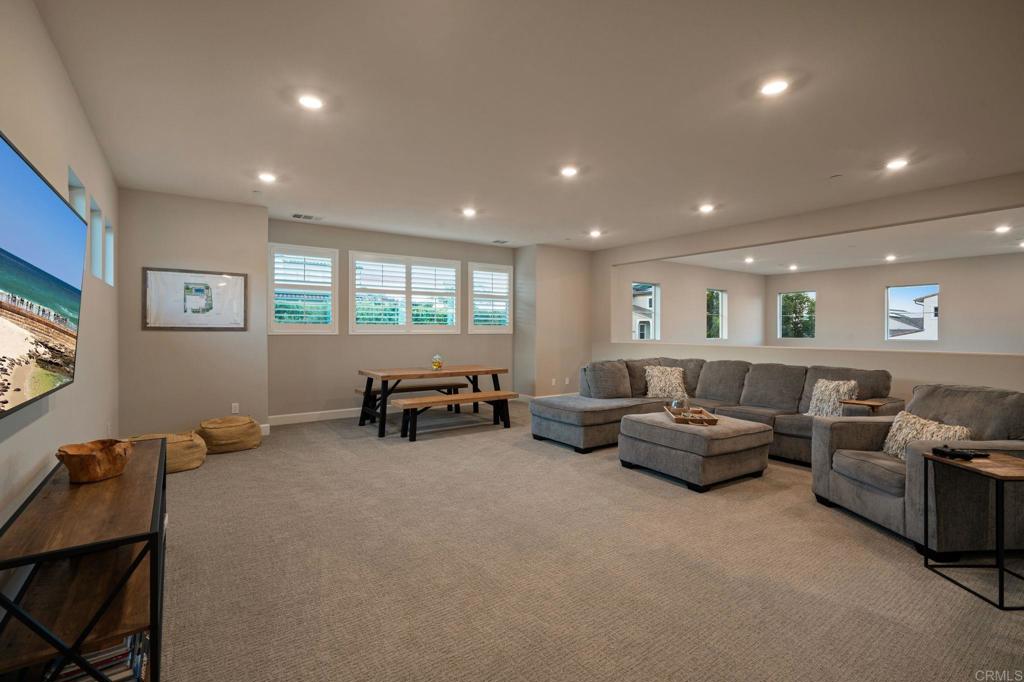
Living room with a gray sectional, ottoman, wall-mounted television, and shuttered windows.
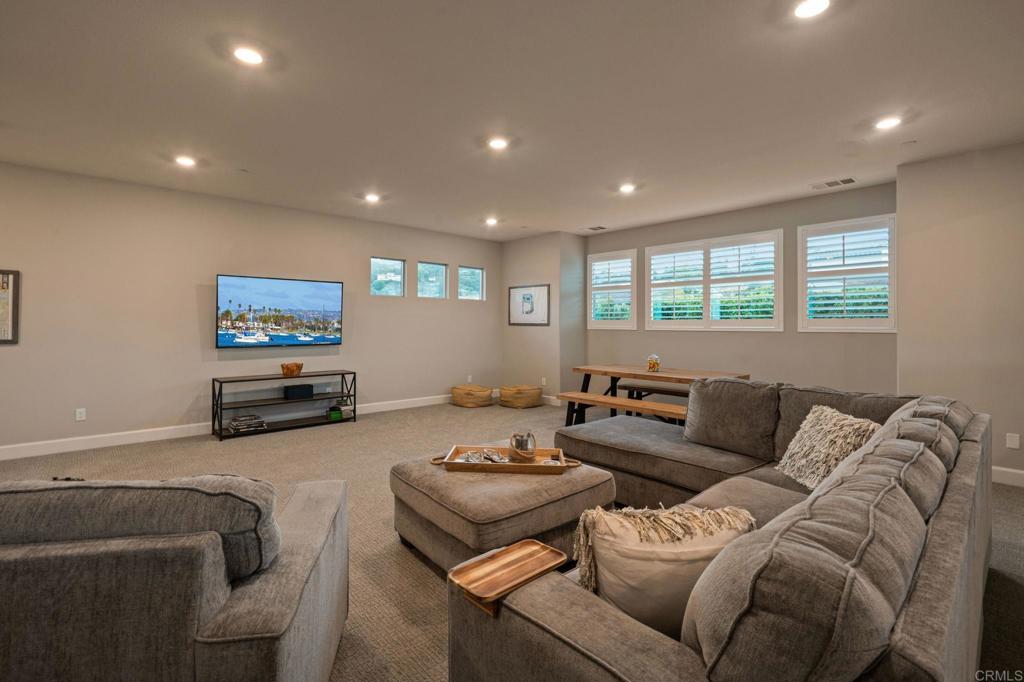
Living room with a gray sectional, wall-mounted television, and wooden table with benches.
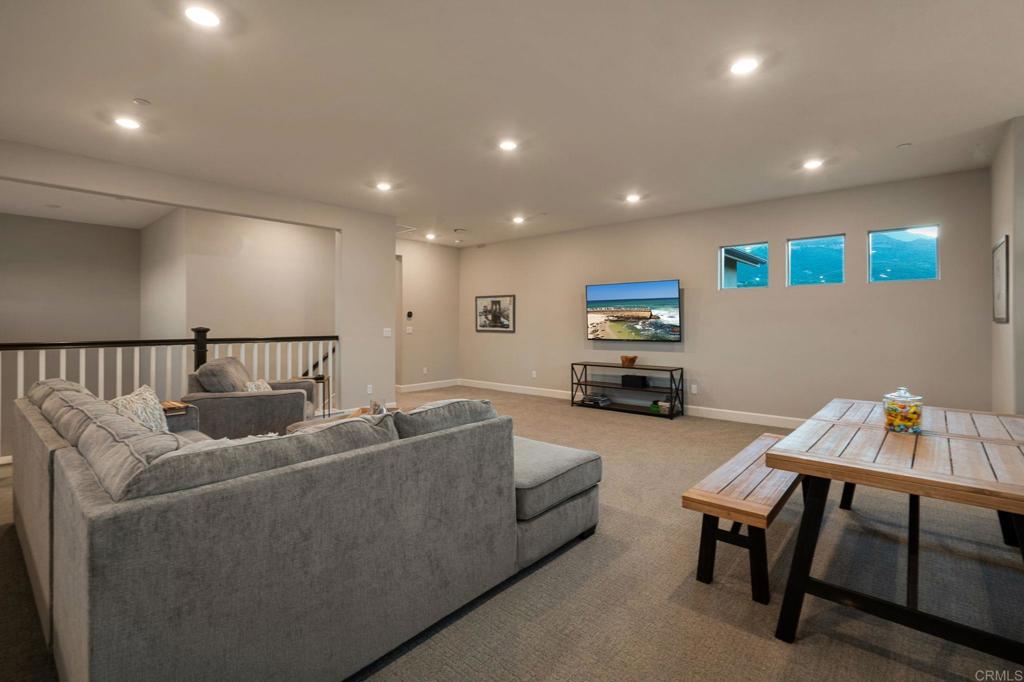
Furnished living room with a gray sectional, beige carpet, recessed lights, and an open stair railing.
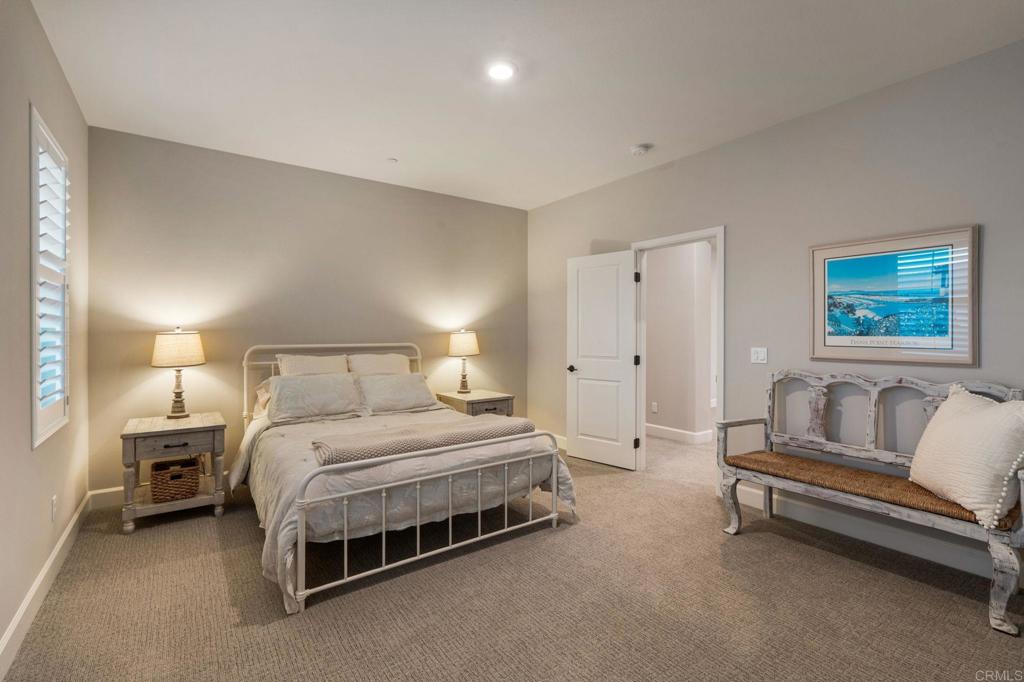
Bedroom with a white metal bed, matching bedside lamps, and a gray bench beneath framed coastal artwork.
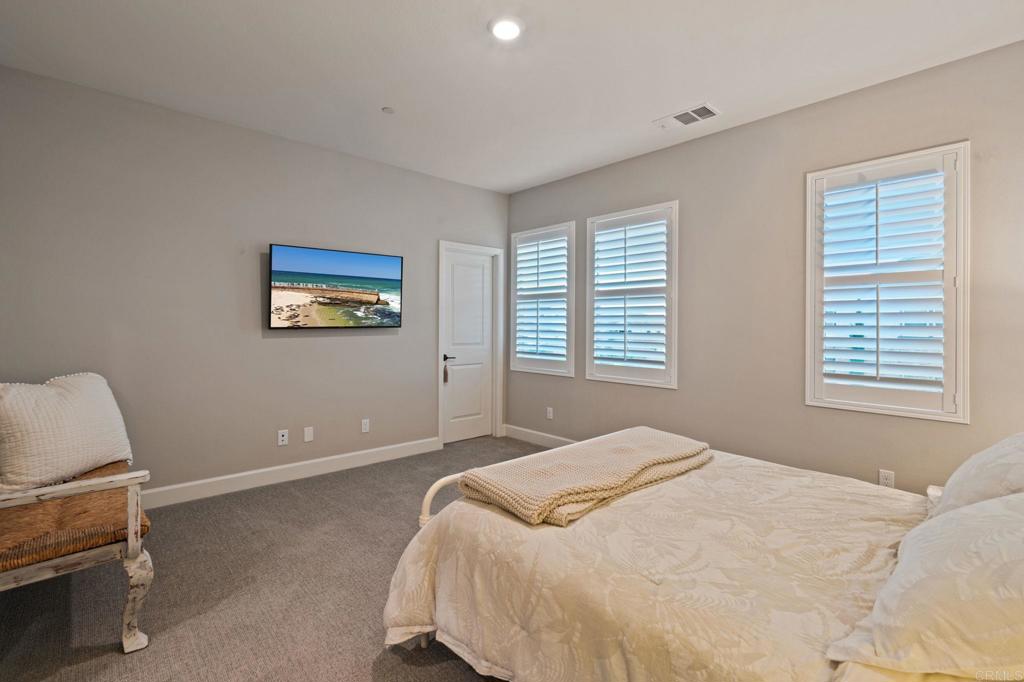
Bedroom with a cream bedspread, three shuttered windows, and a wall-mounted television showing a beach.
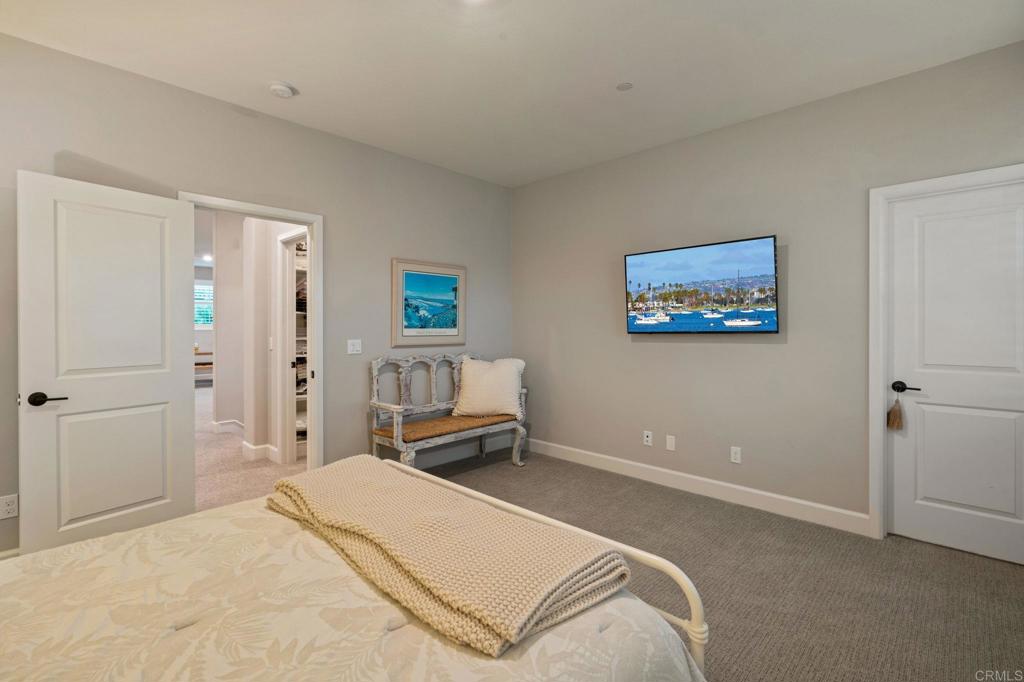
Furnished bedroom with cream bedding, a folded knit blanket, and a wall-mounted television.
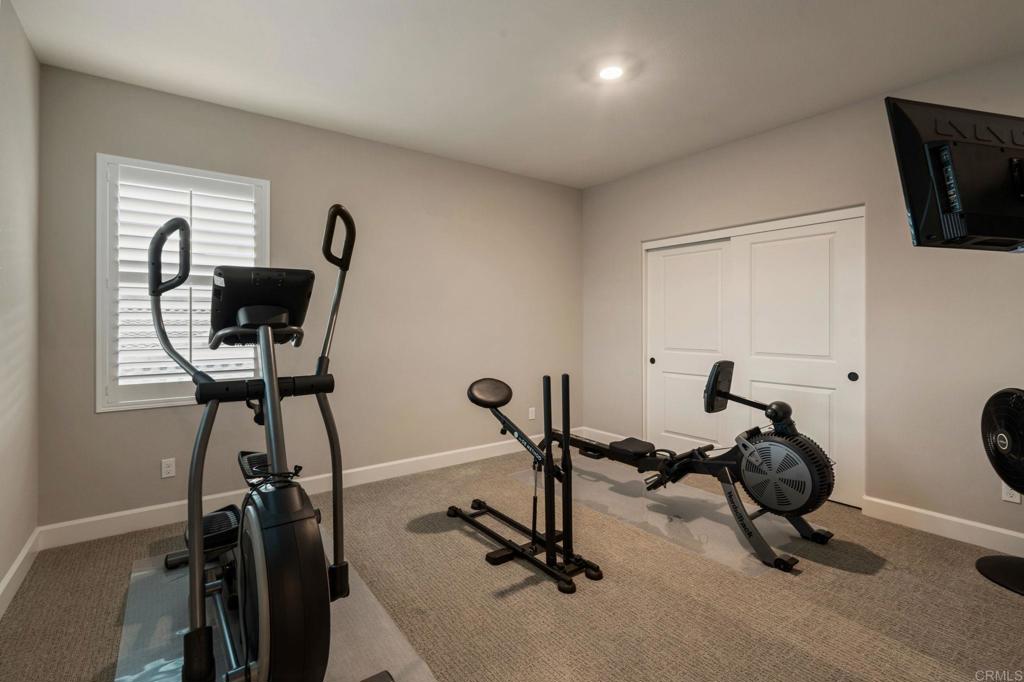
Home gym with an elliptical, rowing machine, and other exercise equipment.
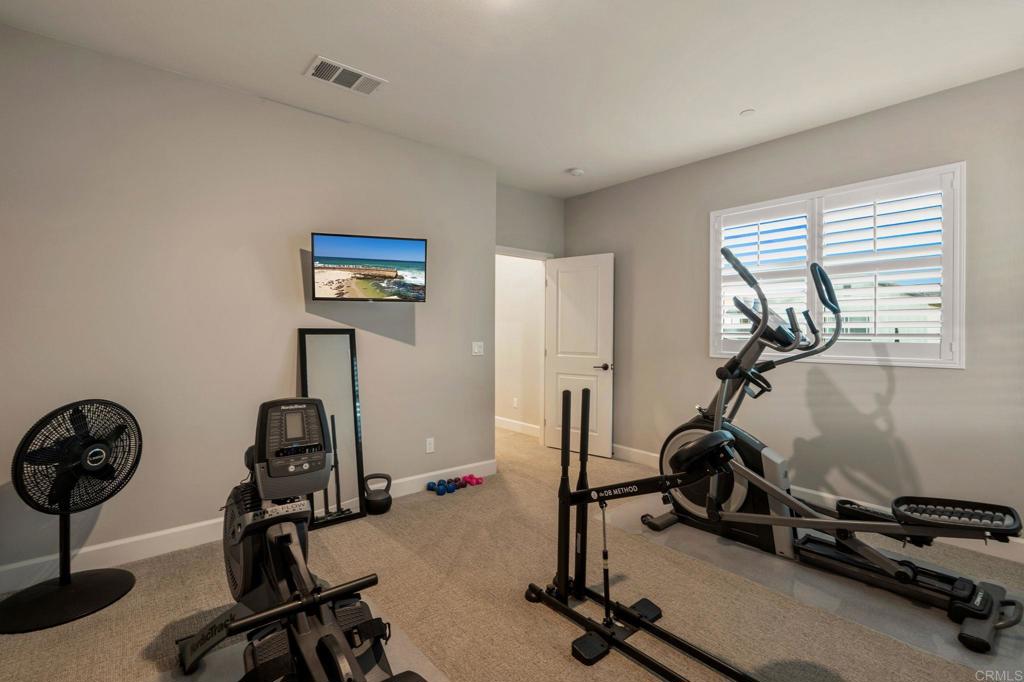
Home exercise room with stationary machines, a fan, and a large shuttered window.
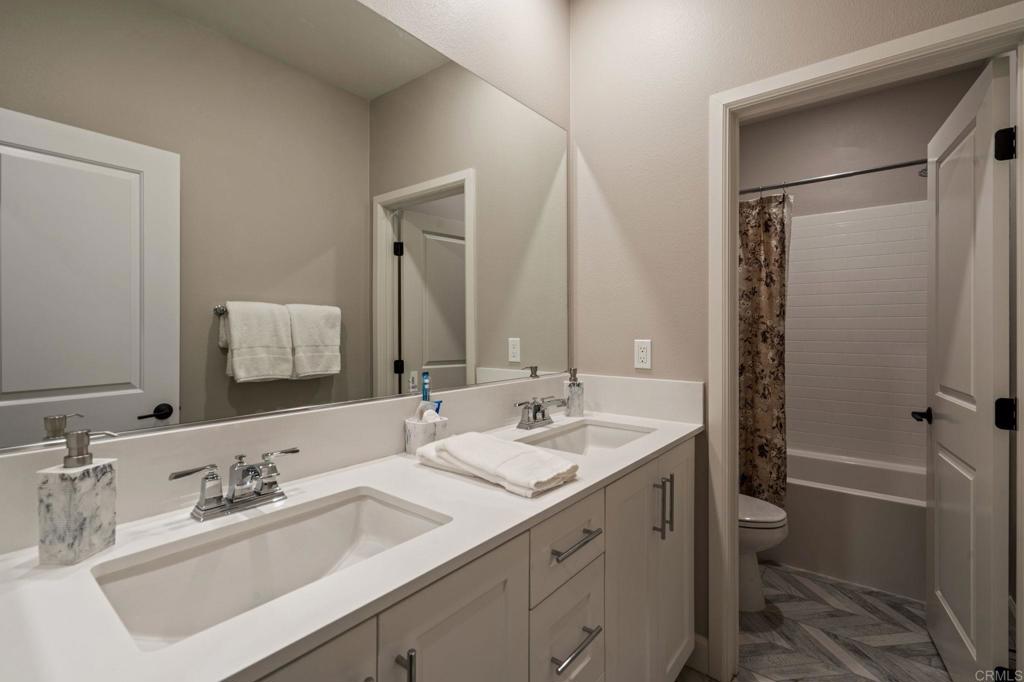
Bathroom with a double-sink vanity and an adjoining tub and shower.
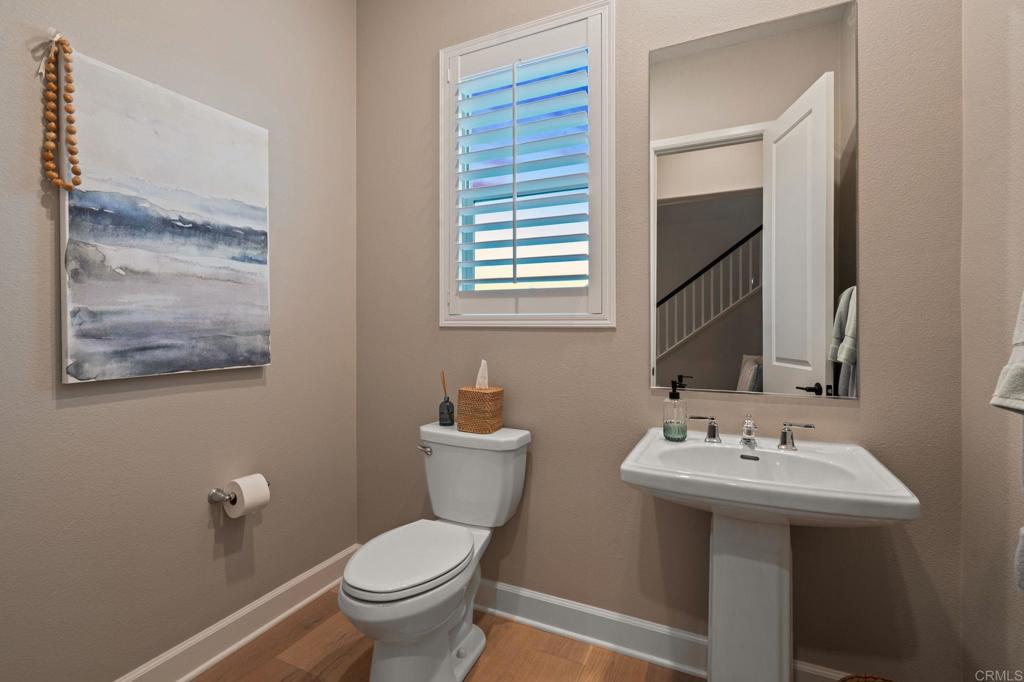
Half bathroom with a pedestal sink, shuttered window, abstract wall art, and doorway to a staircase.
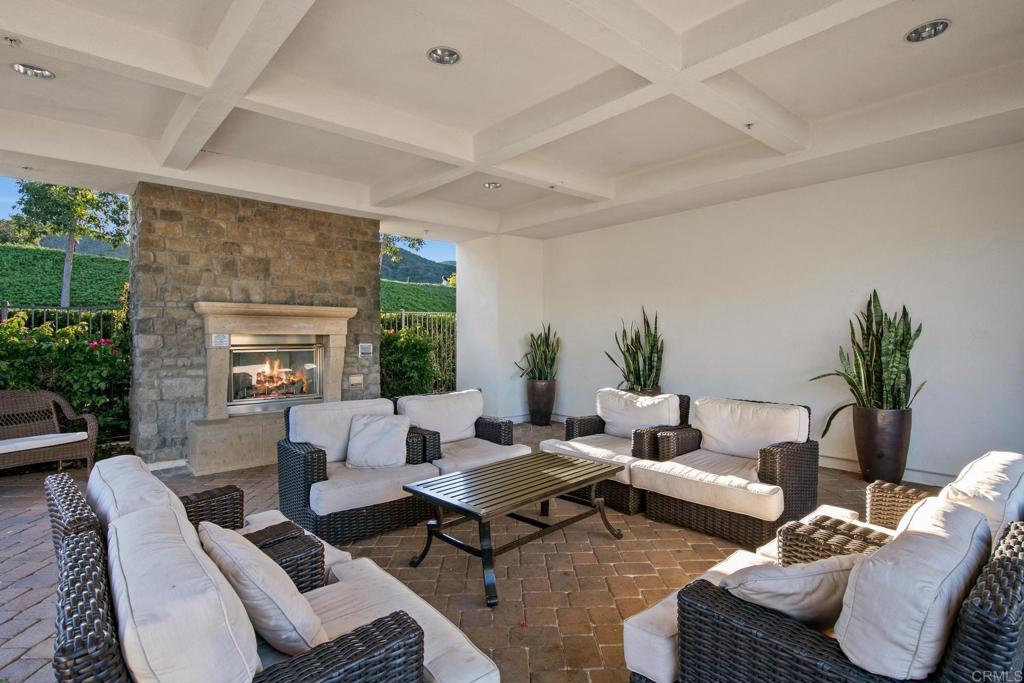
Covered patio with wicker seating and a stone fireplace opening onto a green garden.
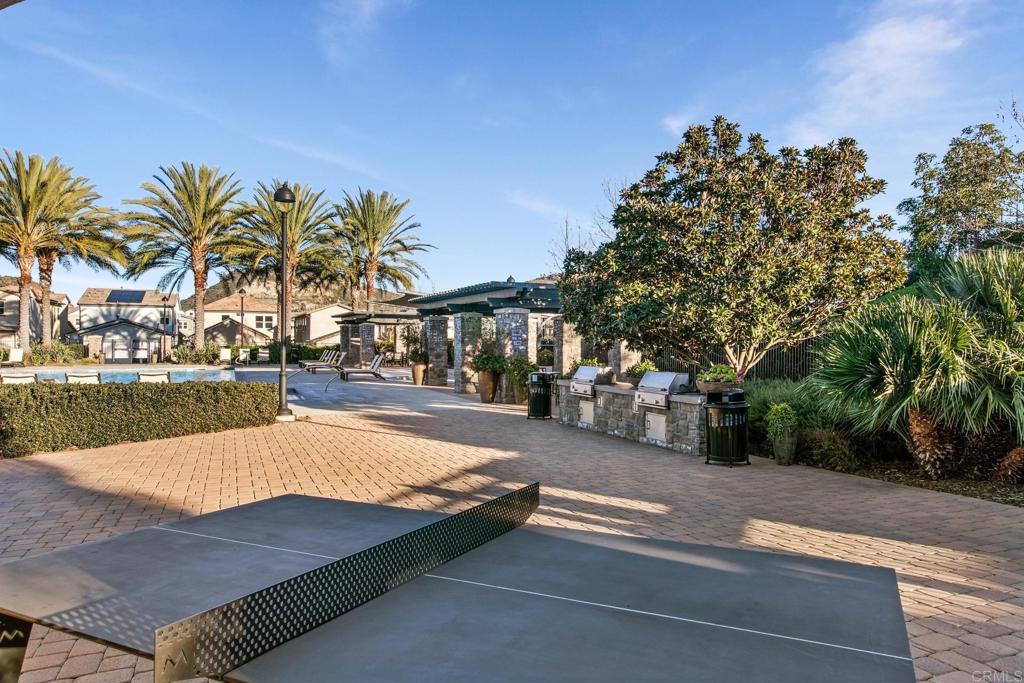
Outdoor pool patio with barbecue grills, palm trees, and a ping-pong table.
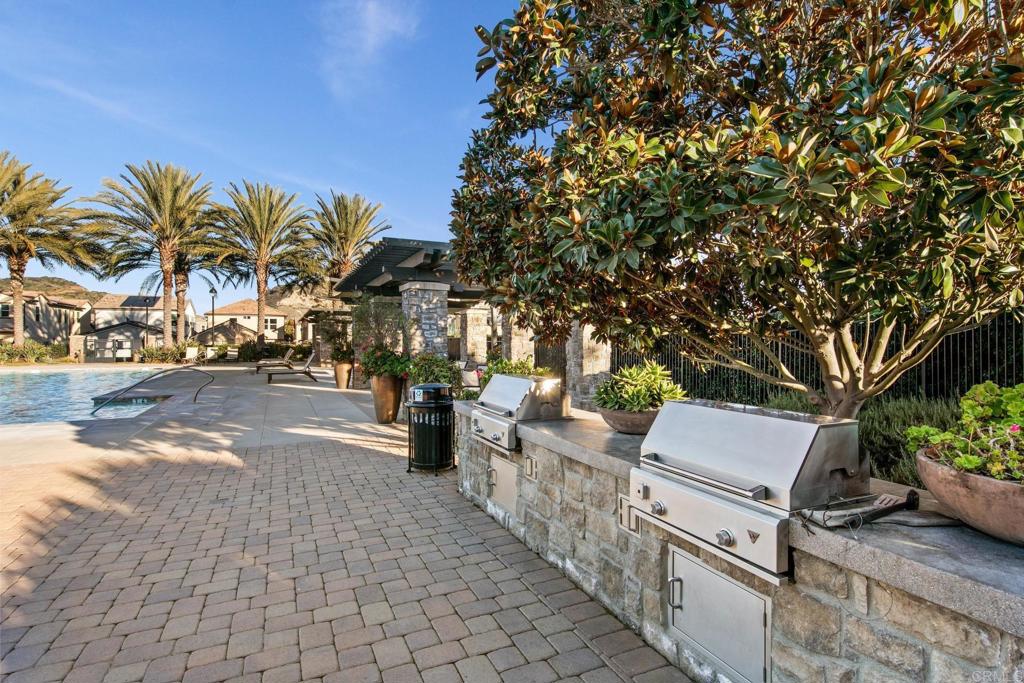
Pool patio with palm trees, a stone outdoor kitchen, and built-in stainless steel grills.
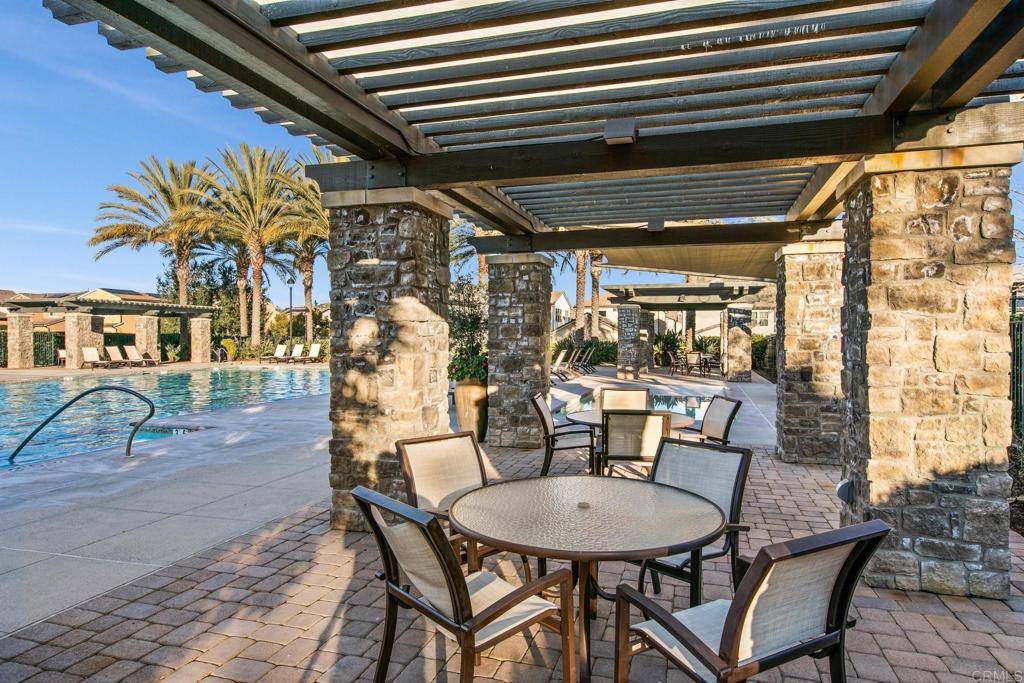
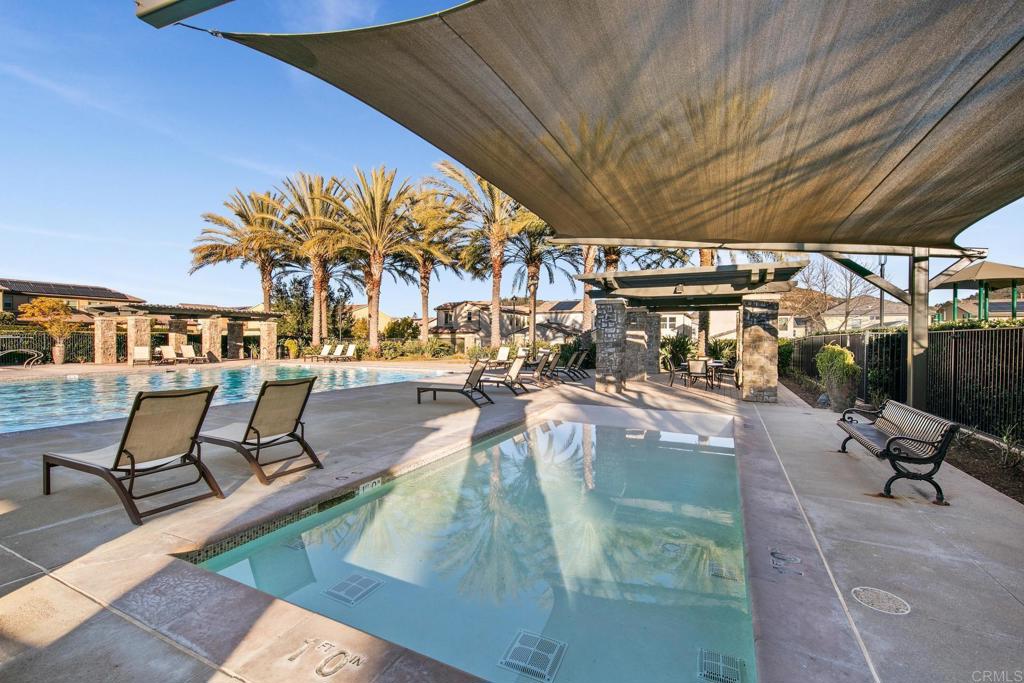
Outdoor pool beside a stone-column pergola with shaded patio dining tables and chairs.
Outdoor pool with lounge chairs, palm trees, and a shaded seating area.
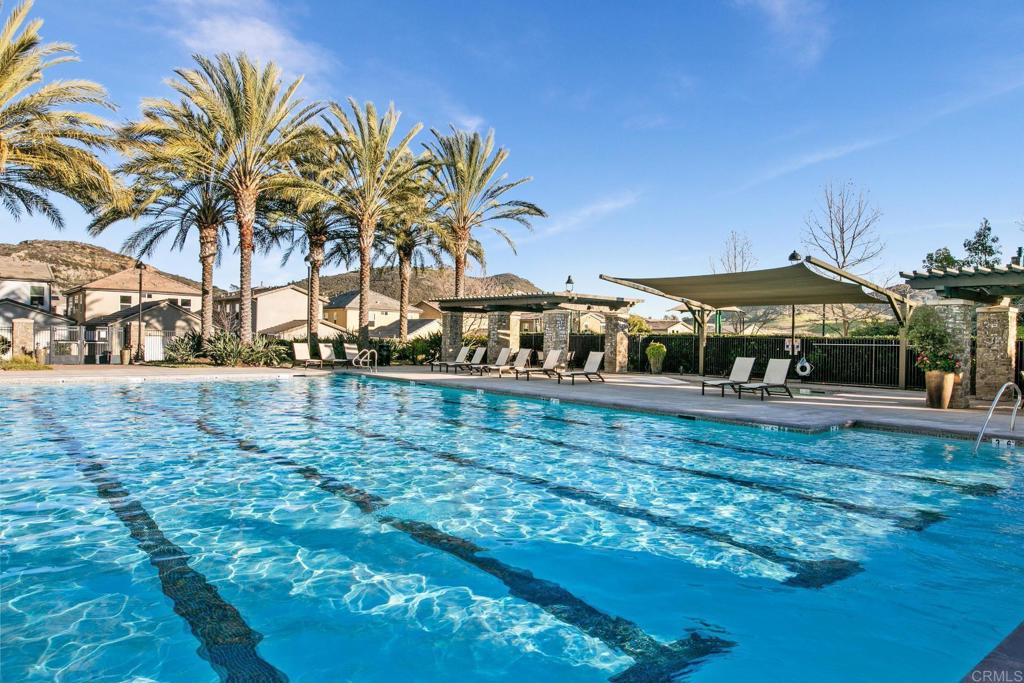
Outdoor community pool with palm trees, lounge chairs, and shaded seating areas.
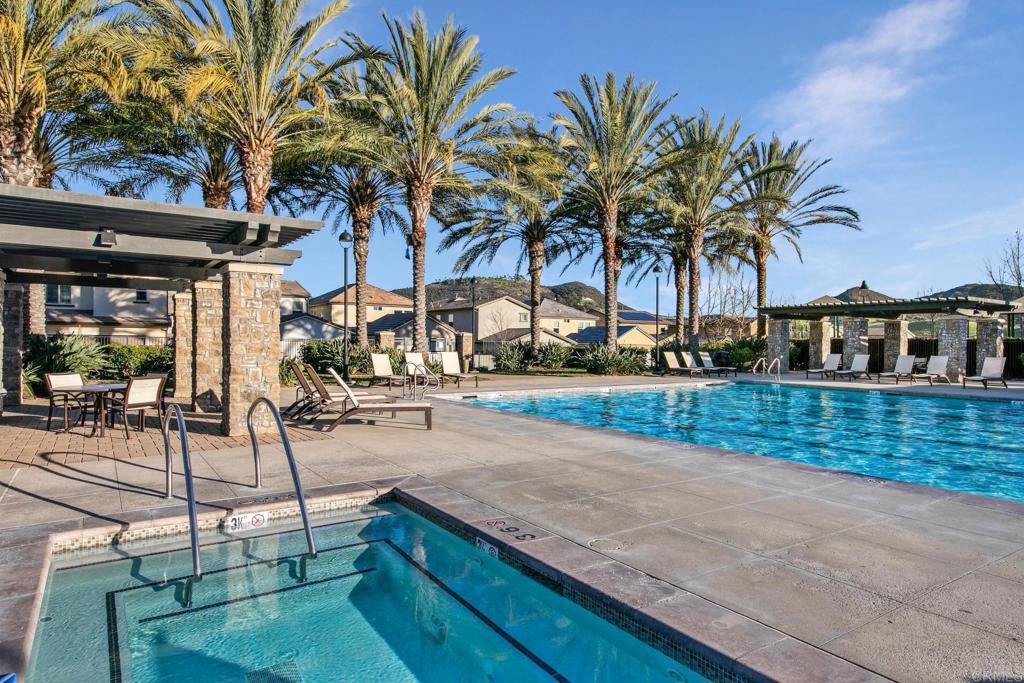
Community pool and spa bordered by palm trees, lounge chairs, and covered pergolas.
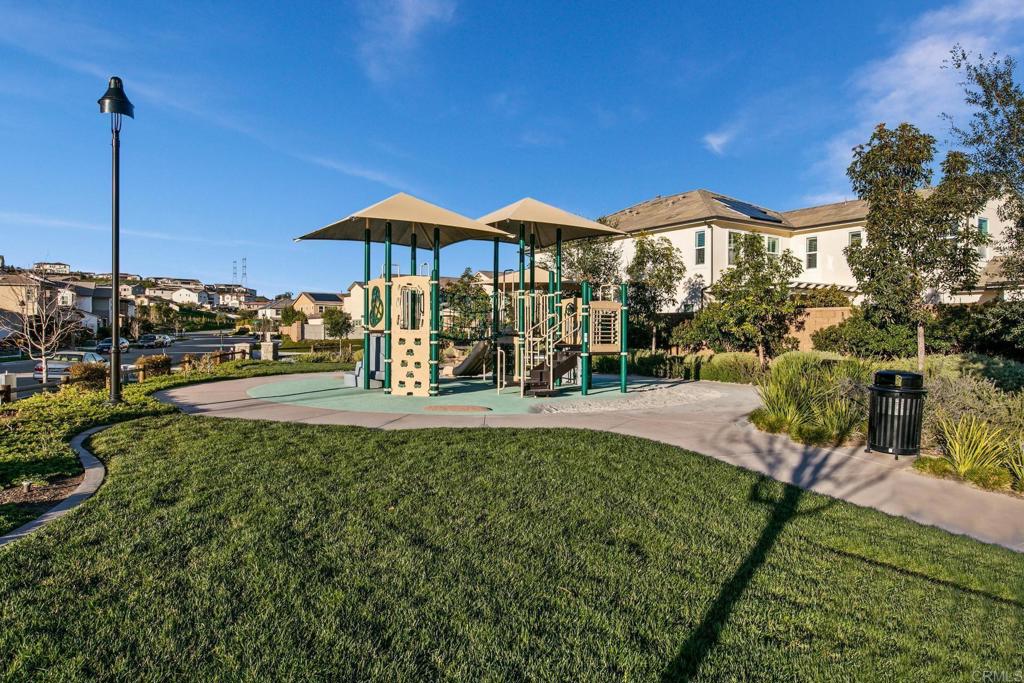
Community playground with shaded climbing structures, lawn, and surrounding homes.
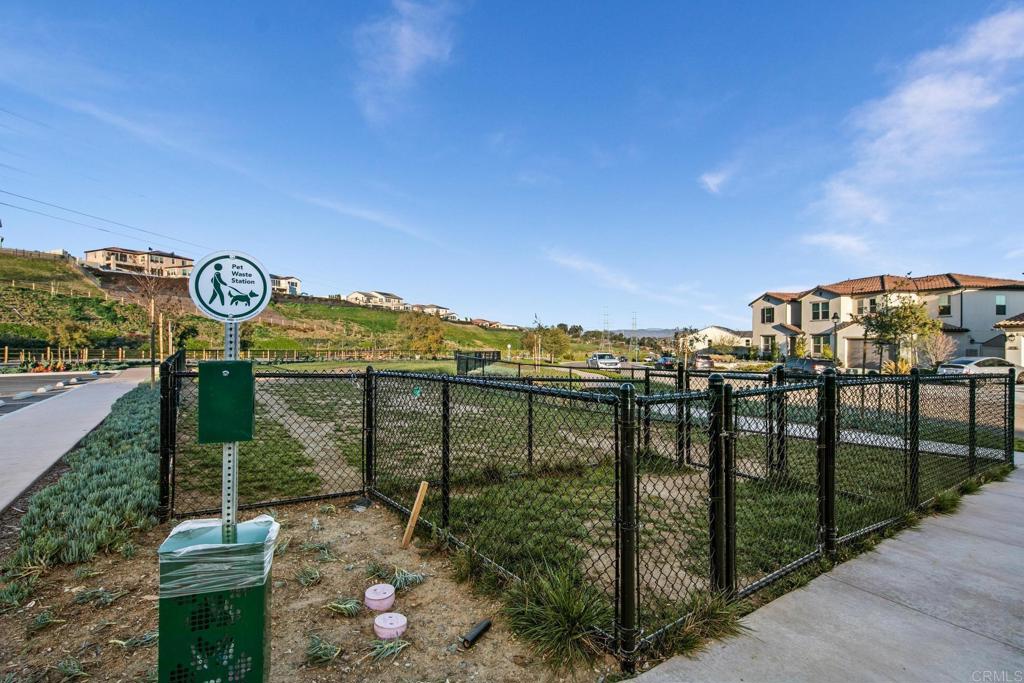
Fenced community dog area with a pet waste station and homes in the background.
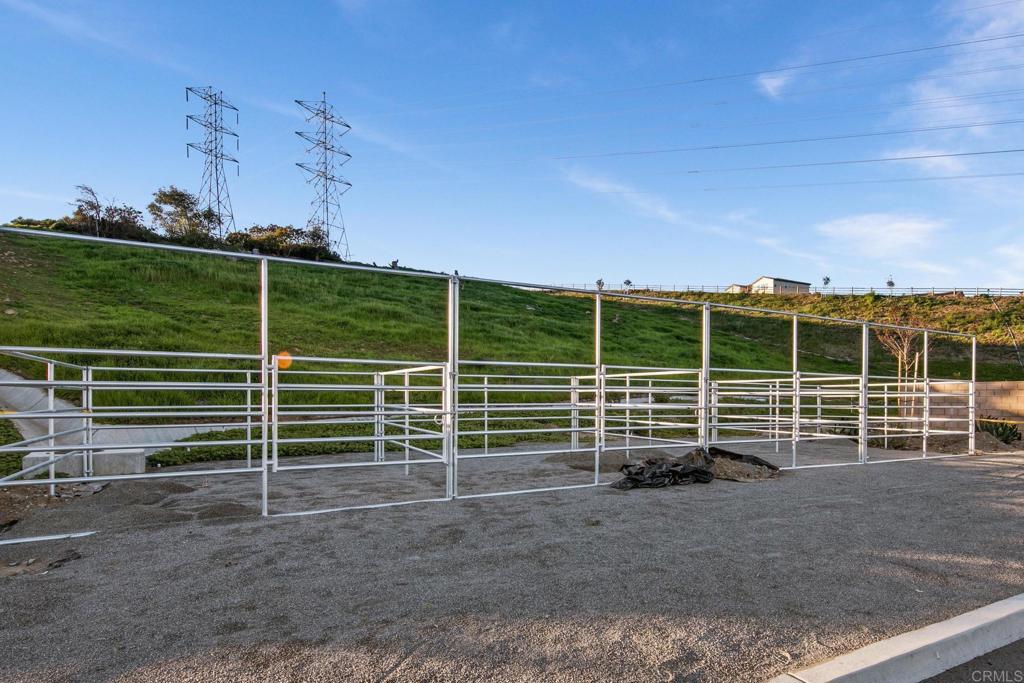
Metal livestock pens and gates line a paved area below a grassy hillside.
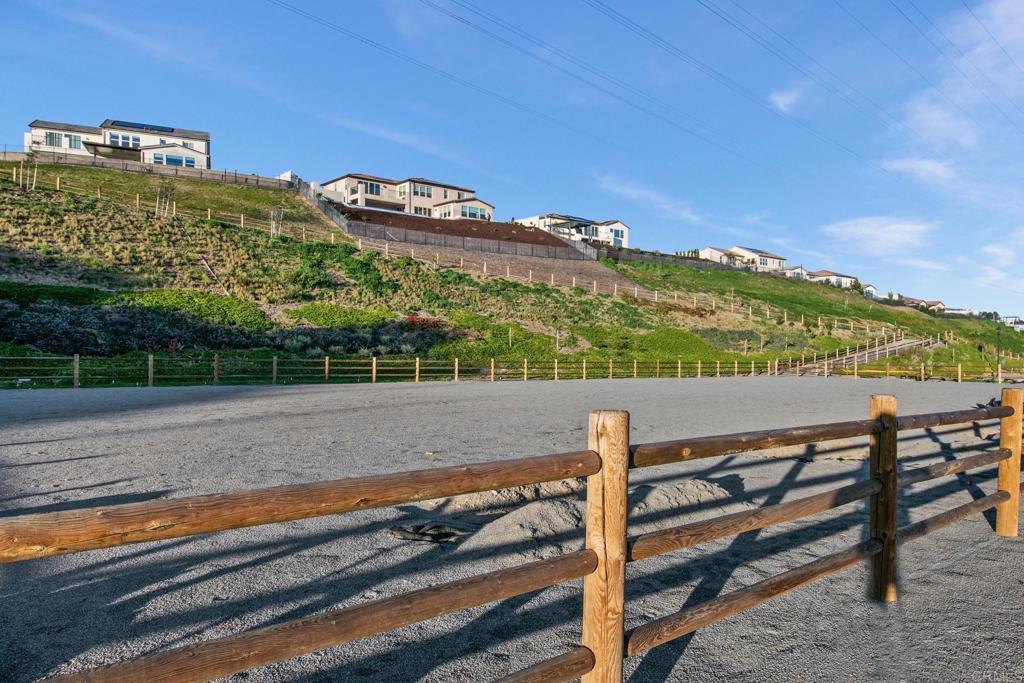
Hillside homes above a paved road, with a wooden rail fence in the foreground.
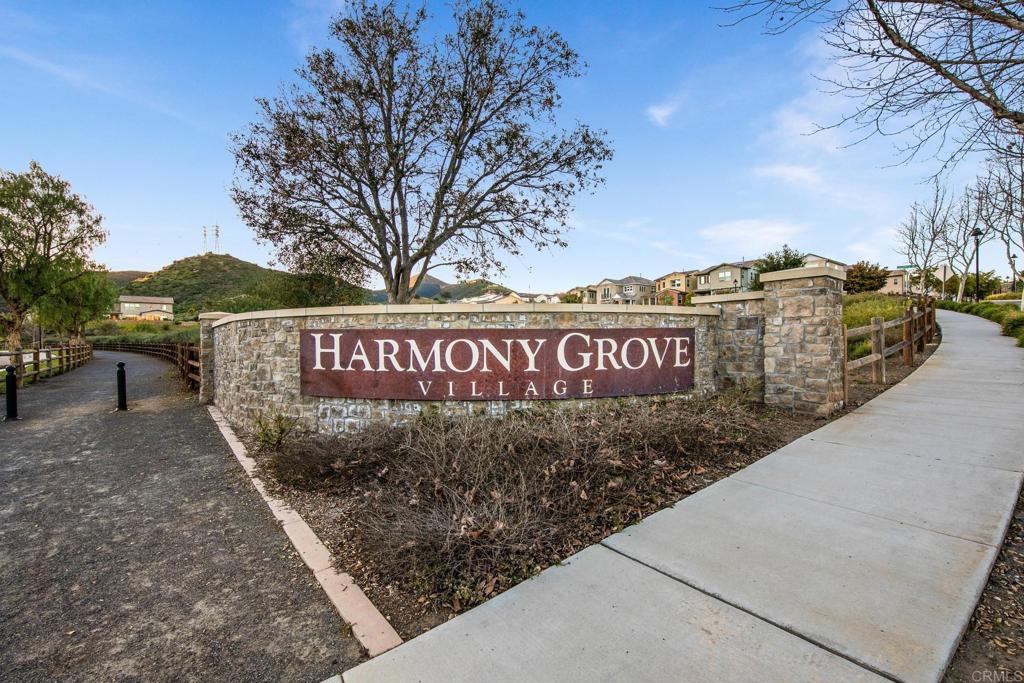
Harmony Grove Village entrance sign beside walking paths and homes.
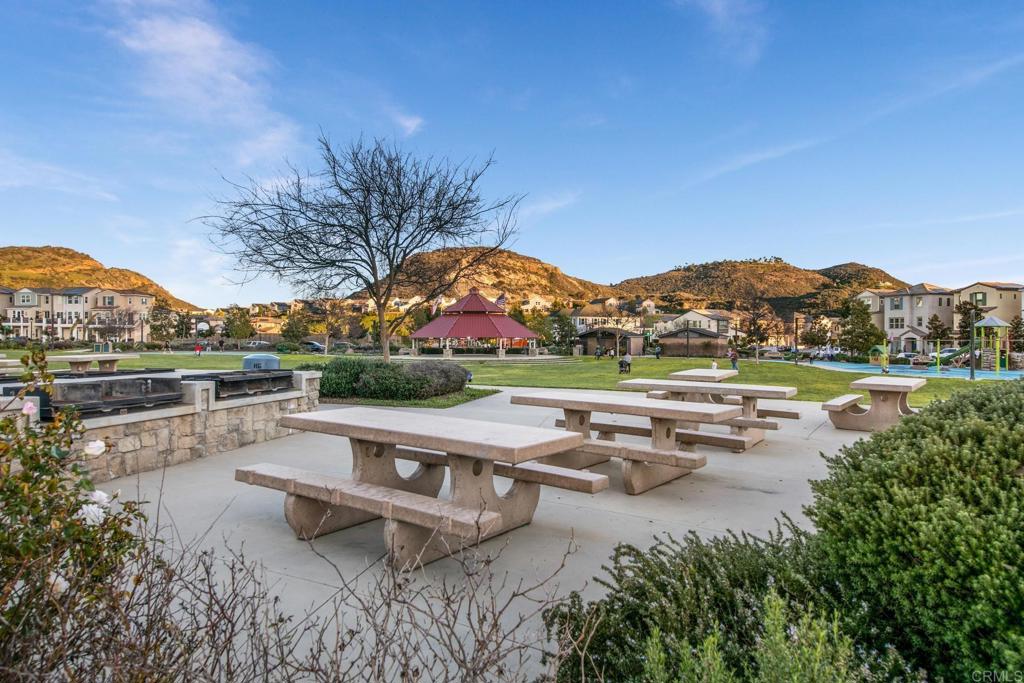
Community park with picnic tables and a playground, backed by hills and nearby homes.
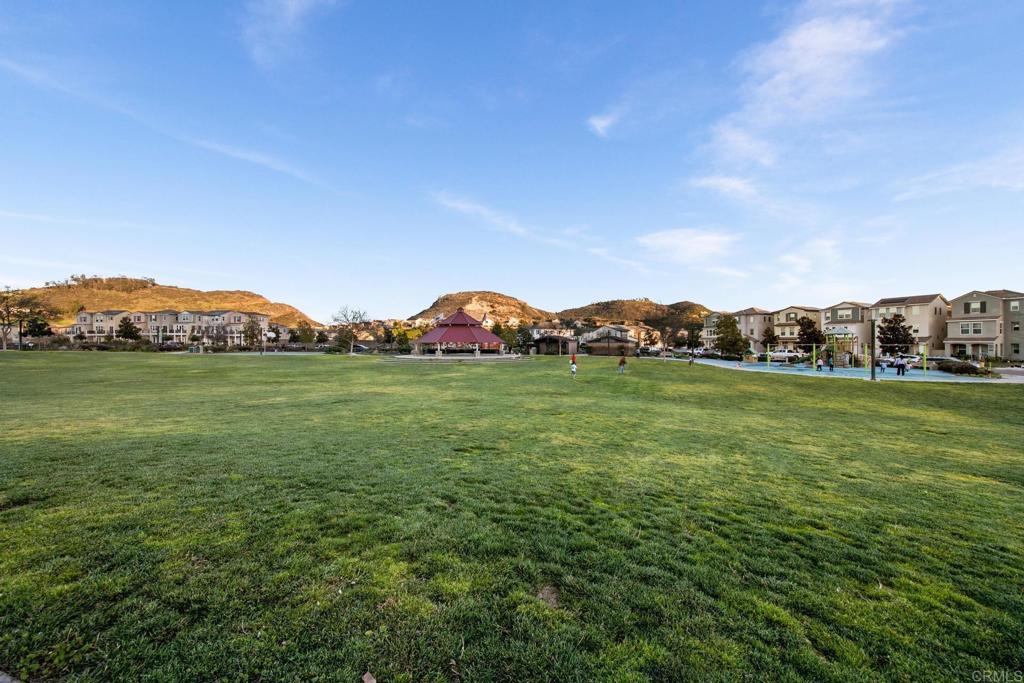
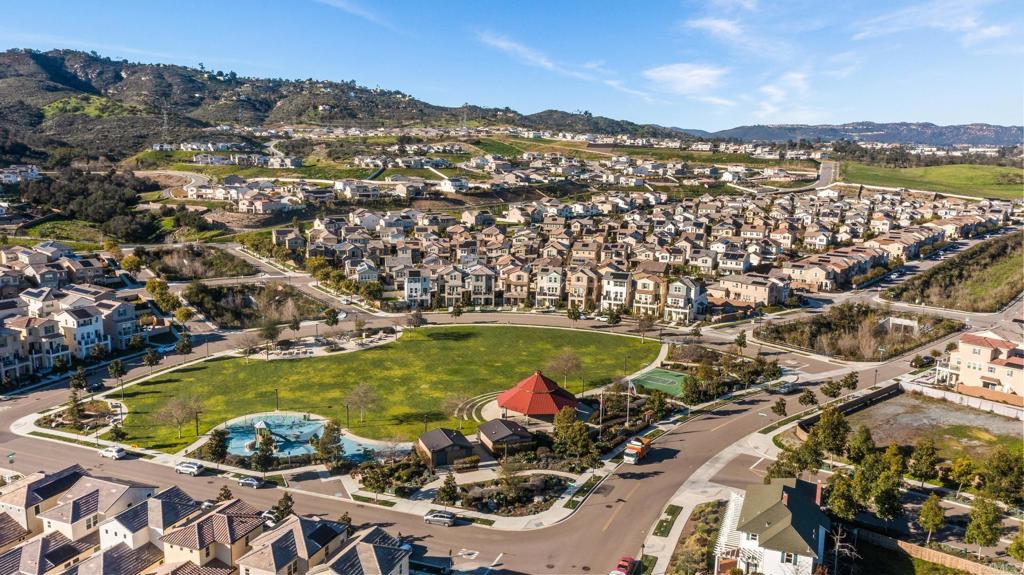
Community park with a wide lawn, gazebo, and playground, backed by homes and hills.
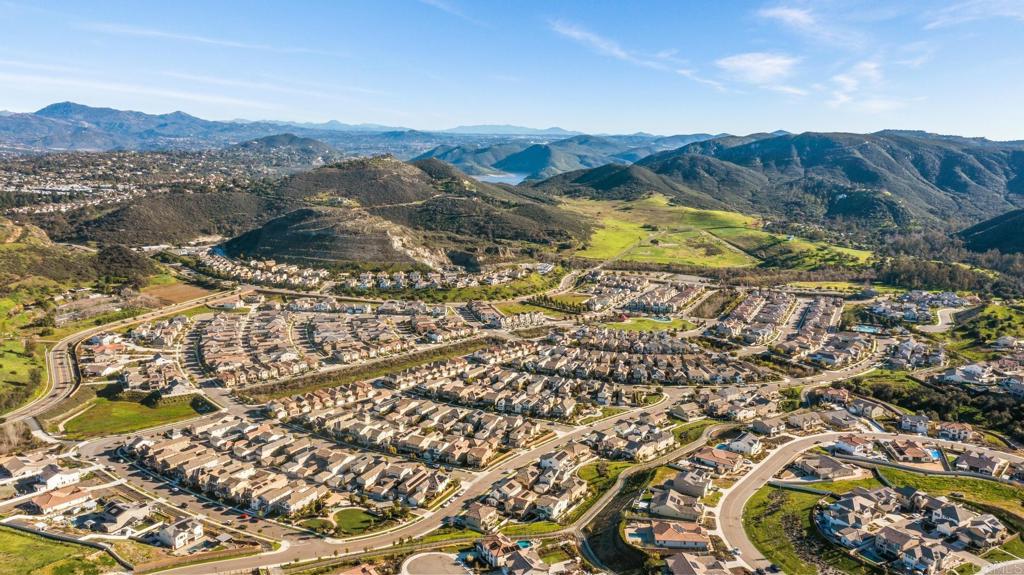
Aerial view of a suburban neighborhood with green hills, mountains, and a distant reservoir.
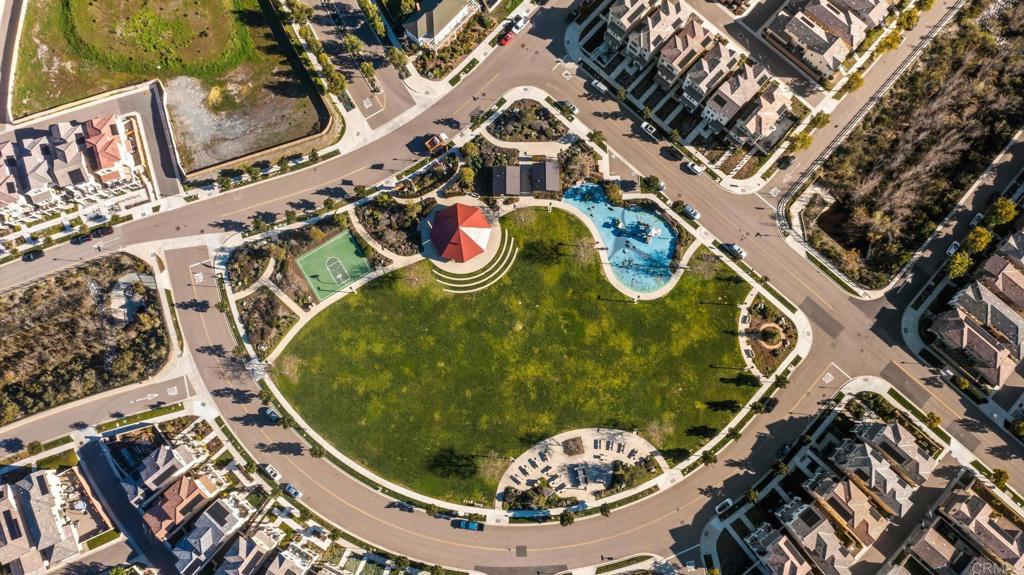
Aerial view of a community park with a pool, sports court, homes, and surrounding hills.
Aerial view of a neighborhood park with a large lawn, swimming pool, and sports court.
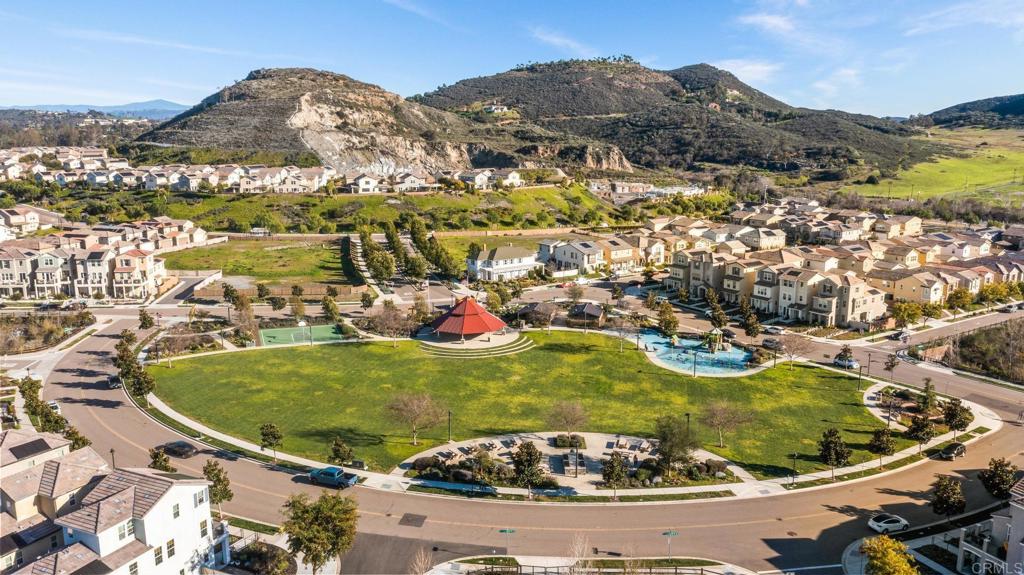
Aerial view of homes around a green neighborhood park with a water-play area and red-roofed gazebo.
SEE ALL PHOTOS
Backyard pool and spa with a pergola-covered fire pit lounge and tropical landscaping at dusk.
Backyard pool beside a two-story home, with a pergola seating area and fire feature.
Backyard pool with a raised stone waterfall, tropical landscaping, and a light-strung pergola at dusk.
Backyard pool and spa beneath a lit wooden pergola, with patio seating and a fire pit.
Backyard pool and spa beside a modern two-story home at dusk, with hills in the distance.
Backyard pool and raised spa with a waterfall, tropical plants, and mountain views at dusk.
Backyard pool and pergola with string lights, outdoor seating, fire pit, and distant mountains at dusk.
Backyard pool and spa with illuminated landscaping, stone paths, and distant hills at dusk.
Covered patio with wicker seating and fireplace overlooking an illuminated pool and pergola at dusk.
Backyard pool beside a pergola-covered bar with warm string lights and lawn.
Backyard patio beneath a timber pergola, with string lights, an outdoor counter, and a small pool.
Modern two-story home with a covered patio, tropical plants and a pebble garden at dusk.
Two-story home at dusk with a landscaped entry path and covered patio.
Two-story beige home at dusk with illuminated windows, covered patio, and landscaped corner garden.
Open-plan kitchen with a large white island and stainless appliances beside a living room with a fireplace.
Kitchen with white cabinets, stainless steel appliances, a large island, and light wood floors.
Open-plan kitchen with a large white island, adjoining dining area, and living room with fireplace.
Modern white kitchen with a large island, black faucet, gas cooktop, and dining area beyond.
Kitchen with a large white island, dark bar stools, and pendant lights.
Living room with vaulted ceiling, sectional sofa, fireplace, and sliding doors overlooking a backyard pool.
White kitchen with quartz island, gas cooktop, and dining area beyond.
Open-plan kitchen with a large white island, adjoining dining area, and living room with fireplace.
Kitchen with a large white island, black faucet, pendant lights, and an adjoining living area.
Staged living room with a vaulted ceiling, stone fireplace, and neutral seating.
Furnished living room with a vaulted ceiling, sectional seating, and glass doors facing an illuminated pool.
Furnished home office with a live-edge desk, swivel chair, and two shuttered windows.
Furnished home office with a live-edge desk, leather chair, and glass doors to a staircase.
Furnished home office with a wood desk and chair, shuttered windows, and glass-paneled door.
Furnished poolside patio beneath a wooden pergola, with wicker seating and tropical landscaping.
Backyard patio with pergola, wicker seating, gas fire pit, and pool beside a two-story home.
Backyard pool and furnished pergola patio with a fire pit, geometric lawn, and distant hills at sunset.
Primary bedroom with a tufted bed and a seating area beside multiple windows.
Furnished bedroom with a patterned bed, shuttered windows, and a television above a dark dresser.
Primary bedroom with a tufted king bed, floral wall art, and a round ottoman between upholstered chairs.
Furnished bedroom with a patterned bed, upholstered seating, floral wall art, and a glass shower beyond the doorway.
Modern bathroom with a freestanding soaking tub, shuttered windows, and white vanity.
Modern bathroom with a freestanding tub, glass shower, dark tile floor, and shuttered windows.
Bathroom with a soaking tub, glass-enclosed shower, dark tile floor, and plantation shutters.
Bathroom with a glass walk-in shower, pebble-pattern floor, built-in bench, and rainfall showerhead.
Bathroom with a soaking tub, glass-enclosed shower, shuttered windows, and a view into the bedroom.
Furnished bedroom with a floral bedspread, woven headboard, and three shuttered windows.
Bathroom with a glass-enclosed white tiled shower and a white vanity beneath a large mirror.
Furnished bedroom with a floral bed, desk and woven chair, wall-mounted television, and plantation shutters.
Entry foyer with a carpeted staircase, light wood floors, and a wooden console cabinet.
Furnished living room with a gray sectional, beige carpet, and a row of windows.
Spacious carpeted living area with a gray sectional, picnic-style table, and shuttered windows.
Living room with a gray sectional, ottoman, wall-mounted television, and shuttered windows.
Living room with a gray sectional, wall-mounted television, and wooden table with benches.
Furnished living room with a gray sectional, beige carpet, recessed lights, and an open stair railing.
Bedroom with a white metal bed, matching bedside lamps, and a gray bench beneath framed coastal artwork.
Bedroom with a cream bedspread, three shuttered windows, and a wall-mounted television showing a beach.
Furnished bedroom with cream bedding, a folded knit blanket, and a wall-mounted television.
Home gym with an elliptical, rowing machine, and other exercise equipment.
Home exercise room with stationary machines, a fan, and a large shuttered window.
Bathroom with a double-sink vanity and an adjoining tub and shower.
Half bathroom with a pedestal sink, shuttered window, abstract wall art, and doorway to a staircase.
Covered patio with wicker seating and a stone fireplace opening onto a green garden.
Outdoor pool patio with barbecue grills, palm trees, and a ping-pong table.
Pool patio with palm trees, a stone outdoor kitchen, and built-in stainless steel grills.
Outdoor pool beside a stone-column pergola with shaded patio dining tables and chairs.
Outdoor pool with lounge chairs, palm trees, and a shaded seating area.
Outdoor community pool with palm trees, lounge chairs, and shaded seating areas.
Community pool and spa bordered by palm trees, lounge chairs, and covered pergolas.
Community playground with shaded climbing structures, lawn, and surrounding homes.
Fenced community dog area with a pet waste station and homes in the background.
Metal livestock pens and gates line a paved area below a grassy hillside.
Hillside homes above a paved road, with a wooden rail fence in the foreground.
Harmony Grove Village entrance sign beside walking paths and homes.
Community park with picnic tables and a playground, backed by hills and nearby homes.
Community park with a wide lawn, gazebo, and playground, backed by homes and hills.
Aerial view of a suburban neighborhood with green hills, mountains, and a distant reservoir.
Aerial view of a community park with a pool, sports court, homes, and surrounding hills.
Aerial view of a neighborhood park with a large lawn, swimming pool, and sports court.
Aerial view of homes around a green neighborhood park with a water-play area and red-roofed gazebo.
Listed by Christina Thomas CA DRE# 01457793 with Goat & Dime 818-414-2246
For Sale

2911 Side Saddle Lane

2911 Side Saddle Lane, Escondido, CA 92029

$2,050,000
Side Saddle Haven | 2911 Side Saddle Lane Welcome to Side Saddle Haven, a private retreat positioned on a premier, elevated corner lot in highly desirable Harmony Grove. Free from power lines and thoughtfully elevated above neighboring homes, this exceptional property balances dramatic architectural scale, high-end custom finishes, and an effortless indoor-outdoor lifestyle. Grand Scale & Light-Filled Interiors Inside Side Saddle Haven, soaring high ceilings and an abundance of natural light create an open, airy atmosphere from the moment you enter. Rich real hardwood flooring, custom shutters, and designer Herringbone tile in the guest bathrooms reflect quality and attention to detail throughout. Dedicated Home Office: Tucked behind custom glass doors, offering the perfect balance of natural light and ultimate privacy for working from home. Oversized Upper-Level Loft: A massive, versatile space ready to serve as a secondary family room, media lounge, or home gym. The Family Room: Centered around a custom Limestone fireplace featuring an artisan mantel and remote-controlled LED lighting. Dual Main-Level En Suites Designed with rare floor plan flexibility for multi-generational living or seamless hosting: Primary Main-Floor Suite: A spacious sanctuary featuring dual walk-in closets and quiet privacy. Secondary Downstairs En Suite: A full first-floor guest suite, ideal for in-laws or long-term visitors. A Private Outdoor Resort & Culinary Garden The elevated lot transforms the backyard into a secluded oasis built for entertaining and fresh, farm-to-table living. Chef's Outdoor Kitchen: Built around a custom concrete counter bar, authentic Pizza Oven, and a professional Smoker. The "Salsa Garden": Enjoy your own home-grown produce with mature Avocado, Apple, Lemon, and Lime trees, plus dedicated garden beds currently producing potatoes, tomatoes, jalapenos, and cilantro. Saltwater Oasis: Unwind in the sparkling Pebble Tech saltwater pool, perfectly positioned for maximum sun and complete privacy. Utilities & Garage Upgrades Energy Efficiency: Equipped with Solar power, a tankless water heater, and Dual AC zones for custom climate control. 3-Car Epoxy Garage: Features sleek Epoxy flooring, a tandem layout for extra storage or workspace, and a dedicated refrigerator. The Harmony Grove Lifestyle Living at Side Saddle Haven gives you full access to the vibrant amenities of Harmony Grove: Private Dog Park: A dedicated, enclosed space for your pets to play. The Grove Pool & Center: Resort-style pool, spa, and community clubhouse. 4th District Park & Trails: Multi-sport turf fields, basketball courts, and miles of scenic hiking, biking, and equestrian trails connecting directly to the Elfin Forest. Elevated, private, and filled with bespoke custom upgrades--Side Saddle Haven is a true sanctuary.

4
beds

4
baths

3,743 Sq.Ft. LIVING AREA

0.28 Acres lot

Christina Thomas

Christina Thomas

Features & Amenities

Interior

  • total bedrooms4
  • Total bathrooms4
  • full bathrooms2
  • three quarter bathroom1
  • half bathroom1
  • Laundry room Laundry Room
  • Flooring Carpet, Wood
  • Fireplace Family Room, Outside
  • APPLIANCES Built-In Range, Dishwasher, Disposal, Gas Oven, Microwave, Refrigerator
  • other interior Features Ceiling Fan(s), Cathedral Ceiling(s), Open Floorplan, Bedroom on Main Level, Main Level Primary, Walk-In Closet(s)

Area & Lot

  • Status For Sale
  • Living Area3,743 Sq.Ft.
  • Lot Area0.28 Acres
  • MLS® IDNDP2607936
  • TypeResidential
  • YEAR BUILT2020
  • School DistrictEscondido Union

Exterior

  • STORIES2
  • Garage Space3.0
  • PoolIn Ground, Pebble, Private, Salt Water, Association
  • lot featuresCorner Lot
  • HEAT TYPECombination, Central
  • AIR CONDITIONINGCentral Air, Dual
  • sewerPublic Sewer
  • HOA AmenitiesCall for Rules, Maintenance Grounds, Horse Trail(s), Barbecue, Playground, Park, Pool, Trail(s)
  • other exterior FeaturesBarbecue, Lighting, Fire Pit

Financial

  • Sales Price$2,050,000
  • HOA $244/mo
  • Zoning R1
View Virtual Tour
Backyard pool beside a two-story home, with a pergola seating area and fire feature.

Schedule a Showing

We would love to show you our beautiful property. Please select your preferred date and time below. An agent will be in touch shortly to confirm your appointment.

Schedule a Showing

We would love to show you our beautiful property. Please select your preferred date and time below. An agent will be in touch shortly to confirm your appointment.

Thank you for your interest in 2911 Side Saddle Lane, Escondido, CA 92029. We are reviewing your request and will be in touch shortly!

Mortgage Calculator

Estimate your monthly mortgage payment, including the principal and interest, property taxes, and HOA. Adjust the values to generate a more accurate rate.

All estimates are provided for informational purposes only. Actual amounts may vary.
$0,000 Your Payment 20 15 65
$0,000 Your Payment

Follow Us on Instagram

CONTACT US