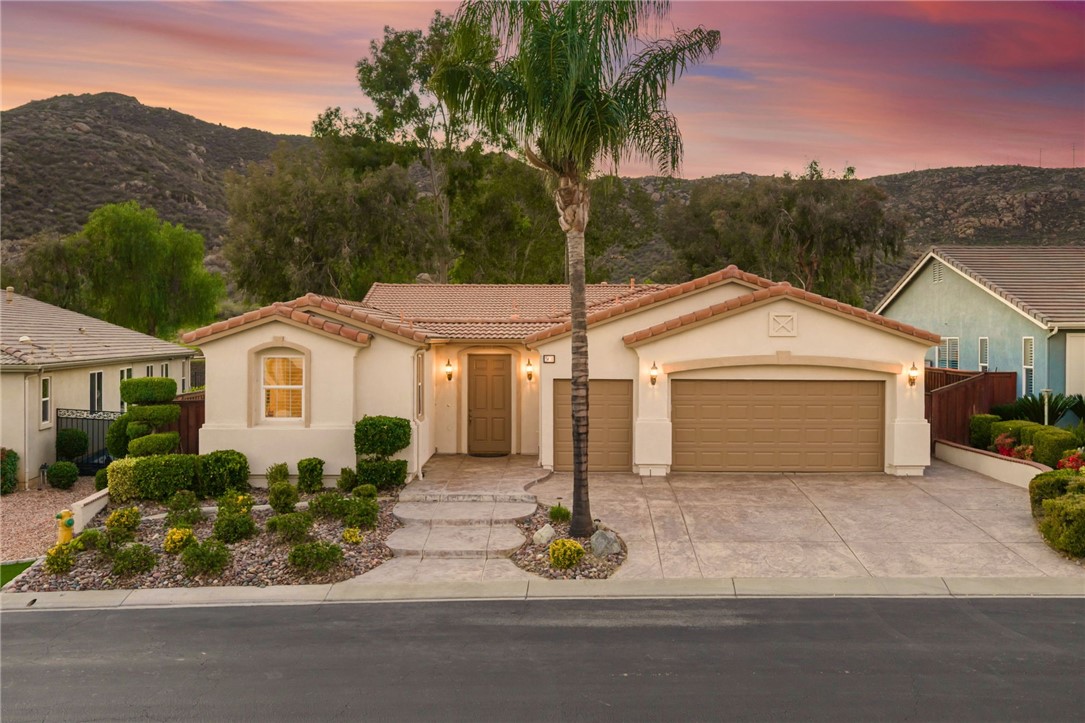

Beige stucco home with tiled roof, two-car garage, and palm tree at dusk
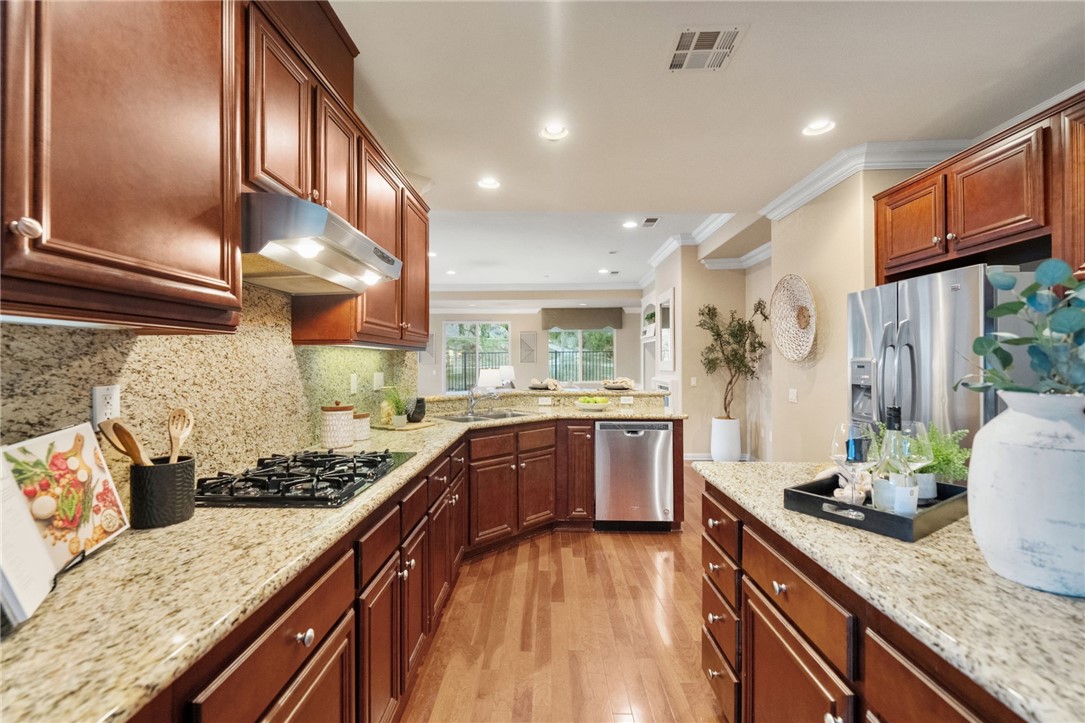
Kitchen with dark wood cabinets, granite counters, stainless steel appliances, and hardwood floors.
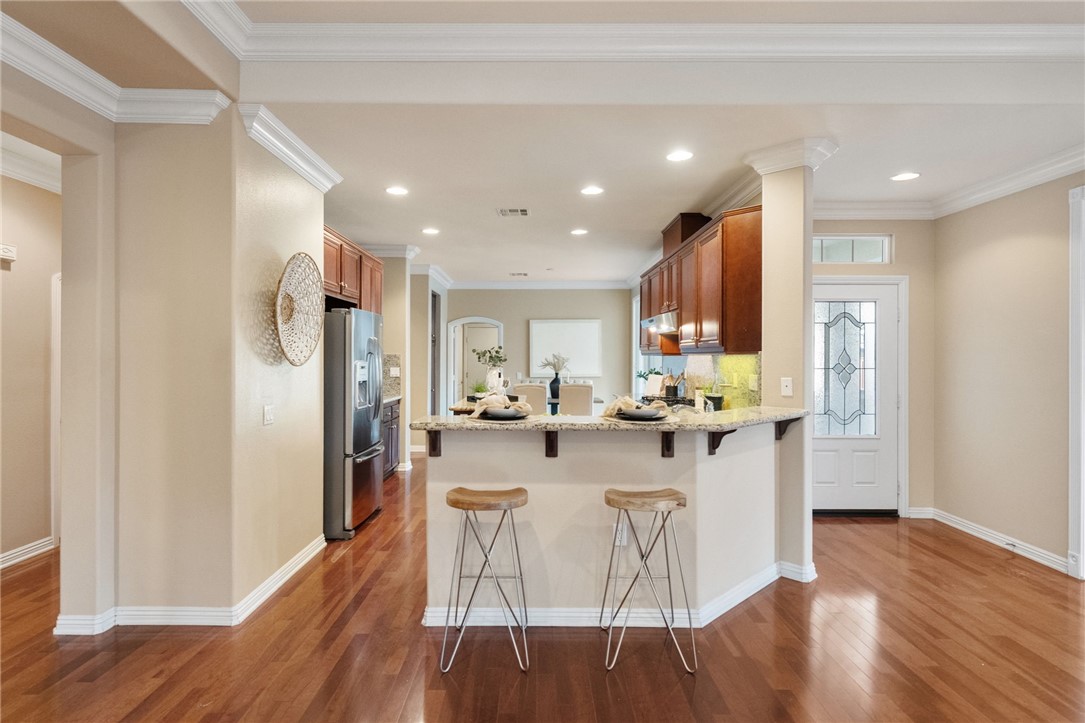
Open kitchen with granite breakfast bar, two stools, and reddish wood cabinets.
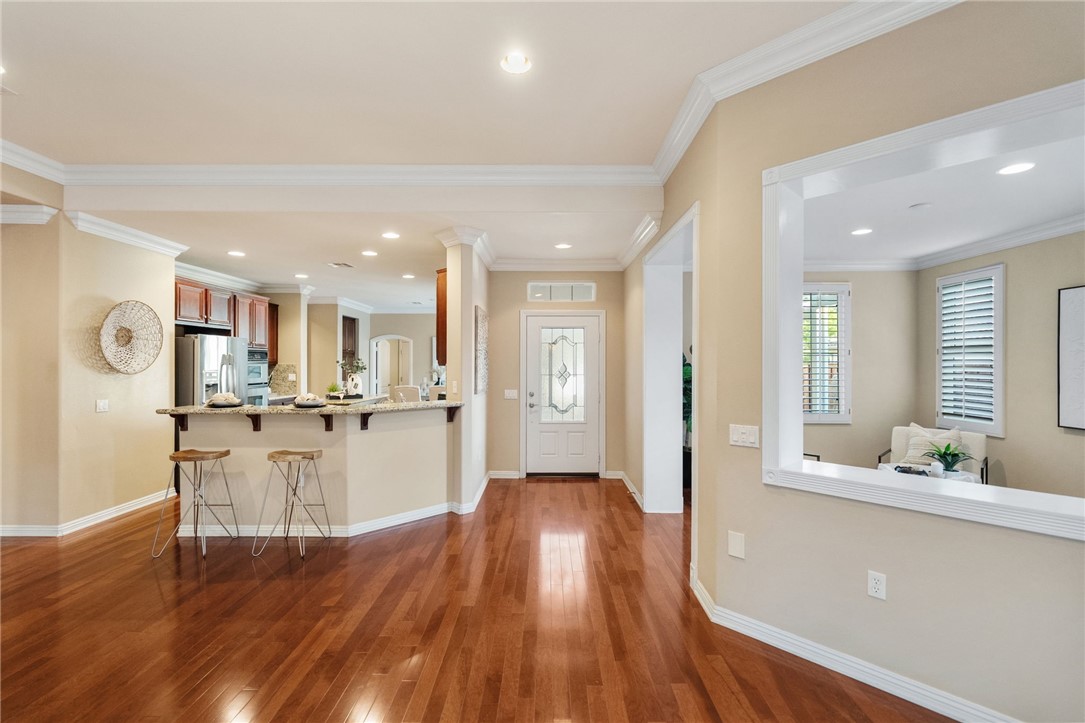
Entry hall with hardwood floors, a decorative glass front door, and an open kitchen breakfast bar.
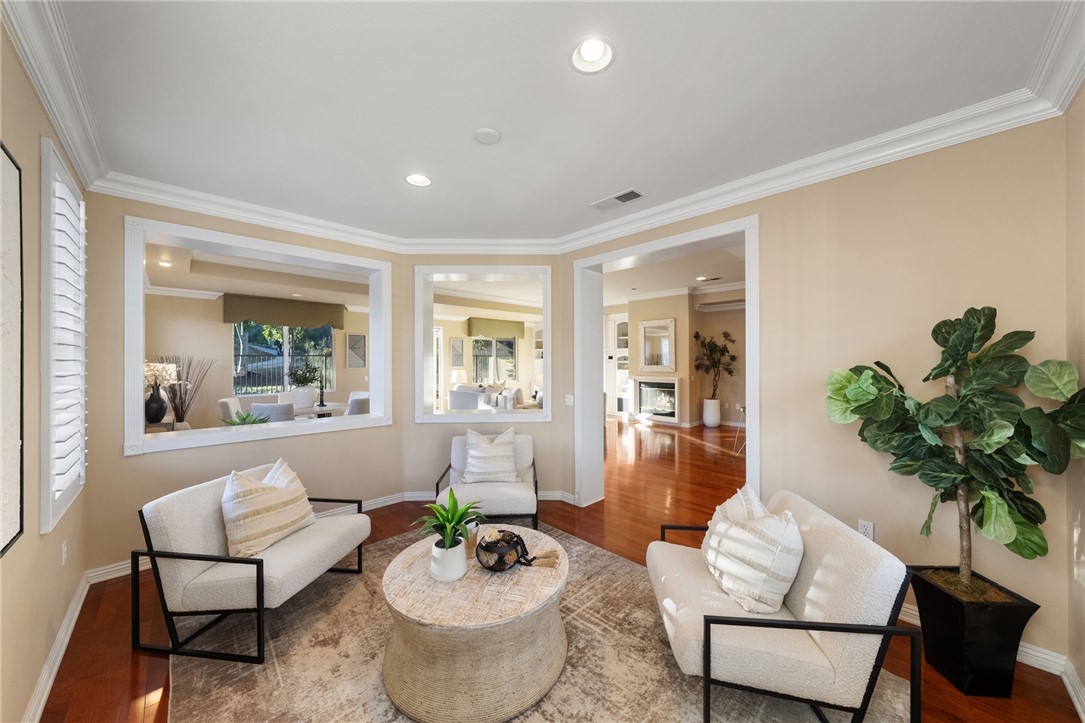
Staged sitting area with white armchairs, round coffee table, hardwood floors, and wide openings to adjoining rooms.
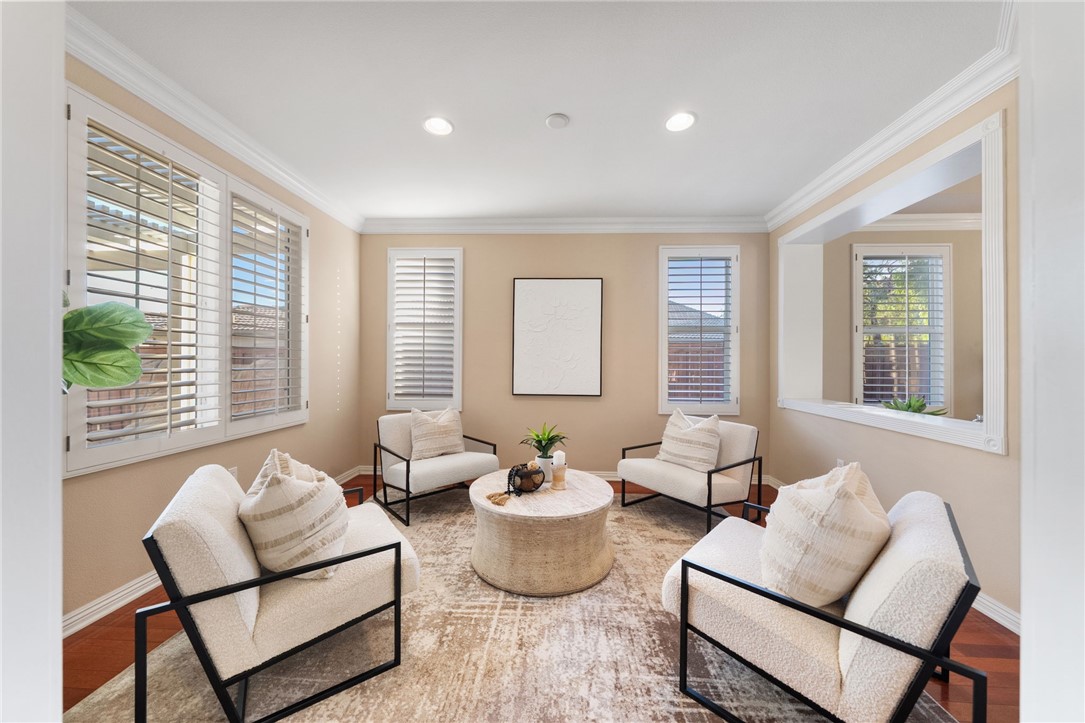
Staged living room with cream armchairs, a round coffee table, and plantation shutters.
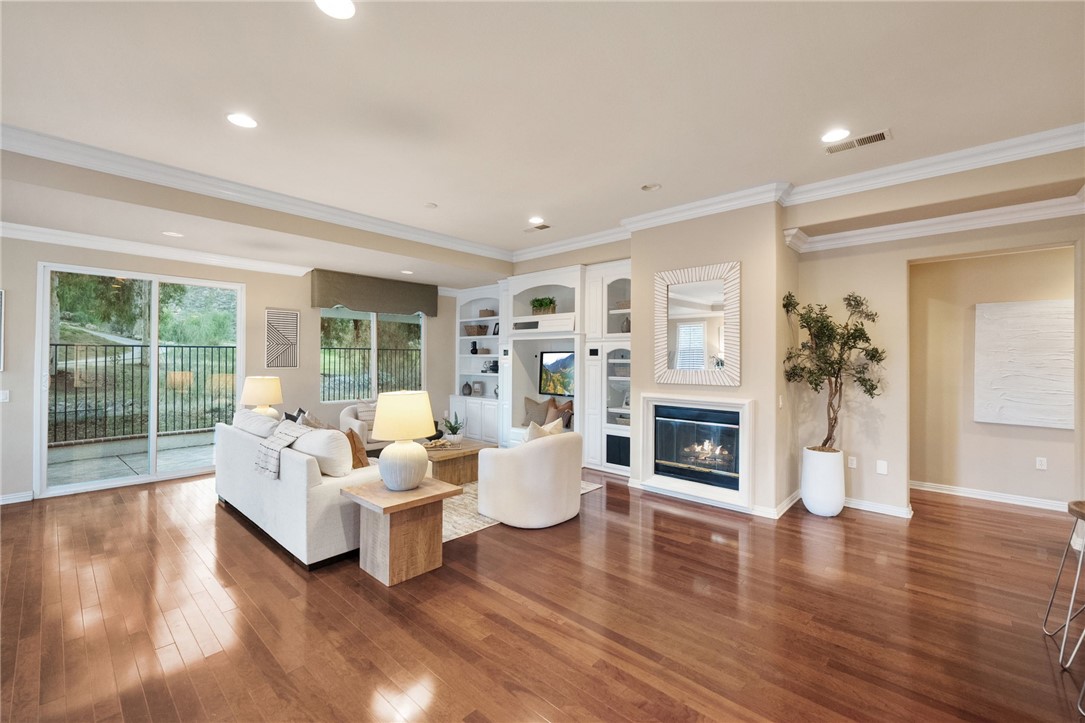
Living room with hardwood floors, built-in shelves, a fireplace, and sliding glass doors to a balcony.
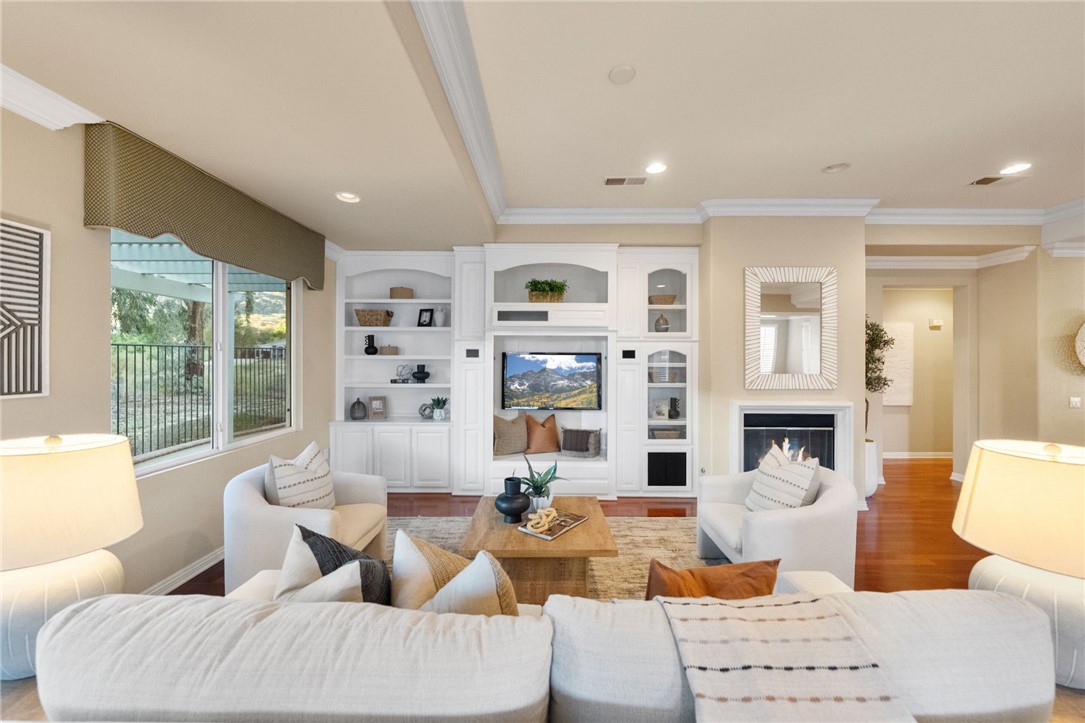
Living room with built-in shelving, fireplace, white seating, and hardwood floors.
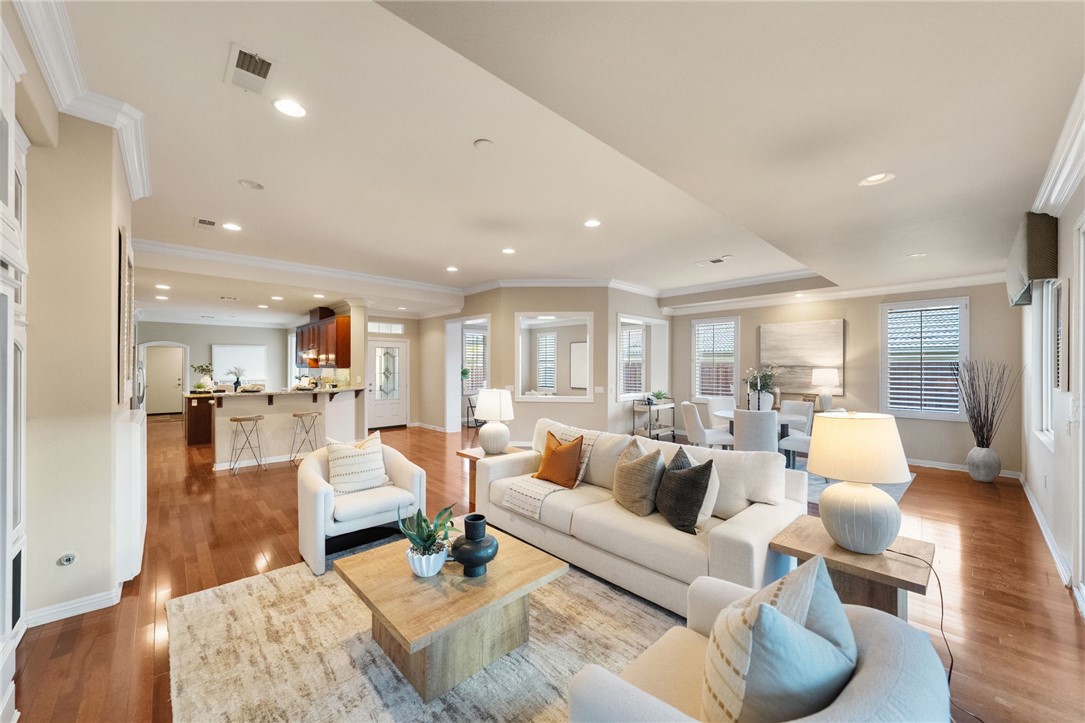
Open-plan living room with white sofas, hardwood floors, and the kitchen and dining area beyond.
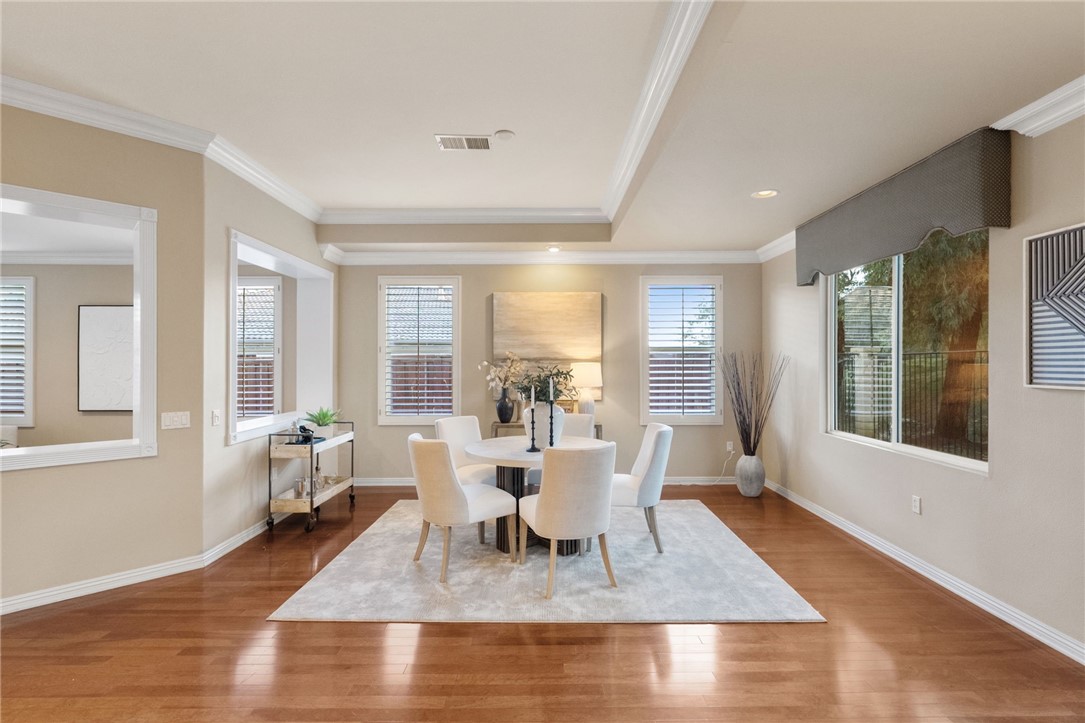
Dining room with a round table, pale rug, polished wood floors, and large windows.
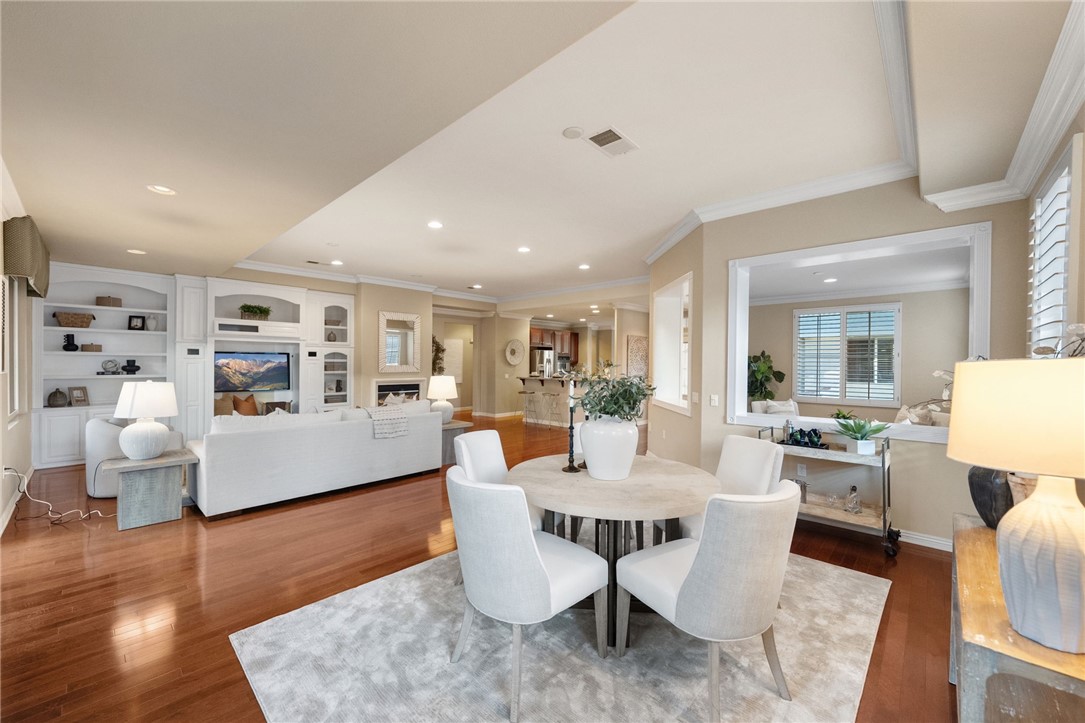
Open-plan living and dining area with white built-ins, hardwood floors, and a round table.
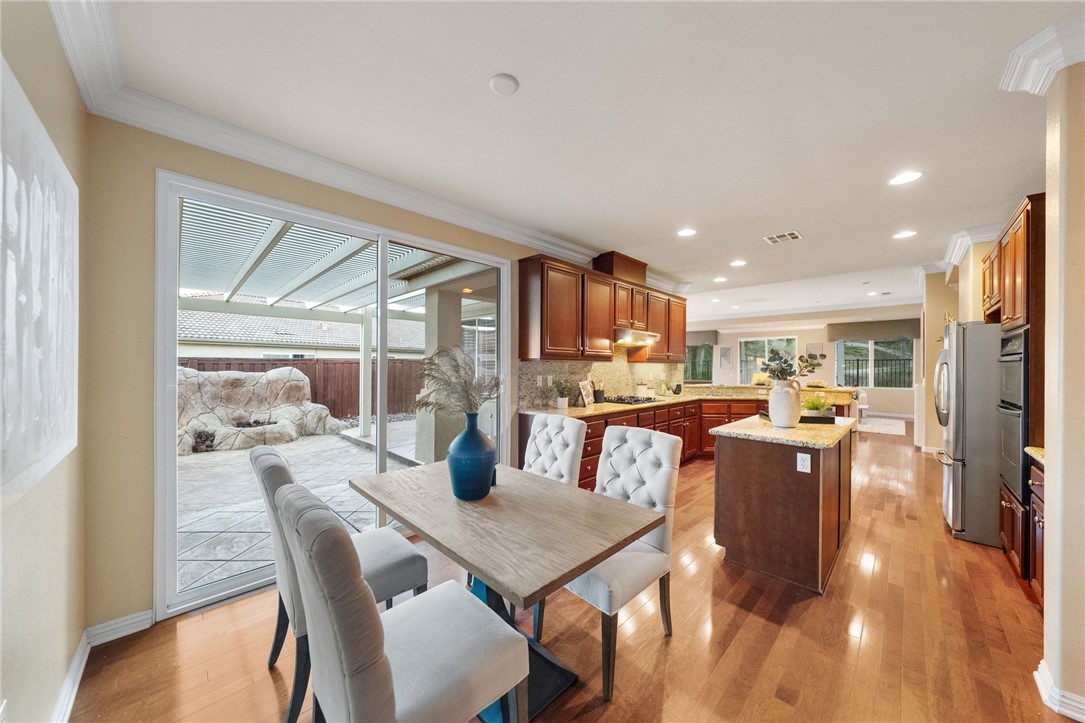
Kitchen and dining area with a large island and sliding doors opening to a paved patio.
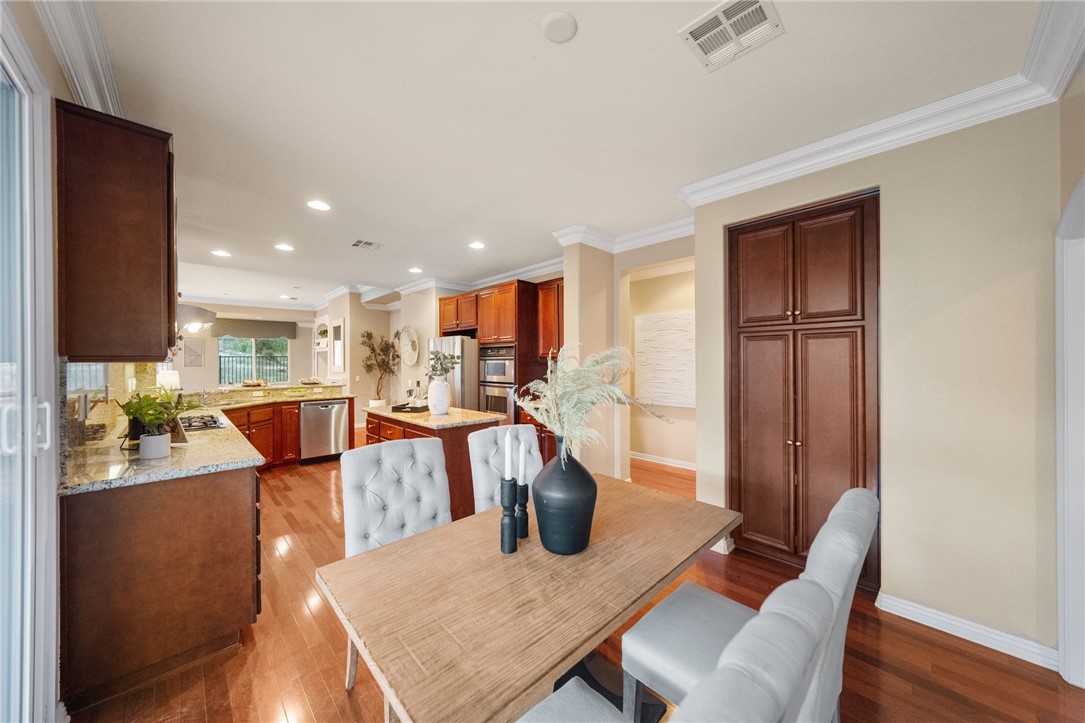
Open kitchen and dining area with dark wood cabinetry, granite counters, and a large dining table.
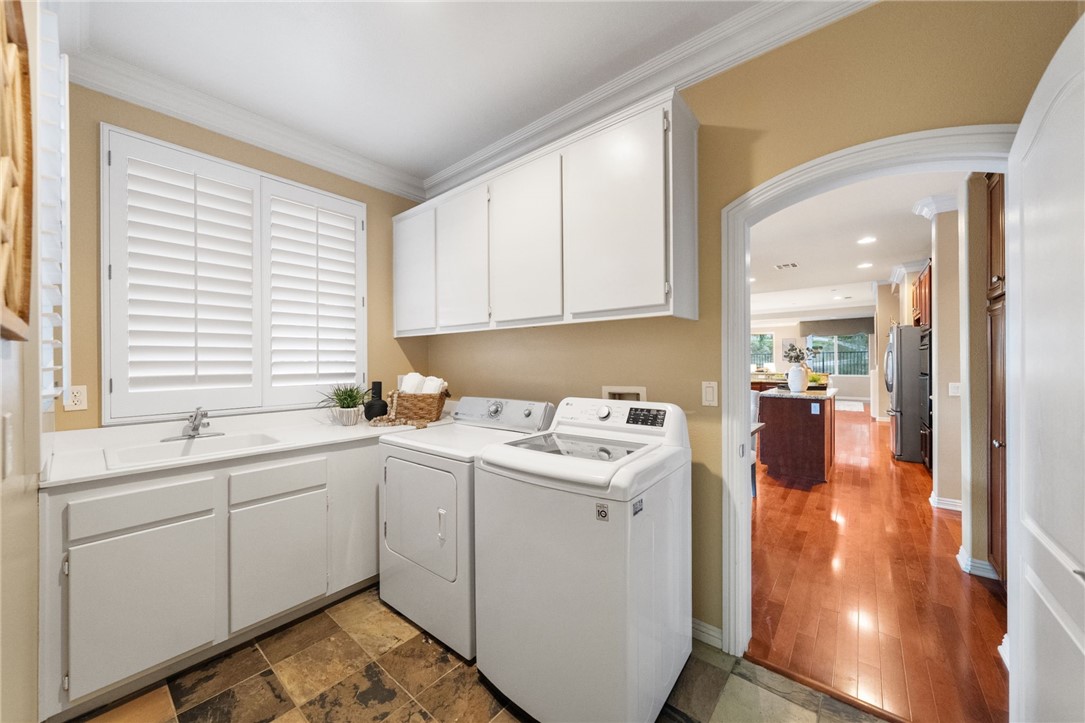
Laundry room with white washer and dryer, utility sink, and an arched doorway to the kitchen.
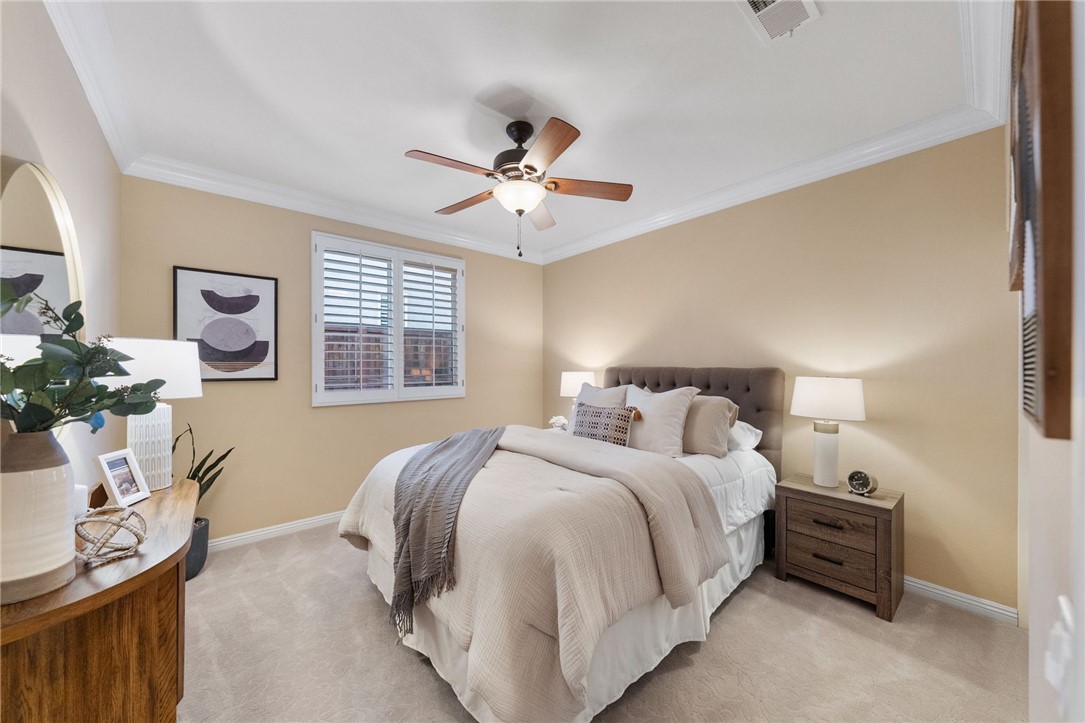
Staged bedroom with a tufted gray headboard, white bedding, and a ceiling fan.
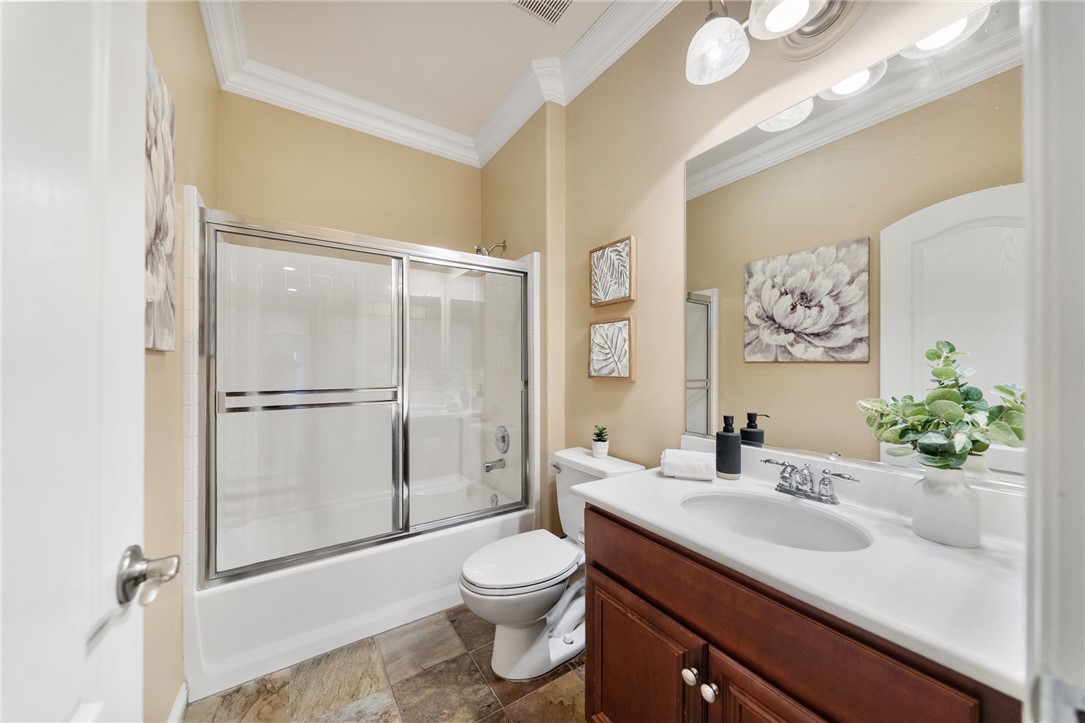
Bathroom with a glass-enclosed tub, toilet, and dark wood vanity with a white sink.
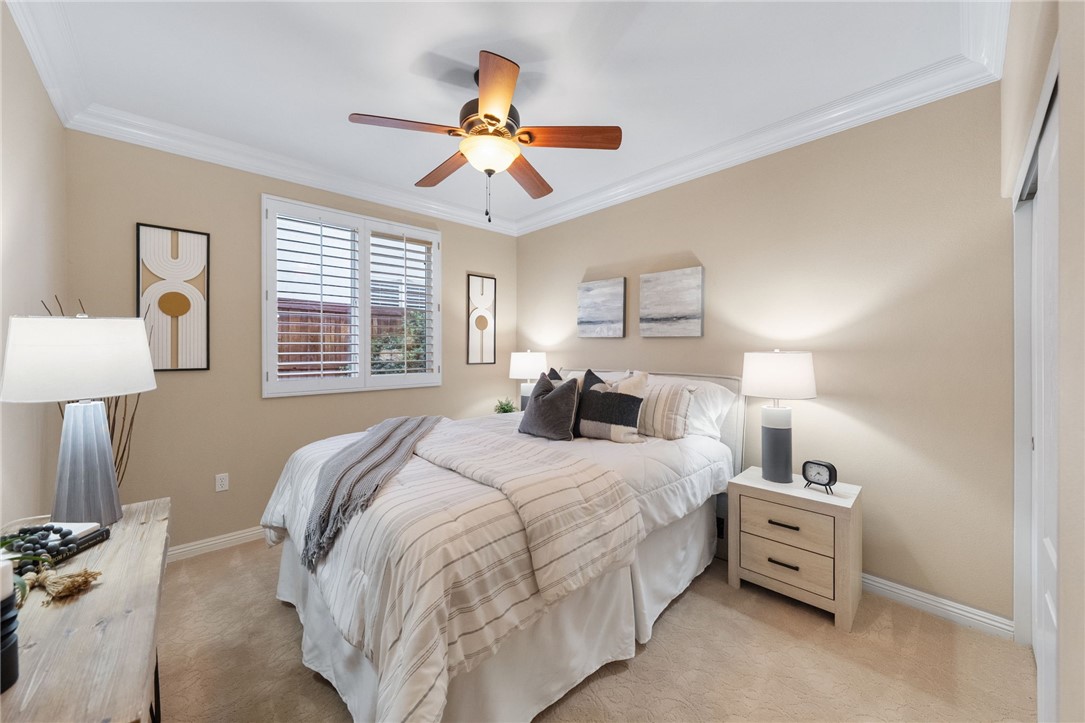
Staged bedroom with striped white bedding, dark pillows, and a wood-blade ceiling fan.
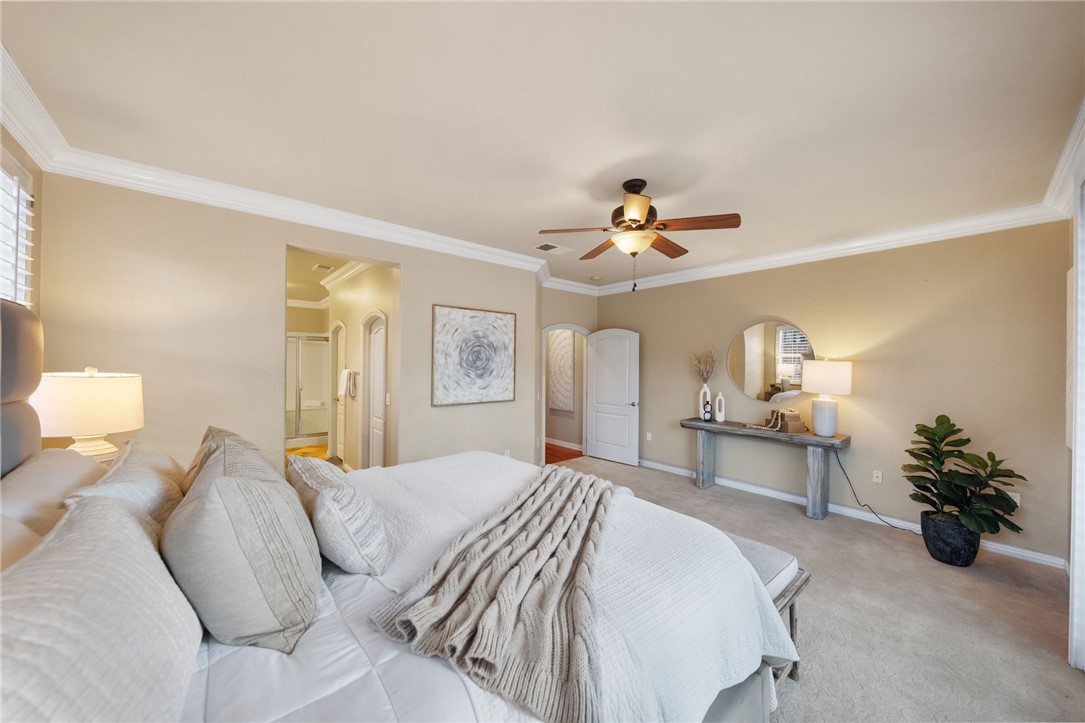
Furnished bedroom with a white bed, ceiling fan, and console table beneath a round mirror.
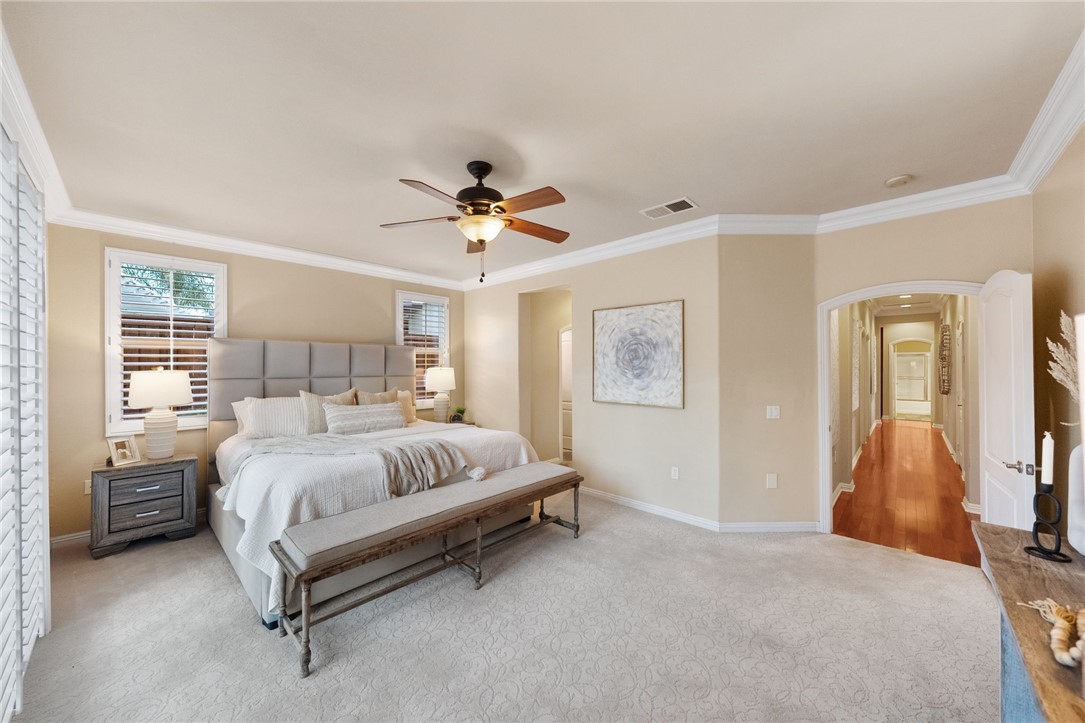
Furnished bedroom with a paneled gray headboard and an arched doorway to the hallway.
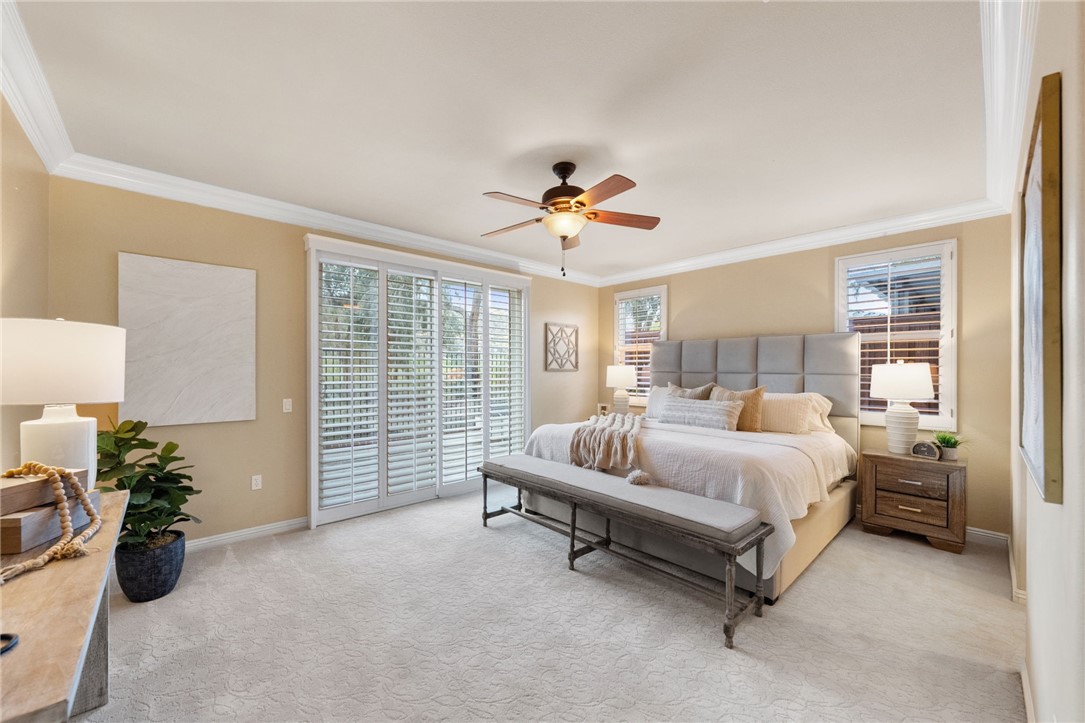
Staged bedroom with an upholstered bed, plantation shutters, and a ceiling fan.
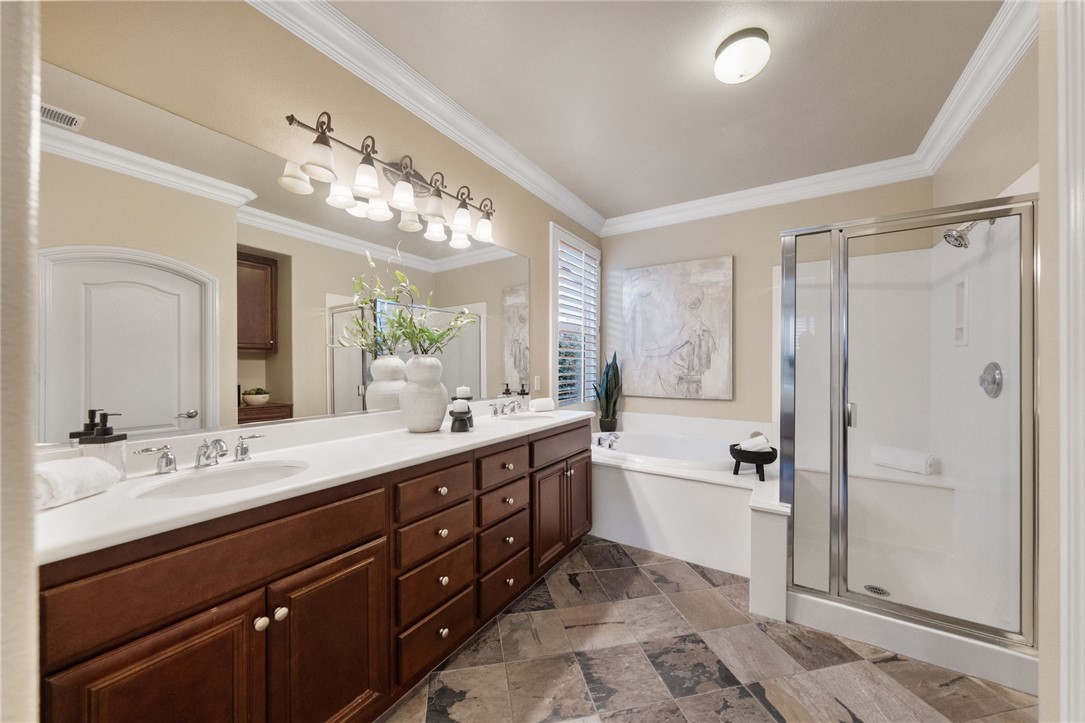
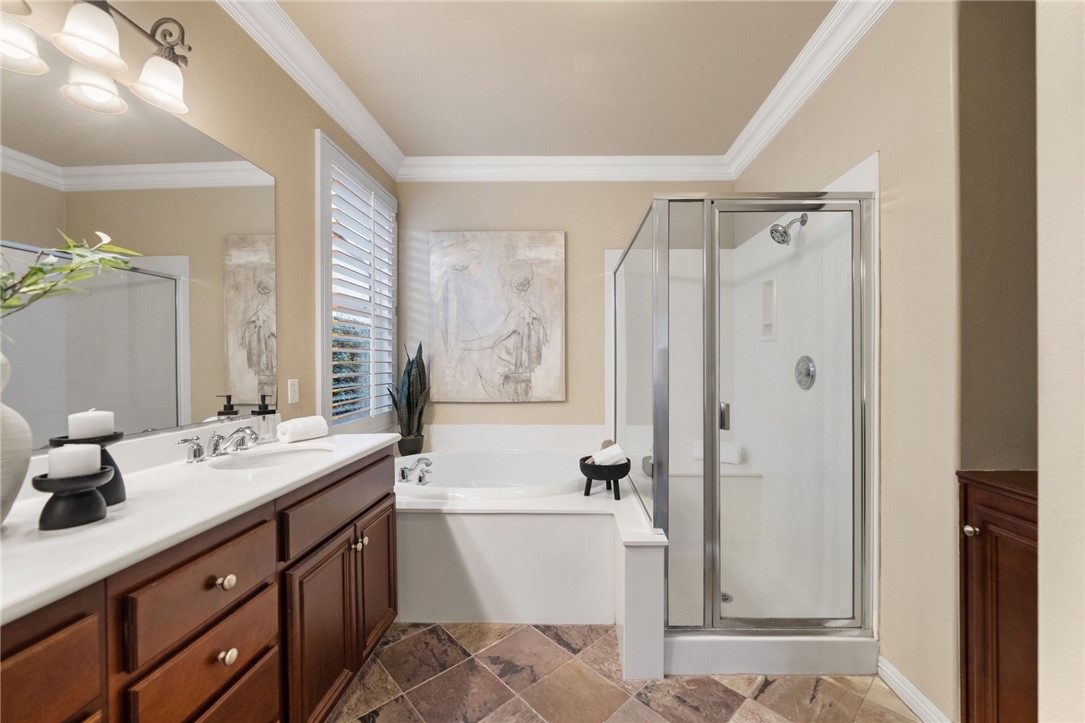
Bathroom with a dark wood double vanity, soaking tub, glass shower, and patterned tile floor.
Bathroom with a dark wood double vanity, soaking tub, and glass-enclosed shower.
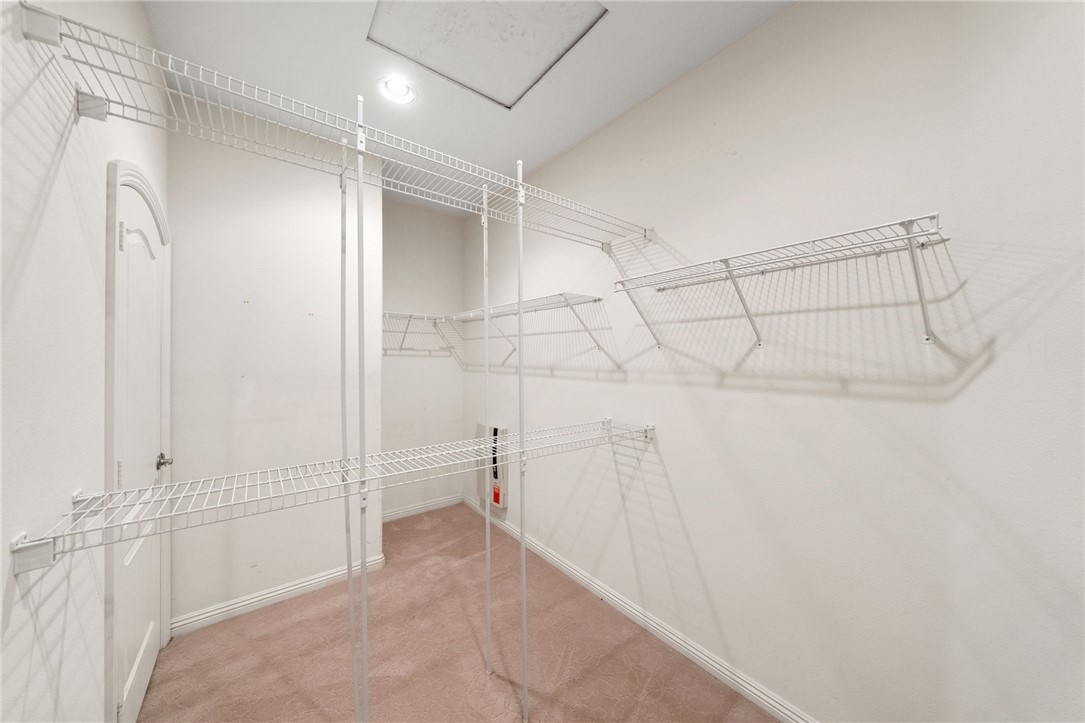
Walk-in closet with white wire shelving on three walls and pink carpet.
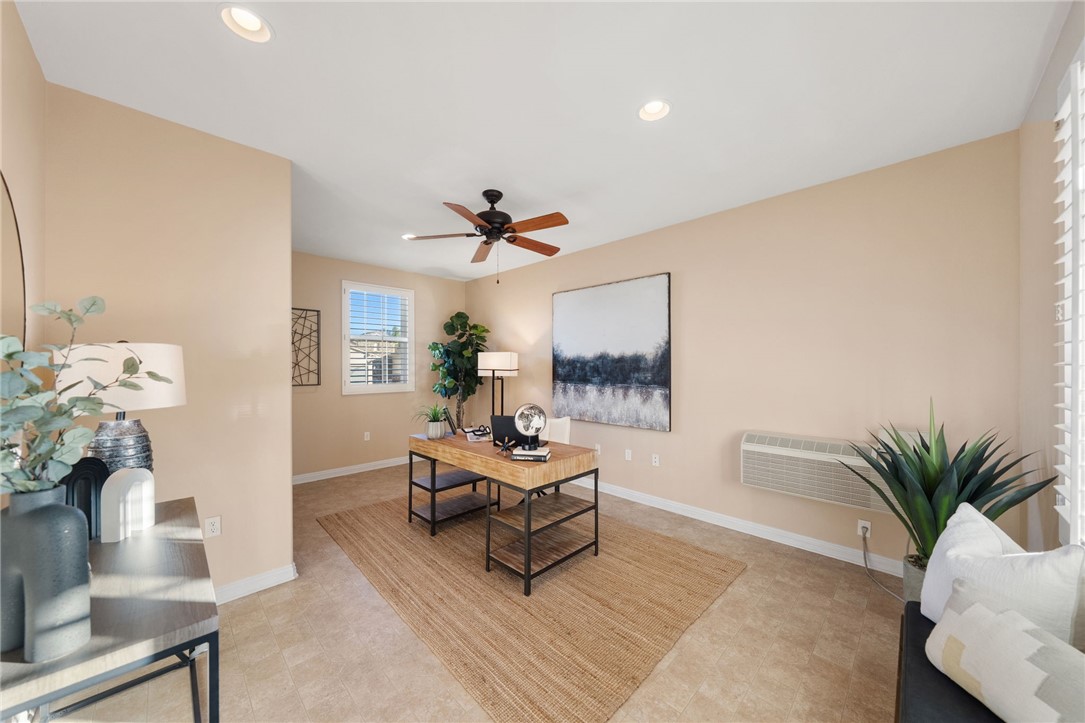
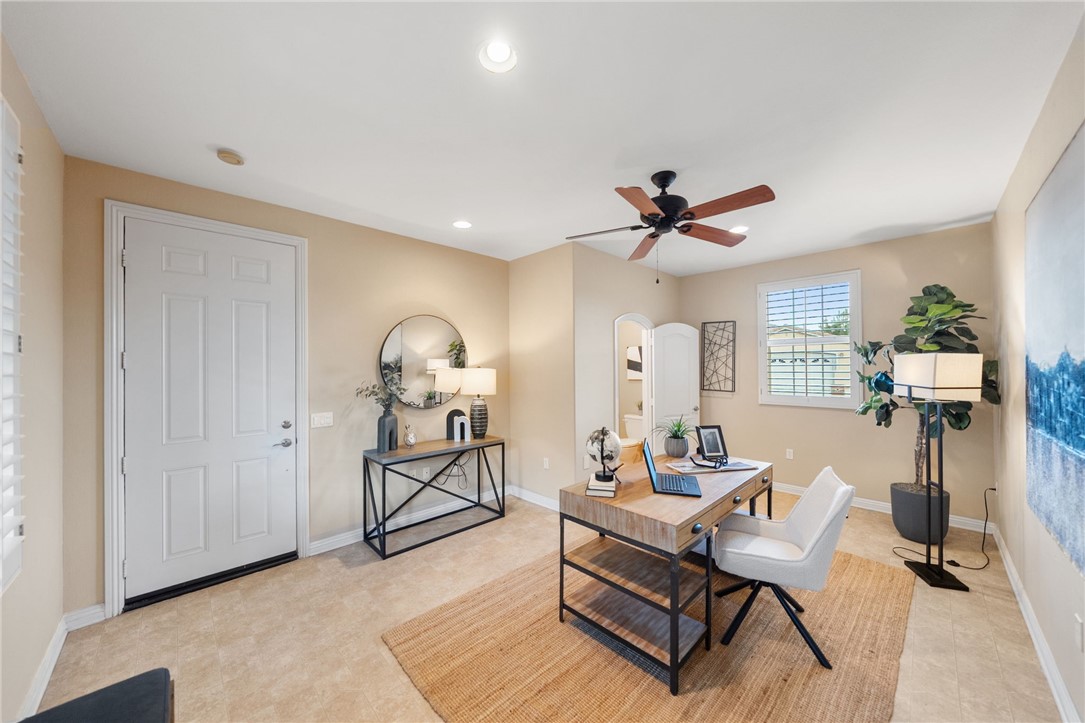
Staged home office with a wooden desk on a woven rug and a ceiling fan.
Home office with a wooden desk, white chair, woven rug, and ceiling fan.
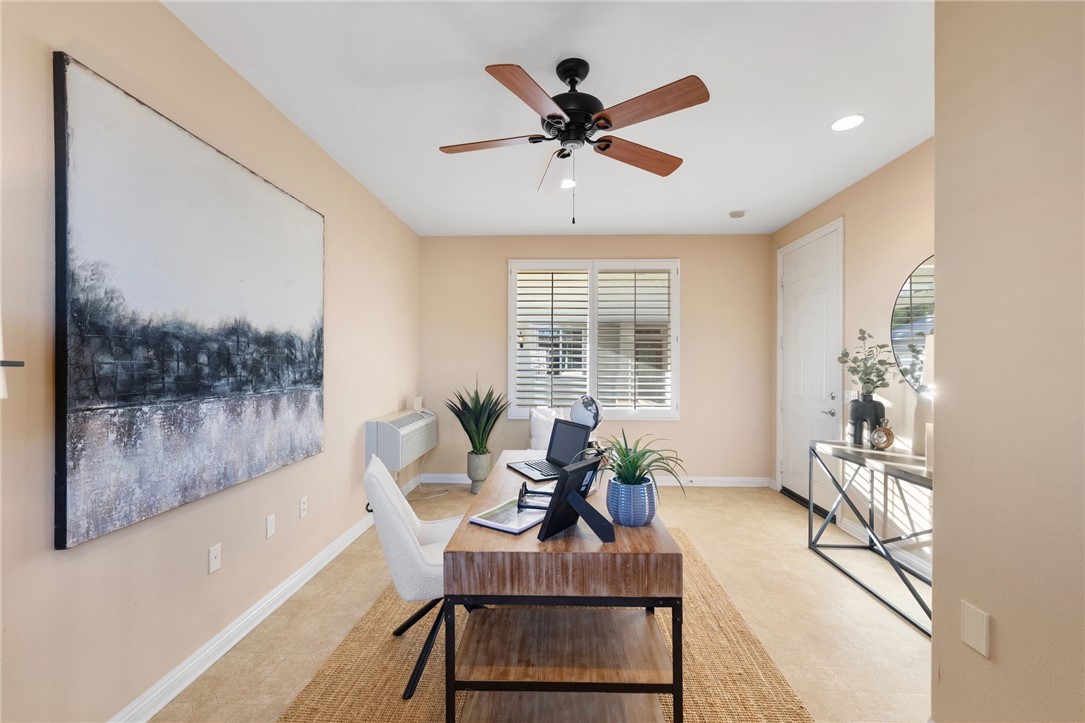
Staged home office with a wooden desk, plantation shutters, ceiling fan, and large abstract painting.
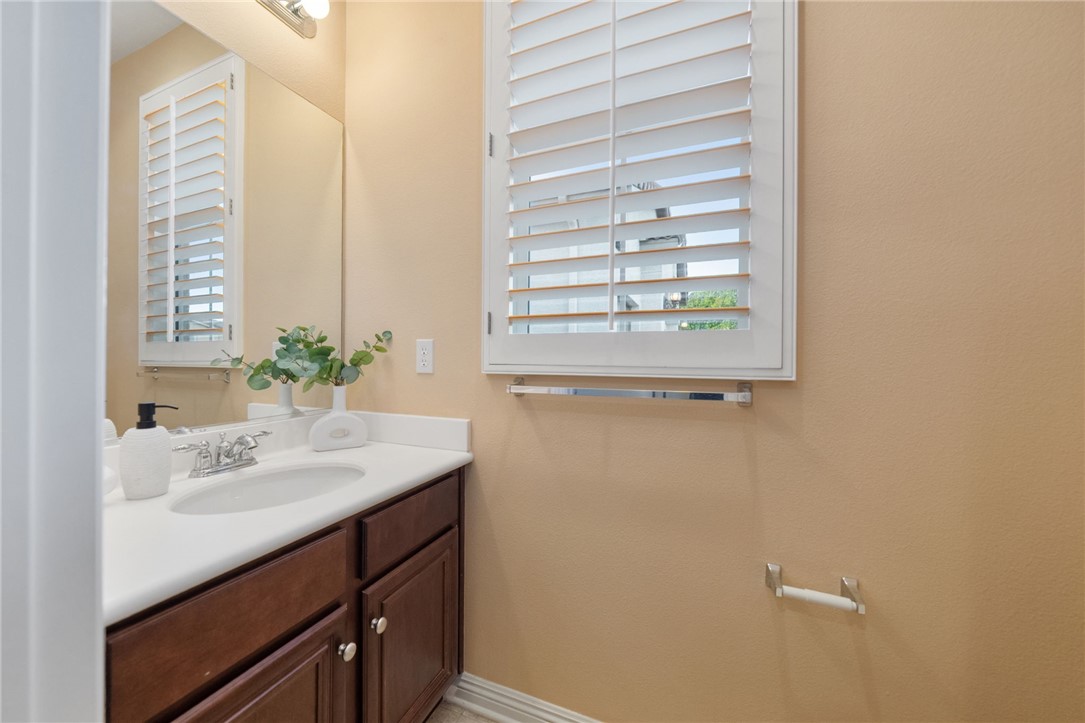
Bathroom with a dark wood vanity, white sink, and plantation-shuttered window.
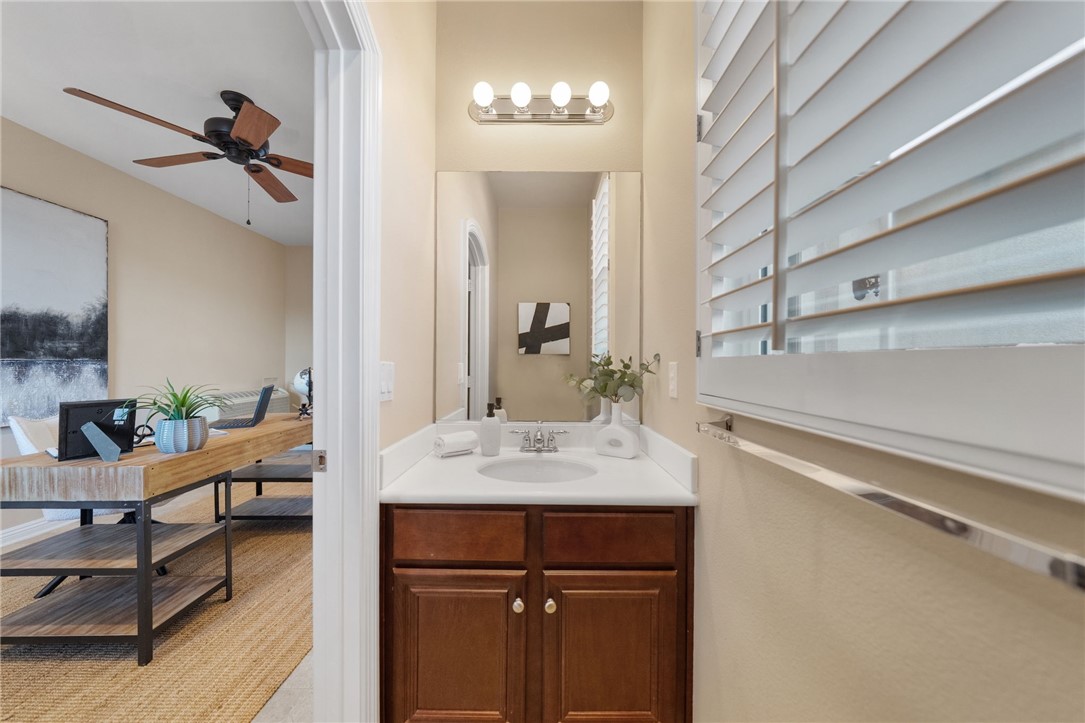
Bathroom vanity with dark wood cabinets and white countertop, opening to an office with a desk.
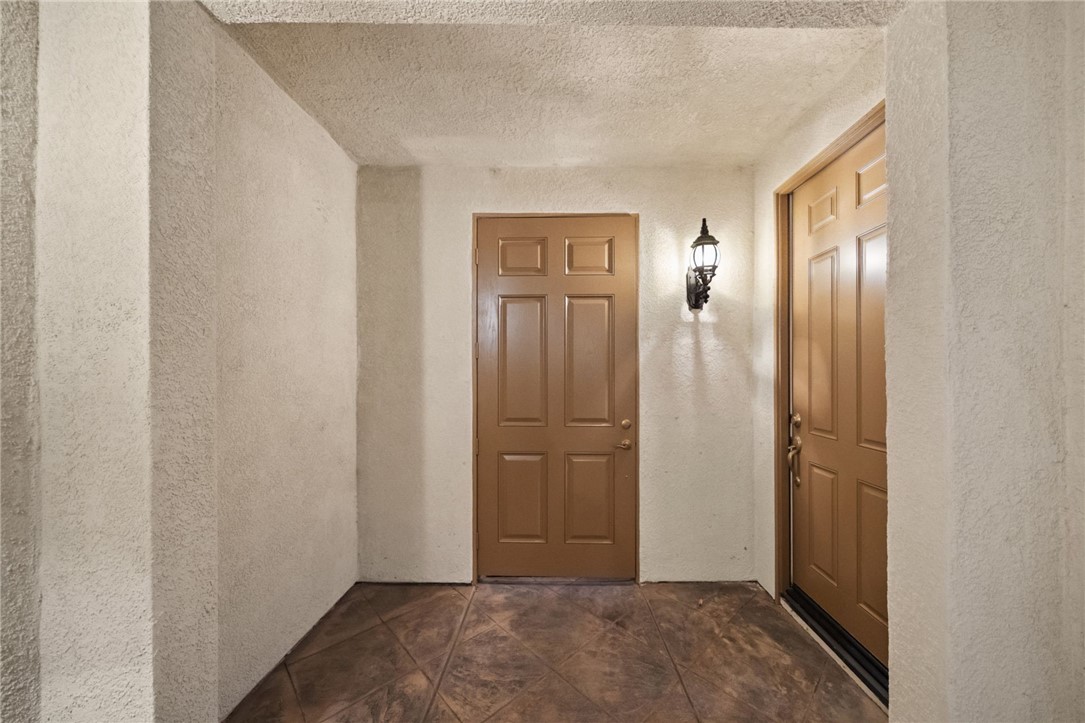
Covered stucco entry with two brown paneled doors and a tiled floor.
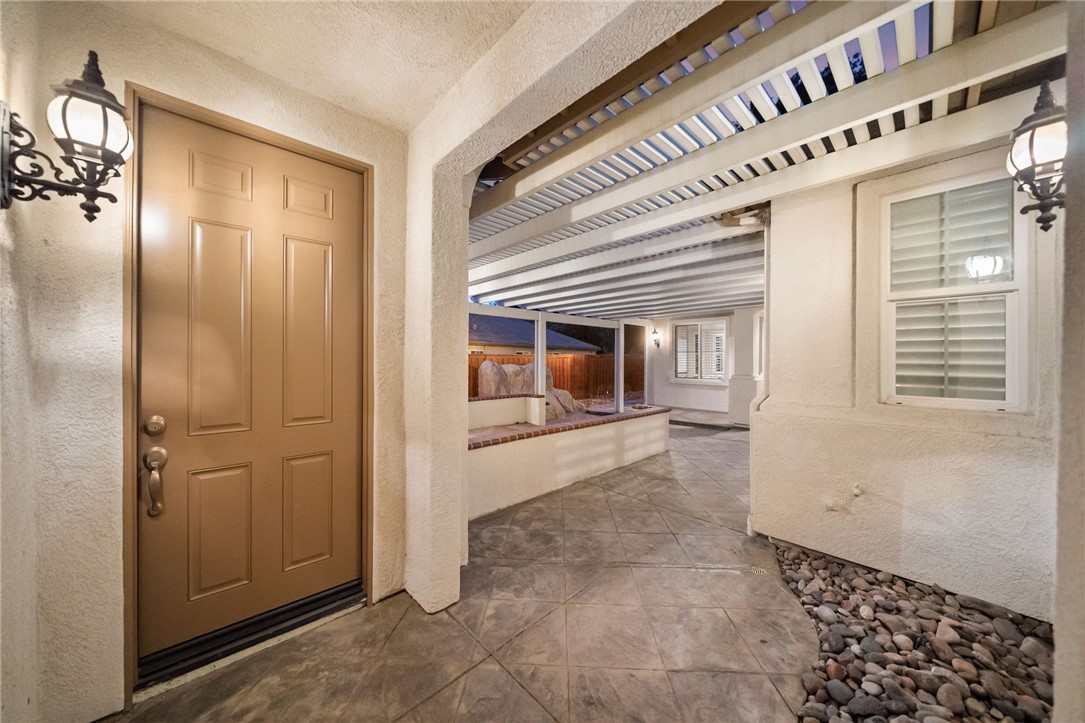
Covered patio entry with a brown front door, tiled floor, pergola slats, and wall lanterns.
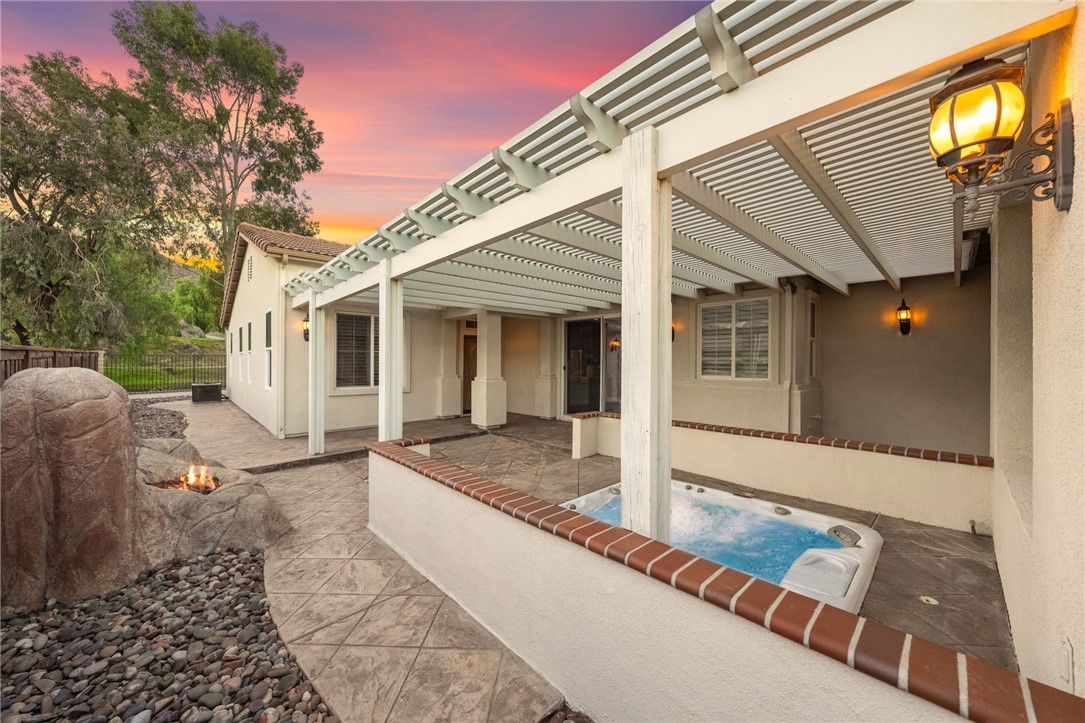
Back patio with a white pergola, inset spa, and rock fire pit at dusk.
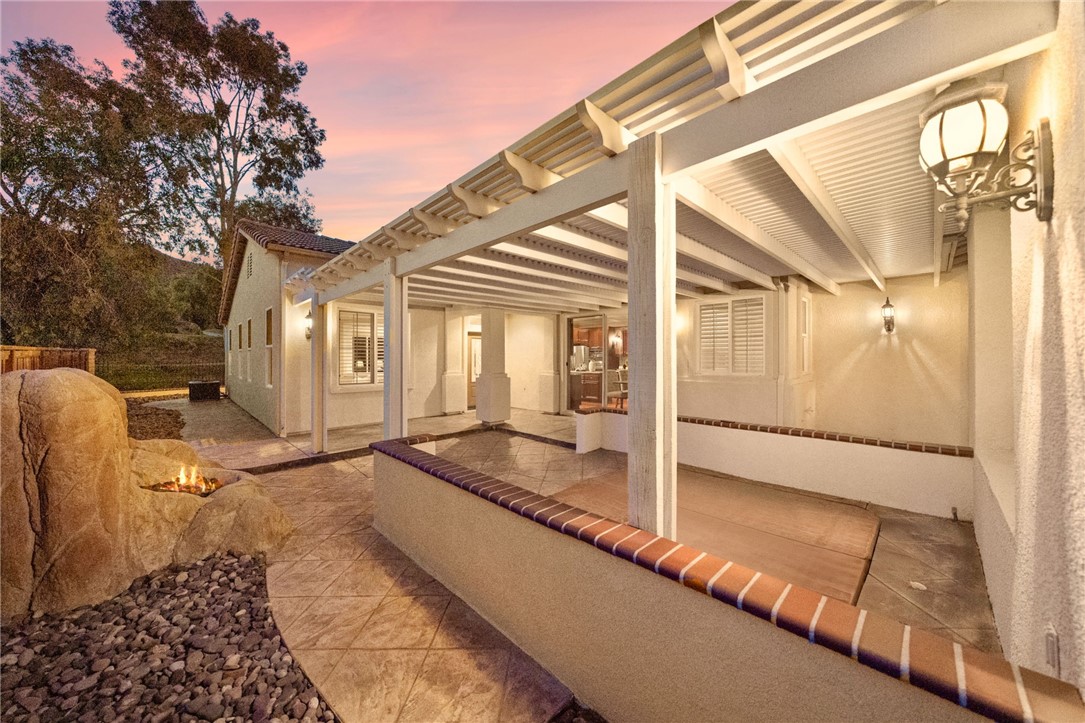
Covered backyard patio with a white pergola, tiled floor, built-in bench, and rock fire pit at dusk.
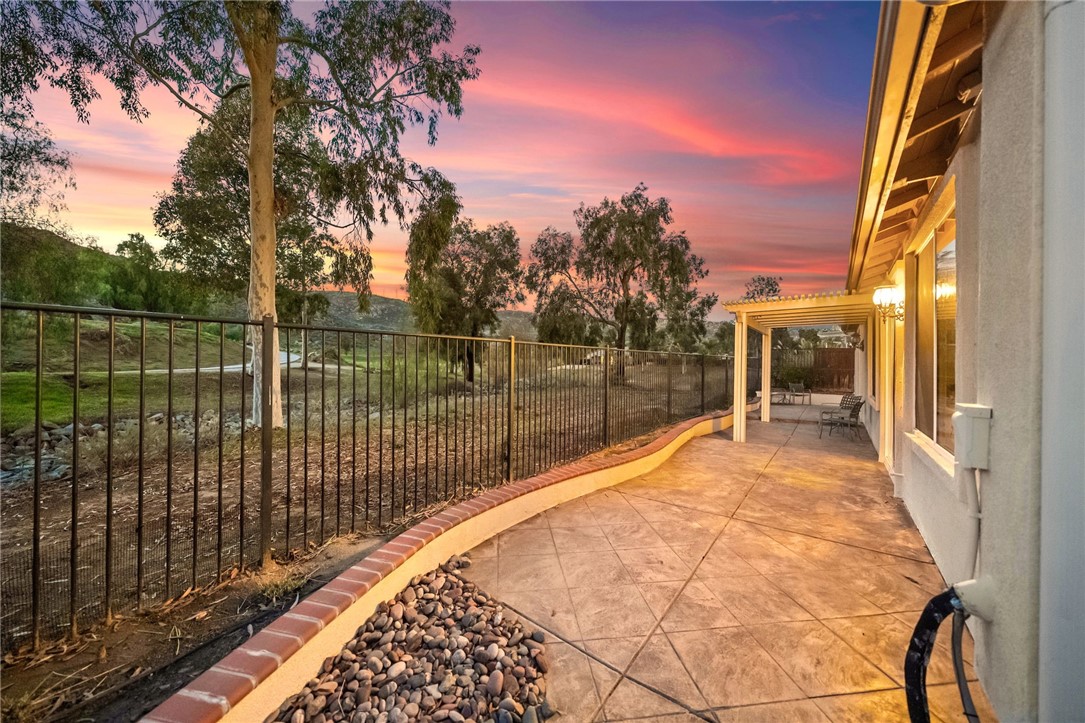
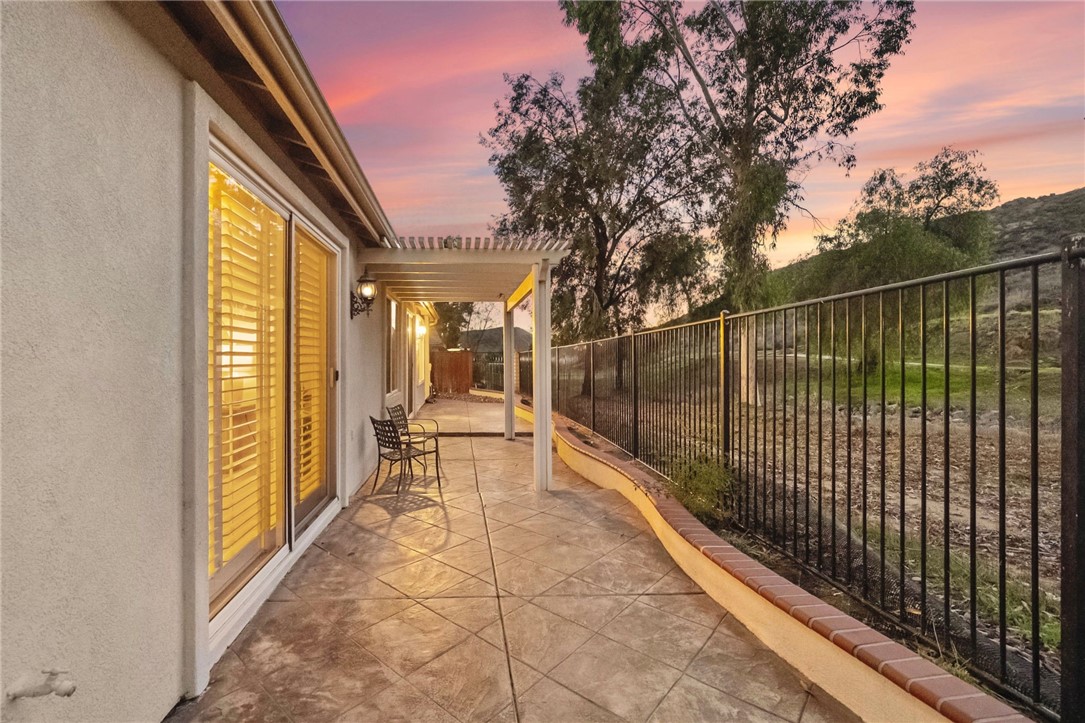
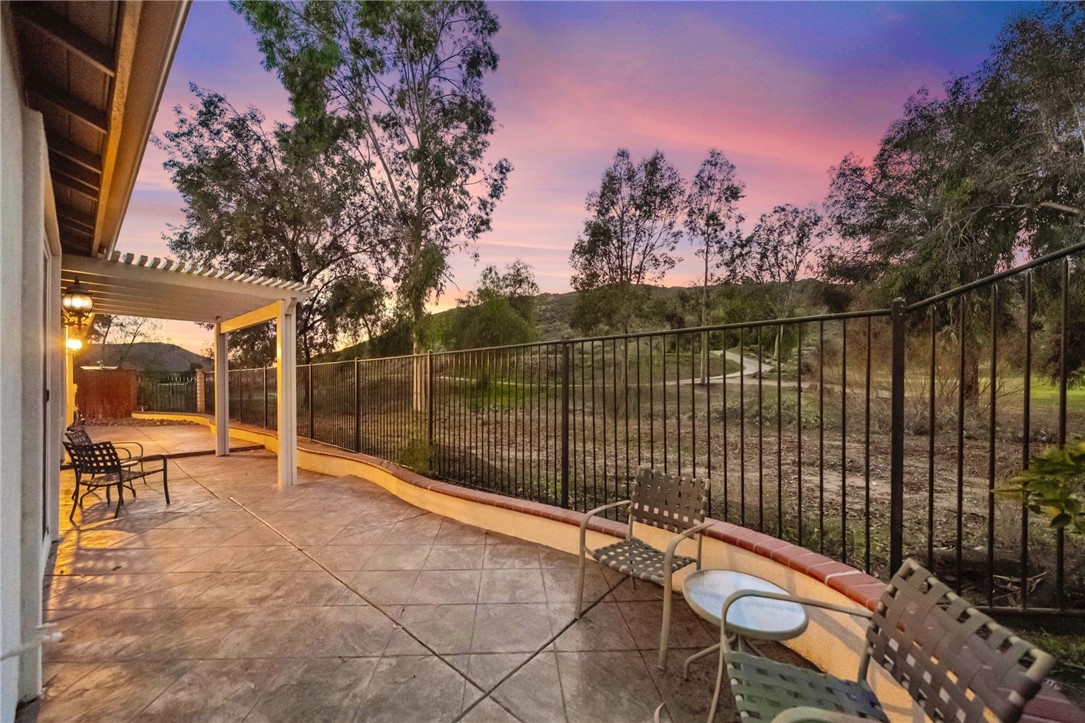
Tiled backyard patio with a covered seating area and black metal fence at sunset.
Tiled patio with pergola and sliding doors overlooking a rocky hillside at dusk.
Patio with pergola and iron fencing overlooking a hillside at dusk.
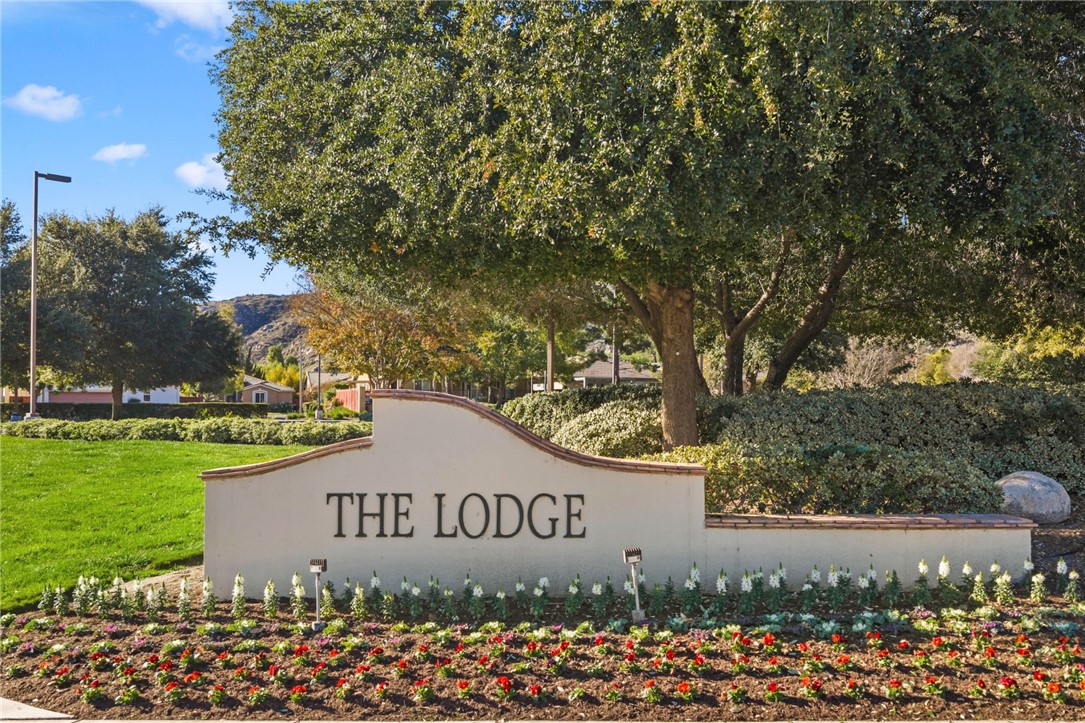
Landscaped entrance sign reading “The Lodge,” with mature trees and flower beds.
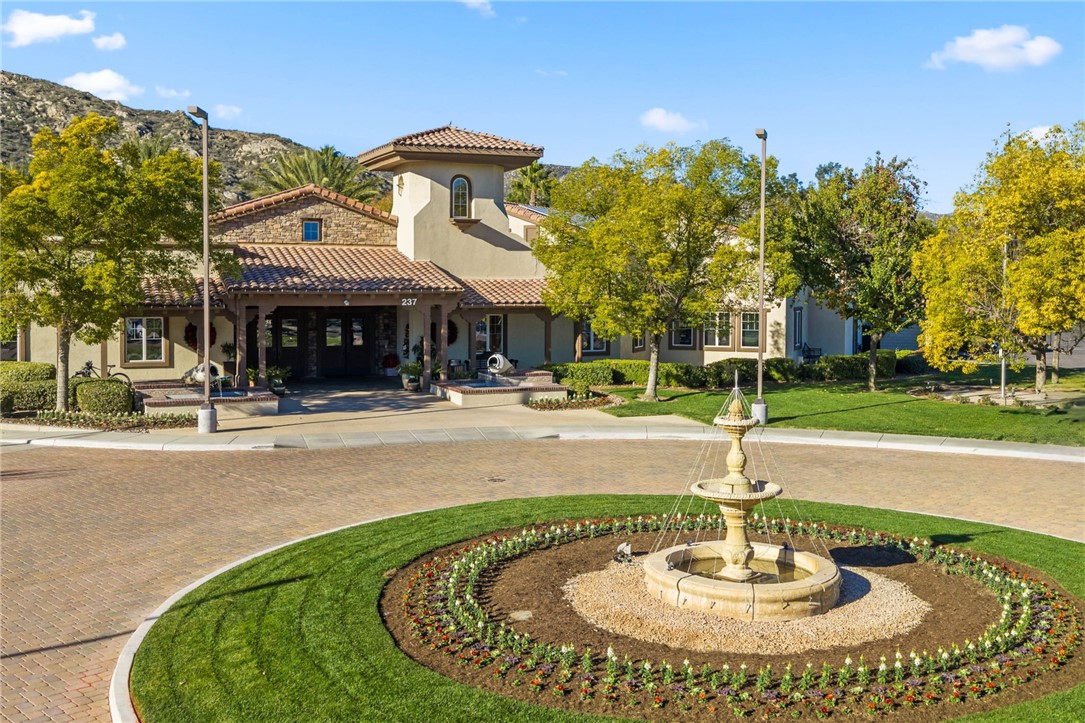
Tiled-roof building with a covered entrance behind a landscaped circular fountain.
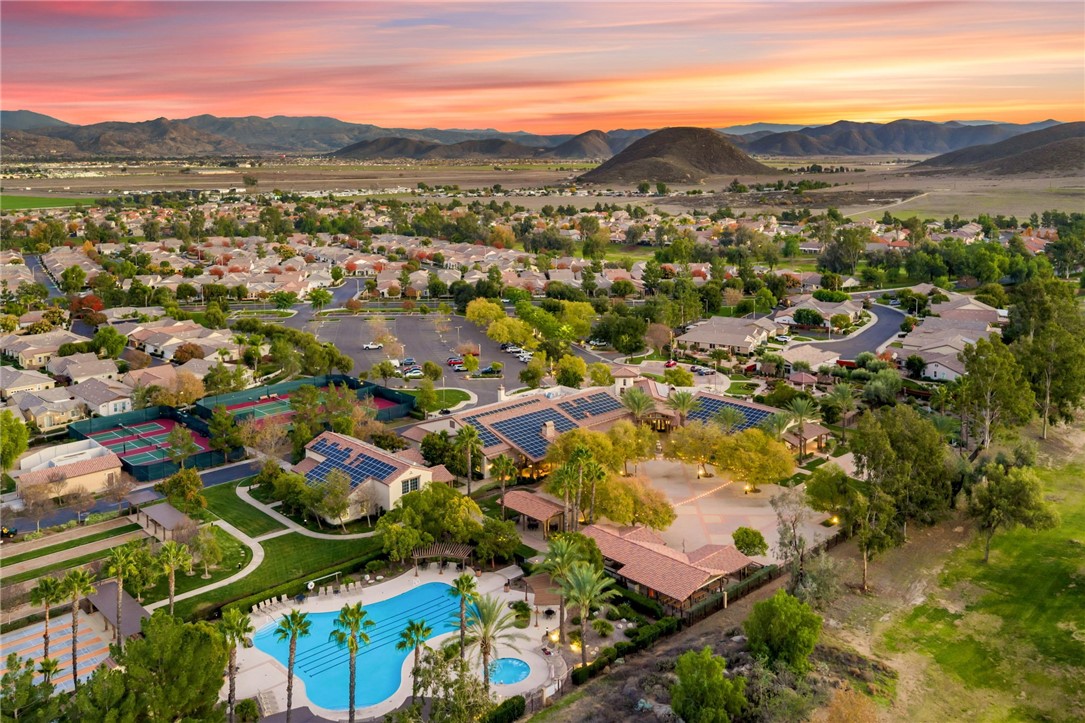
Aerial view of a residential community with a pool, tennis courts, and mountains at sunset.
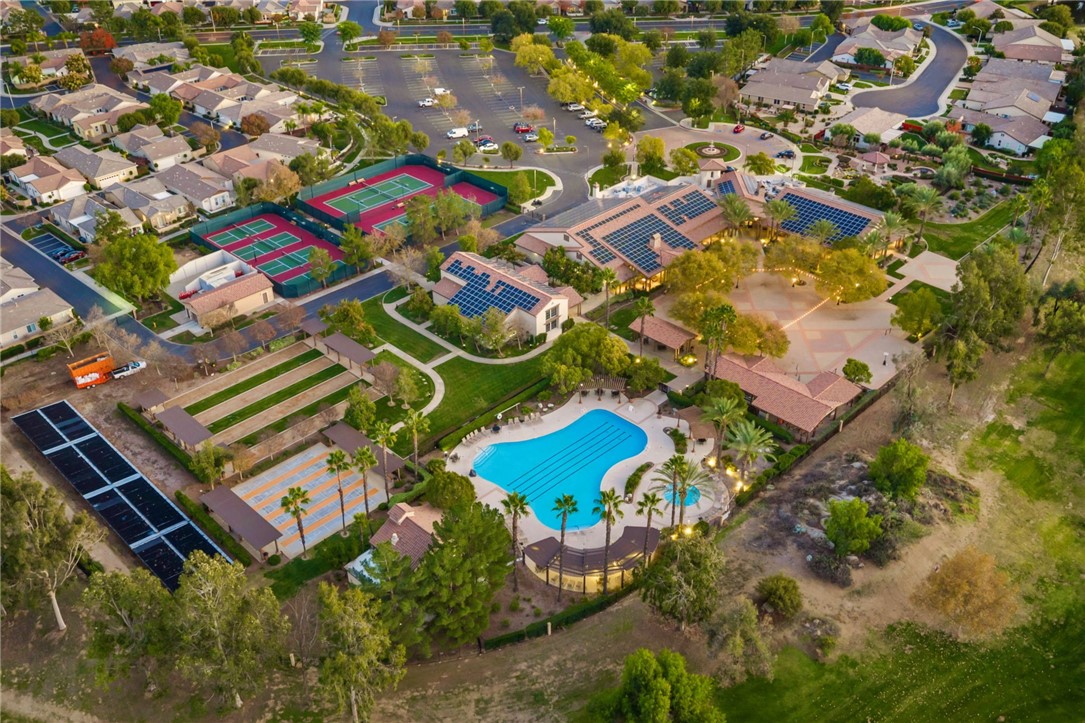
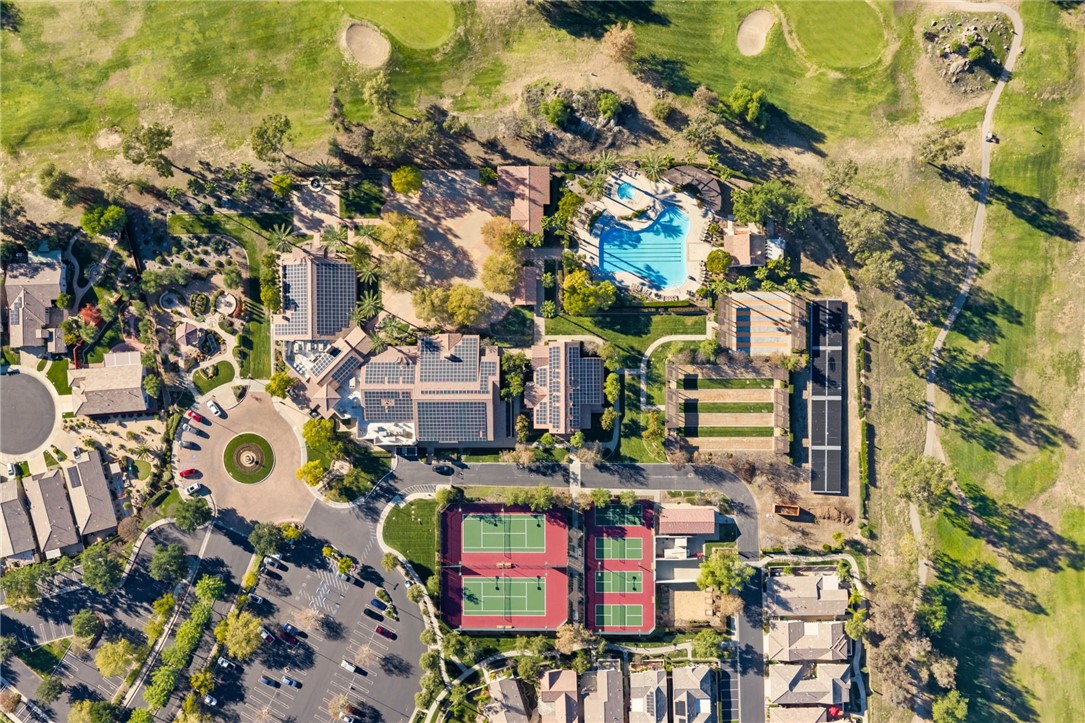
Aerial view of a residential community with a pool, tennis courts, and solar-paneled clubhouse.
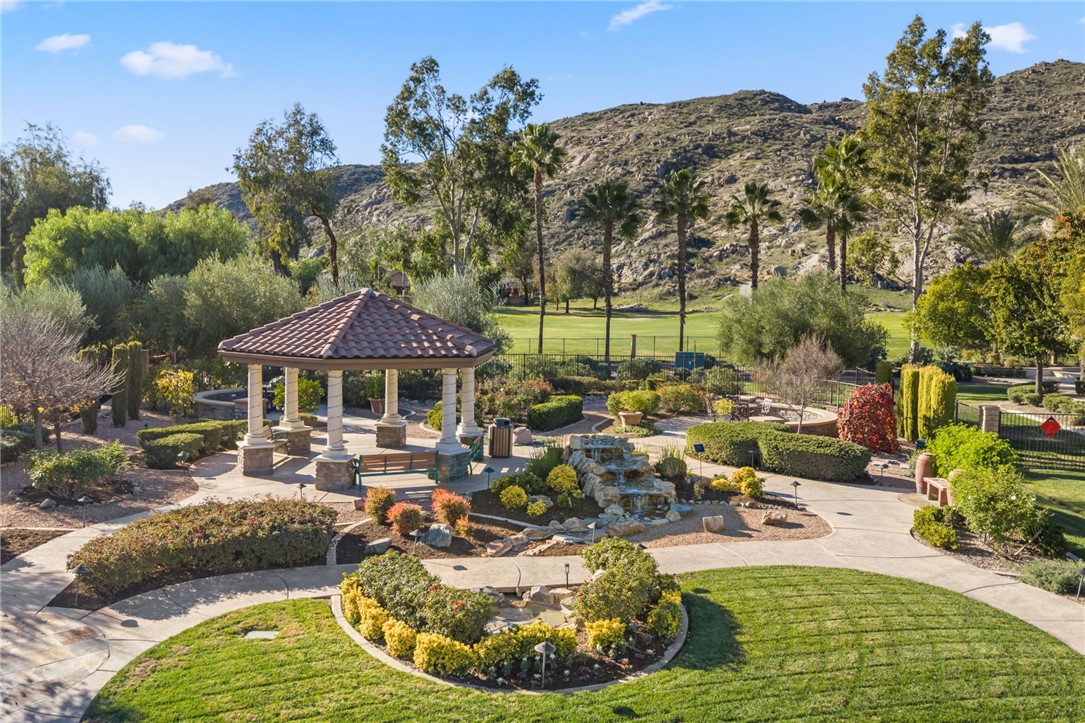
Landscaped community grounds with a tiled-roof gazebo, rock waterfall, palm trees, and rocky hills.
Aerial view of a residential community with a pool, tennis courts, golf greens, and solar-paneled rooftops.
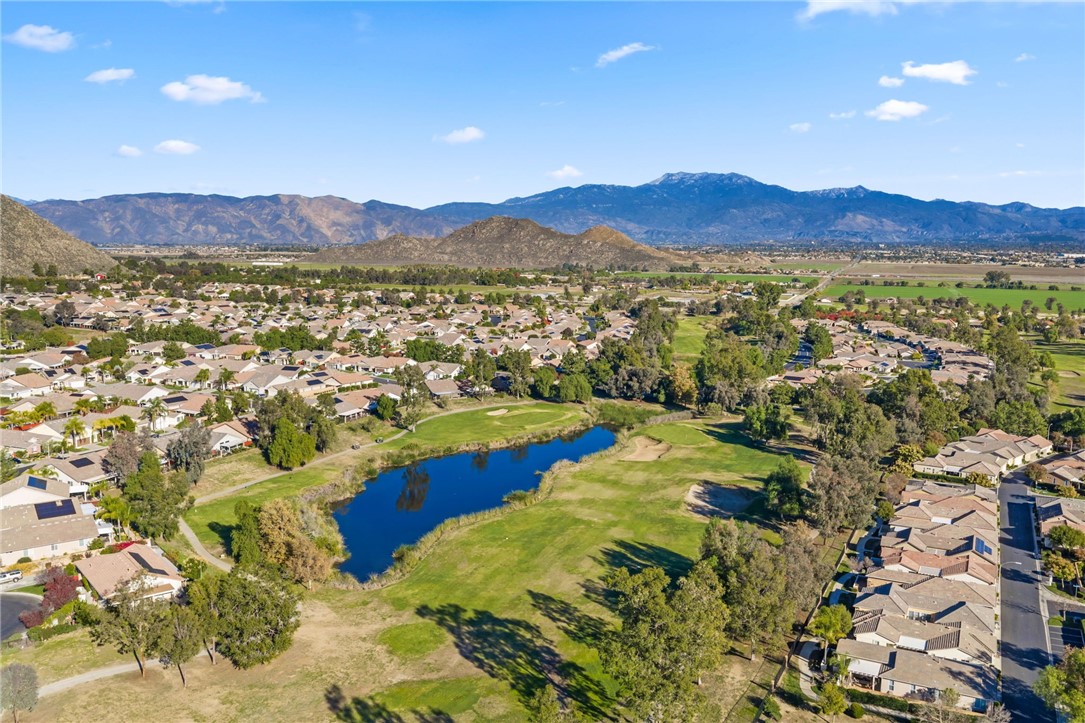
Aerial view of homes beside a golf course pond, with mountains in the distance.
Golf course putting green and flag, with a tree-lined fairway and mountains beyond.
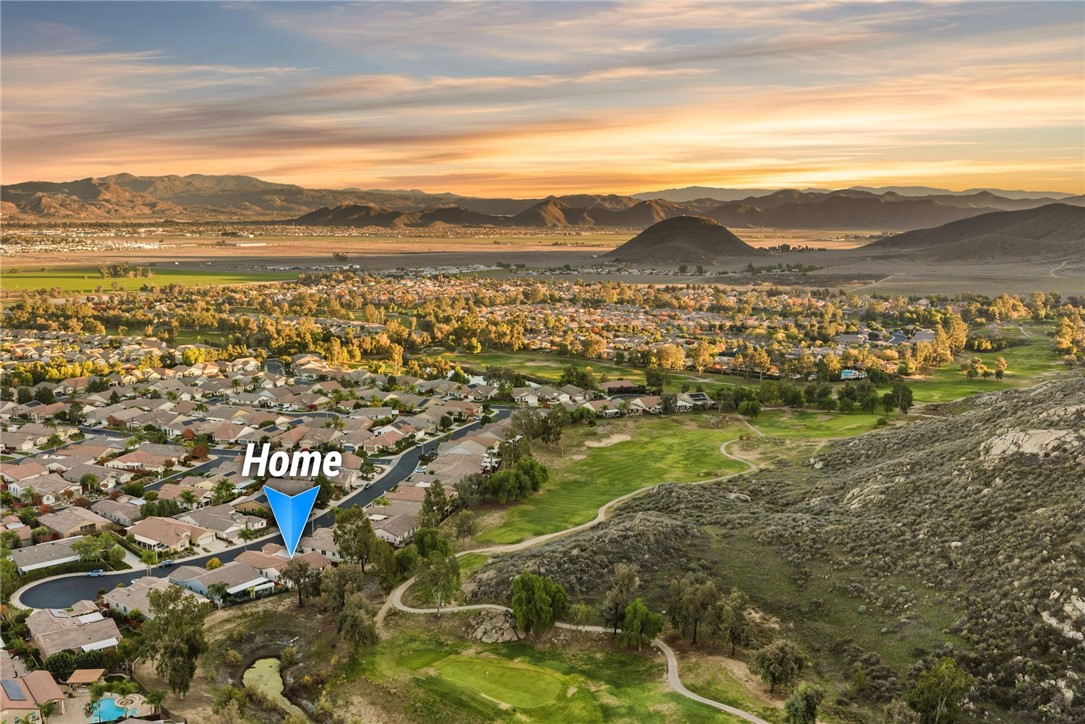
Aerial view of a home beside a golf course, with mountains across the valley at sunset.
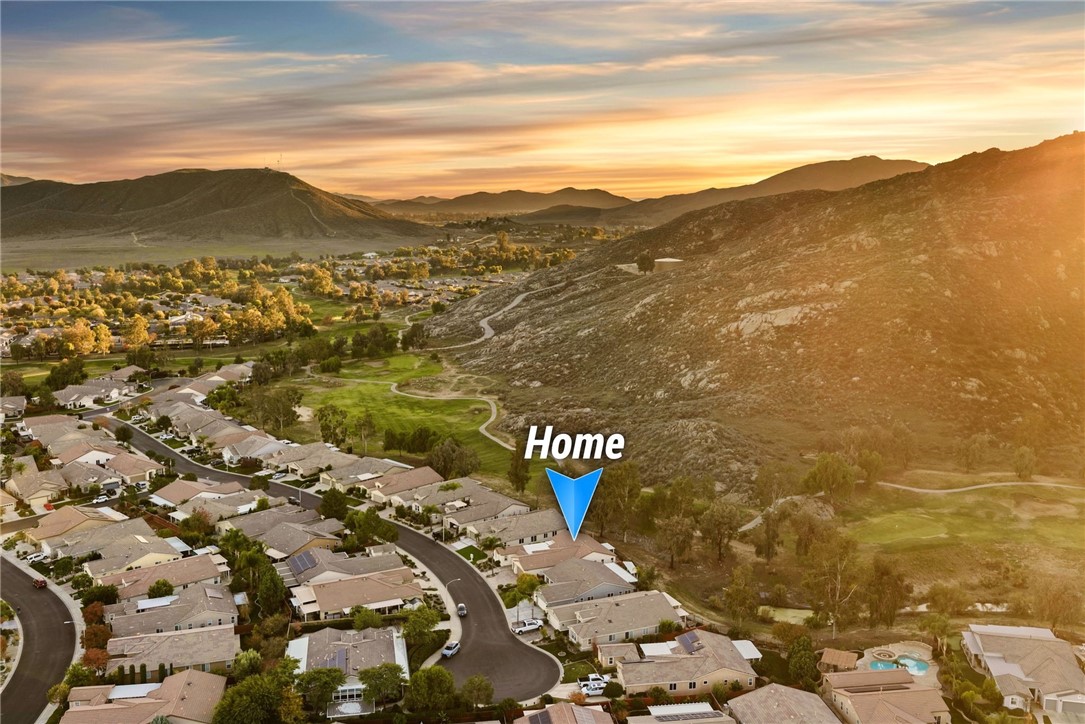
Aerial view of a home beside a rocky hillside and golf course at sunset.
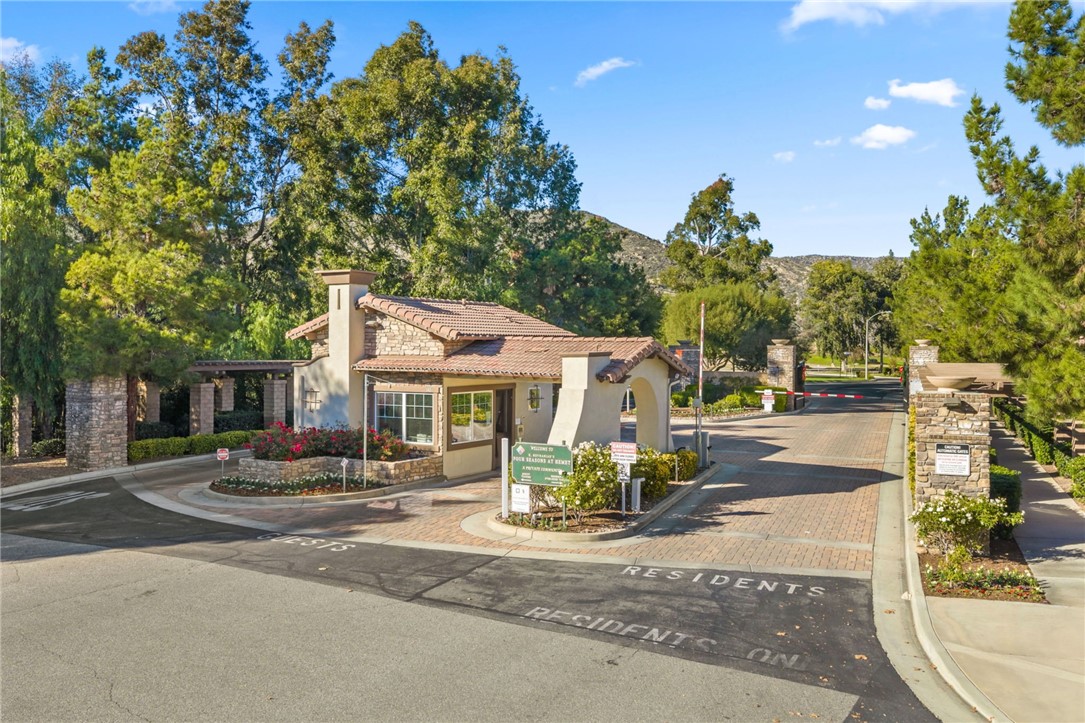
Gated community entrance with a tiled-roof guardhouse, brick drive, and resident-only barrier.
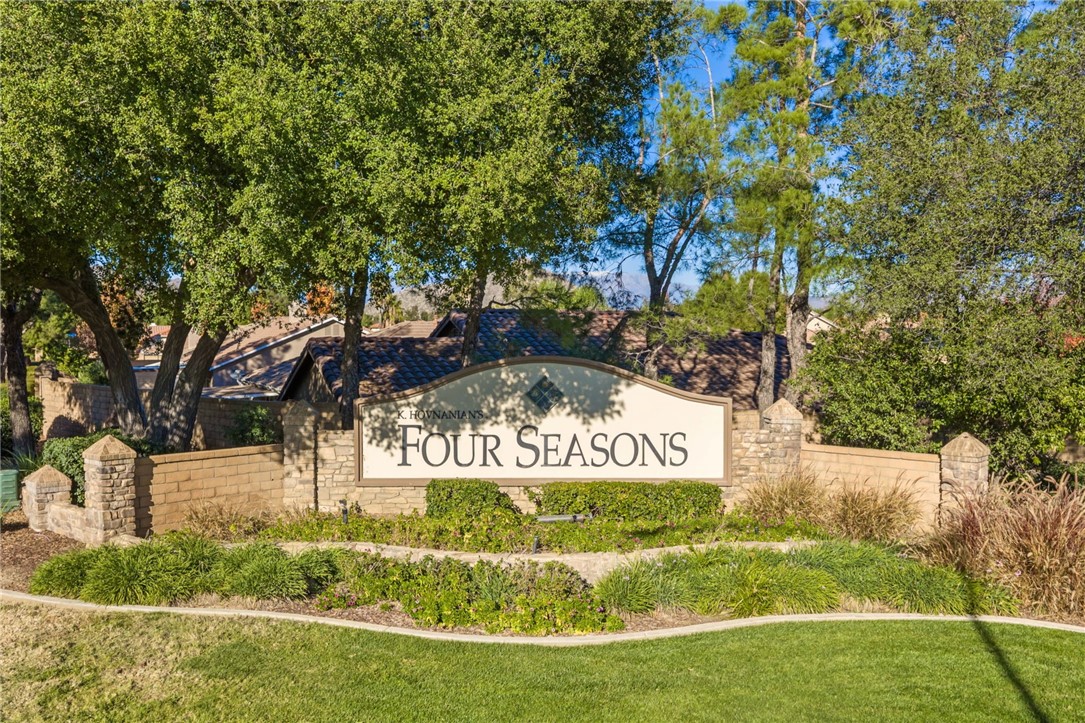
Four Seasons community entrance sign beside a landscaped stone wall and mature trees.
SEE ALL PHOTOS
Beige stucco home with tiled roof, two-car garage, and palm tree at dusk
Kitchen with dark wood cabinets, granite counters, stainless steel appliances, and hardwood floors.
Open kitchen with granite breakfast bar, two stools, and reddish wood cabinets.
Entry hall with hardwood floors, a decorative glass front door, and an open kitchen breakfast bar.
Staged sitting area with white armchairs, round coffee table, hardwood floors, and wide openings to adjoining rooms.
Staged living room with cream armchairs, a round coffee table, and plantation shutters.
Living room with hardwood floors, built-in shelves, a fireplace, and sliding glass doors to a balcony.
Living room with built-in shelving, fireplace, white seating, and hardwood floors.
Open-plan living room with white sofas, hardwood floors, and the kitchen and dining area beyond.
Dining room with a round table, pale rug, polished wood floors, and large windows.
Open-plan living and dining area with white built-ins, hardwood floors, and a round table.
Kitchen and dining area with a large island and sliding doors opening to a paved patio.
Open kitchen and dining area with dark wood cabinetry, granite counters, and a large dining table.
Laundry room with white washer and dryer, utility sink, and an arched doorway to the kitchen.
Staged bedroom with a tufted gray headboard, white bedding, and a ceiling fan.
Bathroom with a glass-enclosed tub, toilet, and dark wood vanity with a white sink.
Staged bedroom with striped white bedding, dark pillows, and a wood-blade ceiling fan.
Furnished bedroom with a white bed, ceiling fan, and console table beneath a round mirror.
Furnished bedroom with a paneled gray headboard and an arched doorway to the hallway.
Staged bedroom with an upholstered bed, plantation shutters, and a ceiling fan.
Bathroom with a dark wood double vanity, soaking tub, glass shower, and patterned tile floor.
Bathroom with a dark wood double vanity, soaking tub, and glass-enclosed shower.
Walk-in closet with white wire shelving on three walls and pink carpet.
Staged home office with a wooden desk on a woven rug and a ceiling fan.
Home office with a wooden desk, white chair, woven rug, and ceiling fan.
Staged home office with a wooden desk, plantation shutters, ceiling fan, and large abstract painting.
Bathroom with a dark wood vanity, white sink, and plantation-shuttered window.
Bathroom vanity with dark wood cabinets and white countertop, opening to an office with a desk.
Covered stucco entry with two brown paneled doors and a tiled floor.
Covered patio entry with a brown front door, tiled floor, pergola slats, and wall lanterns.
Back patio with a white pergola, inset spa, and rock fire pit at dusk.
Covered backyard patio with a white pergola, tiled floor, built-in bench, and rock fire pit at dusk.
Tiled backyard patio with a covered seating area and black metal fence at sunset.
Tiled patio with pergola and sliding doors overlooking a rocky hillside at dusk.
Patio with pergola and iron fencing overlooking a hillside at dusk.
Landscaped entrance sign reading “The Lodge,” with mature trees and flower beds.
Tiled-roof building with a covered entrance behind a landscaped circular fountain.
Aerial view of a residential community with a pool, tennis courts, and mountains at sunset.
Aerial view of a residential community with a pool, tennis courts, and solar-paneled clubhouse.
Landscaped community grounds with a tiled-roof gazebo, rock waterfall, palm trees, and rocky hills.
Aerial view of a residential community with a pool, tennis courts, golf greens, and solar-paneled rooftops.
Aerial view of homes beside a golf course pond, with mountains in the distance.
Golf course putting green and flag, with a tree-lined fairway and mountains beyond.
Aerial view of a home beside a golf course, with mountains across the valley at sunset.
Aerial view of a home beside a rocky hillside and golf course at sunset.
Gated community entrance with a tiled-roof guardhouse, brick drive, and resident-only barrier.
Four Seasons community entrance sign beside a landscaped stone wall and mature trees.
For Sale

501 Garcia

501 Garcia, Hemet, CA 92545

$559,990
Welcome to Four Seasons, Hemet's premier 55+ active adult community offering resort style living surrounded by scenic hills and golf course views. The main home features three bedrooms and two full baths, and the property also includes an attached Casita with its own separate exterior entrance, providing an ideal fourth bedroom + Bath for multi generational living or office space. Inside, the main living spaces offer hardwood floors, crown molding, shutters and recessed lighting. The kitchen includes granite countertops, ample cabinetry and a comfortable layout that opens to the living area. The living room features a custom built in and a warm fireplace, creating an inviting space to relax or entertain. A separate laundry room with a sink and additional storage adds everyday convenience. The backyard is designed for privacy and comfort with a spa and a custom fire pit overlooking the surrounding hills and portions of the golf course. Residents of Four Seasons enjoy an impressive list of amenities including a junior Olympic community pool, a year-round heated spa, clubhouse, ballroom, fitness center with treadmills and ellipticals and a game room. This vibrant community provides an active lifestyle with beautifully maintained grounds and a welcoming atmosphere. Experience resort style living in one of Hemet's most desirable 55+ neighborhoods. This home combines comfort, style and exceptional amenities in a peaceful golf course setting.

3
beds

2
baths

2,665 Sq.Ft. LIVING AREA

8,276 Sq.Ft. lot

Features & Amenities

Interior

  • total bedrooms3
  • Total bathrooms2
  • full bathrooms2
  • Laundry room Laundry Room
  • Flooring Carpet, Tile, Wood
  • Fireplace Family Room
  • APPLIANCES Dishwasher, Gas Range, Refrigerator
  • other interior Features Crown Molding, Separate/Formal Dining Room, In-Law Floorplan, Open Floorplan, Recessed Lighting, All Bedrooms Down, Bedroom on Main Level, Main Level Primary

Area & Lot

  • Status For Sale
  • Living Area2,665 Sq.Ft.
  • Lot Area8,276 Sq.Ft.
  • MLS® IDND25272527
  • TypeResidential
  • YEAR BUILT2004
  • Architecture StylesRanch
  • View DescriptionGolf Course, Mountain(s)
  • School DistrictHemet Unified

Exterior

  • STORIES1
  • Garage Space2.0
  • water SourcePublic
  • utilitiesElectricity Connected, Natural Gas Connected, Sewer Connected, Water Connected
  • PoolCommunity, Association
  • roofTile
  • lot features0-1 Unit/Acre
  • parkingDriveway, Garage
  • HEAT TYPECentral
  • AIR CONDITIONINGCentral Air
  • sewerPublic Sewer
  • HOA AmenitiesClubhouse, Sport Court, Fitness Center, Golf Course, Meeting/Banquet/Party Room, Pool, Spa/Hot Tub, Tennis Court(s)
  • security FeaturesGated Community, 24 Hour Security

Financial

  • Sales Price$559,990
  • HOA $184/mo
View Virtual Tour
Kitchen with dark wood cabinets, granite counters, stainless steel appliances, and hardwood floors.

Schedule a Showing

We would love to show you our beautiful property. Please select your preferred date and time below. An agent will be in touch shortly to confirm your appointment.

Schedule a Showing

We would love to show you our beautiful property. Please select your preferred date and time below. An agent will be in touch shortly to confirm your appointment.

Thank you for your interest in 501 Garcia, Hemet, CA 92545. We are reviewing your request and will be in touch shortly!

Mortgage Calculator

Estimate your monthly mortgage payment, including the principal and interest, property taxes, and HOA. Adjust the values to generate a more accurate rate.

All estimates are provided for informational purposes only. Actual amounts may vary.
$0,000 Your Payment 20 15 65
$0,000 Your Payment

Follow Us on Instagram

CONTACT US